
Bob Ross
Responds Quickly
Homie
(520) 462-6703
105 Total Sales
1 in Orem Park
$670,000 Price
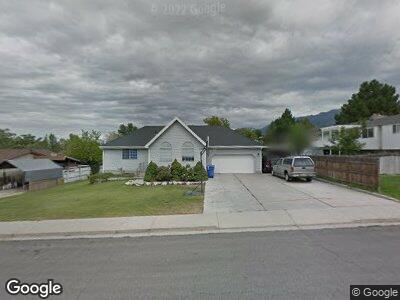
Beautiful Rambler that has been fully updated! Granite tops, new carpet, LVT, newer windows, new paint, canned lights. SS appliances all stay and are in fabulous shape. Newer mechanics, newer Roof! This home has been well taken care of and ready to go. Two car garage with large two car carport with large driveway and plenty of parking. Location is great! Easy access to I-15 and all other amenities. Easy to show!
Last Agent to Sell the Property
David Gunther
Futr. Commercial Advisors, LLC License #5451885 Listed on: 07/04/2026
Co-Listed By
Kathy Gunther
Futr. Commercial Advisors, LLC License #14233998
Last Buyer's Agent
Travis Reginek
Unity Group Real Estate LLC License #10423582
We collect this data history from publicly available records. To have your information removed, we recommend requesting removal directly through your county’s website.
Bob Ross
Homie
(520) 462-6703
105 Total Sales
1 in Orem Park
$670,000 Price
Dalton Clark
KW Success Keller Williams Realty (Layton)
(385) 292-3546
43 Total Sales
1 in Orem Park
$579,000 Price
Breezy Anson
Pine Valley Realty
(385) 236-0603
41 Total Sales
2 in Orem Park
$420K - $660K Price Range
LD
Leanna Deherrera
Windermere Real Estate (Draper)
(385) 202-2404
102 Total Sales
1 in Orem Park
$94,500 Price
Kelli Stoneman
Century 21 Everest (Centerville)
(385) 217-2879
53 Total Sales
1 in Orem Park
$570,000 Price
Karina Bassett
FATHOM REALTY UNION PARK
(385) 386-6844
276 Total Sales
2 in Orem Park
$95K - $100K Price Range
We collect this data history from publicly available records. To have your information removed, we recommend requesting removal directly through your county’s website.
| Date | Type | Sale Price | Title Company |
|---|---|---|---|
| Interfamily Deed Transfer | -- | None Available | |
| Interfamily Deed Transfer | -- | Title One | |
| Interfamily Deed Transfer | -- | Title One | |
| Interfamily Deed Transfer | -- | Title One | |
| Interfamily Deed Transfer | -- | None Available |
We collect this data history from publicly available records. To have your information removed, we recommend requesting removal directly through your county’s website.
| Date | Status | Loan Amount | Loan Type |
|---|---|---|---|
| Closed | $147,700 | New Conventional | |
| Closed | $164,836 | FHA | |
| Closed | $162,800 | FHA |
We collect this data history from publicly available records. To have your information removed, we recommend requesting removal directly through your county’s website.
| Date | Event | Price | List to Sale | Price per Sq Ft |
|---|---|---|---|---|
| 08/01/2026 08/01/26 | Sold | -- | -- | -- |
| 07/07/2026 07/07/26 | Pending | -- | -- | -- |
| 07/04/2026 07/04/26 | For Sale | $559,000 | -- | $256 / Sq Ft |
We collect this data history from publicly available records. To have your information removed, we recommend requesting removal directly through your county’s website.
| Year | Tax Paid | Tax Assessment Tax Assessment Total Assessment is a certain percentage of the fair market value that is determined by local assessors to be the total taxable value of land and additions on the property. | Land | Improvement |
|---|---|---|---|---|
| 2026 | $2,064 | $256,685 | ||
| 2025 | $2,064 | $259,160 | ||
| 2024 | $1,967 | $240,515 | $0 | $0 |
| 2023 | $1,828 | $240,240 | $0 | $0 |
| 2022 | $1,933 | $246,070 | $0 | $0 |
| 2021 | $1,799 | $346,900 | $171,100 | $175,800 |
| 2020 | $1,632 | $309,300 | $136,900 | $172,400 |
| 2019 | $1,439 | $283,700 | $126,300 | $157,400 |
| 2018 | $1,319 | $248,300 | $108,800 | $139,500 |
| 2017 | $1,159 | $116,875 | $0 | $0 |
| 2016 | $1,200 | $111,595 | $0 | $0 |
| 2015 | $1,166 | $102,575 | $0 | $0 |
| 2014 | -- | $93,775 | $0 | $0 |
DG
Seller's Agent in 2026
David Gunther
Futr. Commercial Advisors, LLC
KG
Seller Co-Listing Agent in 2026
Kathy Gunther
Futr. Commercial Advisors, LLC
TR
Buyer's Agent in 2026
Travis Reginek
Unity Group Real Estate LLC
Source: UtahRealEstate.com
MLS Number: 2169719
APN: 55-075-0014
Disclaimer: Certain information contained herein is derived from information provided by parties other than Homes.com. All information provided is deemed reliable, but is not guaranteed to be accurate and should be independently verified.
IDX information is provided exclusively for consumers’ personal, non-commercial use, that it may not be used for any purpose other than to identify prospective properties consumers may be interested in purchasing, and that the data is deemed reliable but is not guaranteed accurate by the MLS. Licensor is only providing the MLS Content and not other sources of data provided in the Product.
Based on information from the Wasatch Front Regional Multiple Listing Service, Inc.. All data, including all measurements and calculations of area, is obtained from various sources and has not been, and will not be, verified by broker or the MLS. All information should be independently reviewed and verified for accuracy. Properties may or may not be listed by the office/agent presenting the information.
Ask me questions while you tour the home.