
Mylie Alrich
Compass RE Texas, LLC
(855) 485-8424
74 Total Sales
1 in Canyon Creek
$687,000 Price
Estimated Value: $1,101,000 - $1,981,000
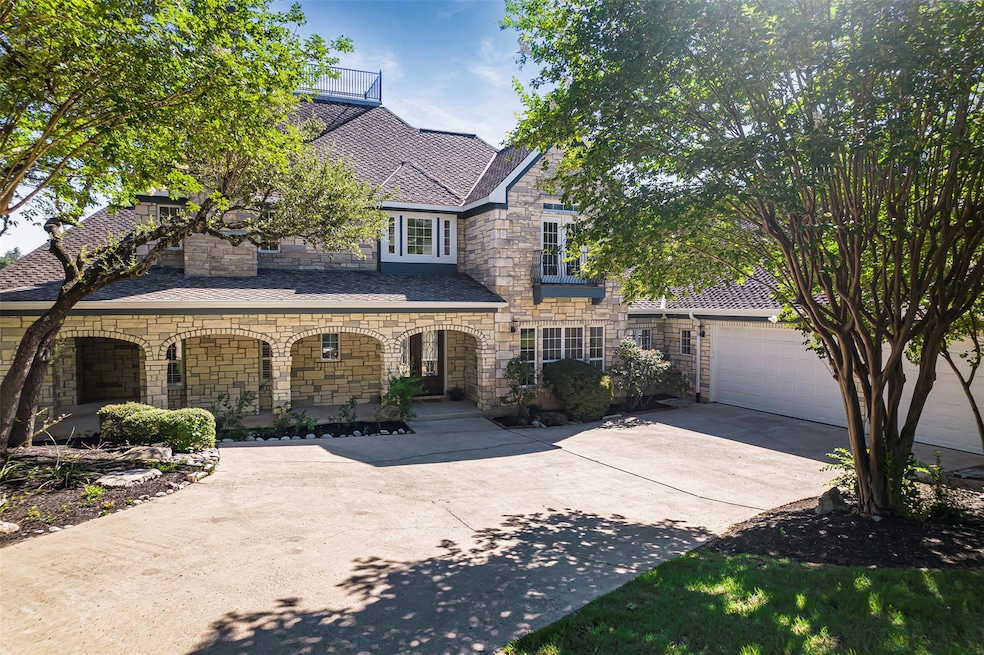
Stunningly updated 5 bedroom, 4.5 bathroom home offering approximately 3,830 square feet of beautifully designed living space on a spacious 0.81-acre lot in the highly desirable Laurel Canyon neighborhood. Recently renovated with meticulous attention to detail, this home showcases new flooring, a fully reimagined kitchen with sleek stainless steel appliances, and thoughtfully curated finishes throughout that elevate both style and comfort.
The flexible floor plan includes multiple living areas, a cozy fireplace, and a three-car garage, making it perfect for modern living. Step outside to a private backyard oasis featuring a fully renovated pool, new decking, and elegant finishes, ideal for entertaining or unwinding in style. Located in a quiet, family-friendly community served by some of the best schools in Austin—Spicewood Elementary, Canyon Vista Middle, and Westwood High. This home not only offers exceptional design and comfort but also outstanding educational opportunities. A true gem in Northwest Austin where luxury, custom craftsmanship, and location come together seamlessly.
Last Agent to Sell the Property
Coldwell Banker Realty Brokerage Phone: (972) 906-7700 License #0700681 Listed on: 07/25/2025
We collect this data history from publicly available records. To have your information removed, we recommend requesting removal directly through your county’s website.
Mylie Alrich
Compass RE Texas, LLC
(855) 485-8424
74 Total Sales
1 in Canyon Creek
$687,000 Price
Cody Wickham
eXp Realty, LLC
(737) 377-4692
121 Total Sales
1 in Canyon Creek
$531,000 Price
Tanya Kerr
KWLS - T. Kerr Property Group
(844) 699-4588
527 Total Sales
2 in Canyon Creek
$699K - $720K Price Range
Cyndi Cummings
Compass RE Texas, LLC
(888) 618-5875
117 Total Sales
1 in Canyon Creek
$765,000 Price
Amy McCarthy
Real Broker, LLC
(754) 354-3065
33 Total Sales
1 in Canyon Creek
$665,000 Price
Arlene Maze
Bramlett Partners
(737) 377-2571
129 Total Sales
1 in Canyon Creek
$990,000 Price
We collect this data history from publicly available records. To have your information removed, we recommend requesting removal directly through your county’s website.
| Date | Buyer | Sale Price | Title Company |
|---|---|---|---|
| -- | Heritage Title | ||
| -- | None Available | ||
| -- | -- | ||
| -- | Land America | ||
| -- | Alamo Title Company | ||
| -- | -- |
We collect this data history from publicly available records. To have your information removed, we recommend requesting removal directly through your county’s website.
| Date | Status | Borrower | Loan Amount |
|---|---|---|---|
| Previous Owner | $450,036 |
We collect this data history from publicly available records. To have your information removed, we recommend requesting removal directly through your county’s website.
| Date | Event | Price | List to Sale | Price per Sq Ft |
|---|---|---|---|---|
| 12/19/2025 12/19/25 | Sold | -- | -- | -- |
| 12/07/2025 12/07/25 | Pending | -- | -- | -- |
| 11/28/2025 11/28/25 | Price Changed | $1,850,000 | -7.5% | $483 / Sq Ft |
| 10/27/2025 10/27/25 | Price Changed | $1,999,999 | -9.0% | $522 / Sq Ft |
| 09/15/2025 09/15/25 | Price Changed | $2,199,000 | -4.4% | $574 / Sq Ft |
| 07/25/2025 07/25/25 | For Sale | $2,300,000 | -- | $601 / Sq Ft |
We collect this data history from publicly available records. To have your information removed, we recommend requesting removal directly through your county’s website.
| Year | Tax Paid | Tax Assessment Tax Assessment Total Assessment is a certain percentage of the fair market value that is determined by local assessors to be the total taxable value of land and additions on the property. | Land | Improvement |
|---|---|---|---|---|
| 2025 | $26,259 | $1,520,016 | ||
| 2023 | $23,475 | $1,256,212 | $0 | $0 |
| 2022 | $23,308 | $1,142,011 | $0 | $0 |
| 2021 | $23,345 | $1,038,192 | $325,000 | $744,016 |
| 2020 | $21,308 | $943,811 | $325,000 | $618,811 |
| 2018 | $18,870 | $811,000 | $325,000 | $486,000 |
| 2017 | $19,380 | $817,504 | $225,000 | $592,504 |
| 2016 | $18,628 | $785,777 | $150,000 | $653,626 |
| 2015 | $15,241 | $714,343 | $150,000 | $578,033 |
| 2014 | $15,241 | $649,403 | $150,000 | $499,403 |
Seller's Agent in 2025
Sarah Jaber
Coldwell Banker Realty
(512) 619-3981
1 in this area
9 Total Sales
Buyer's Agent in 2025
Heather Hudson
Compass RE Texas, LLC
(512) 431-2120
1 in this area
95 Total Sales
Source: Unlock MLS (Austin Board of REALTORS®)
MLS Number: 7947522
APN: 424684
Disclaimer: Certain information contained herein is derived from information provided by parties other than Homes.com. All information provided is deemed reliable, but is not guaranteed to be accurate and should be independently verified.
Based on information from the Austin Board of REALTORS® (alternatively, from ACTRIS). Neither the Board nor ACTRIS guarantees or is in any way responsible for its accuracy. All data is provided “AS IS” and with all faults. Data maintained by the Board or ACTRIS may not reflect all real estate activity in the market.
Information being provided is for consumers’ personal, non-commercial use and may not be used for any purpose other than to identify prospective properties consumers may be interested in purchasing. All data is obtained from various sources and may not have been verified by broker or MLS GRID. Supplied Open House Information is subject to change without notice. All information should be independently reviewed and verified for accuracy. Properties may or may not be listed by the office/agent presenting the information. Some IDX listings have been excluded from this website.
Based on information submitted to the MLS GRID
Listings courtesy of Unlock MLS (Austin Board of REALTORS®) as distributed by MLS GRID
Ask me questions while you tour the home.