
Lisa Glomski
Realty ONE Group
(623) 777-7295
194 Total Sales
1 in Northeast Mesa
$477,500 Price
Estimated Value: $363,296
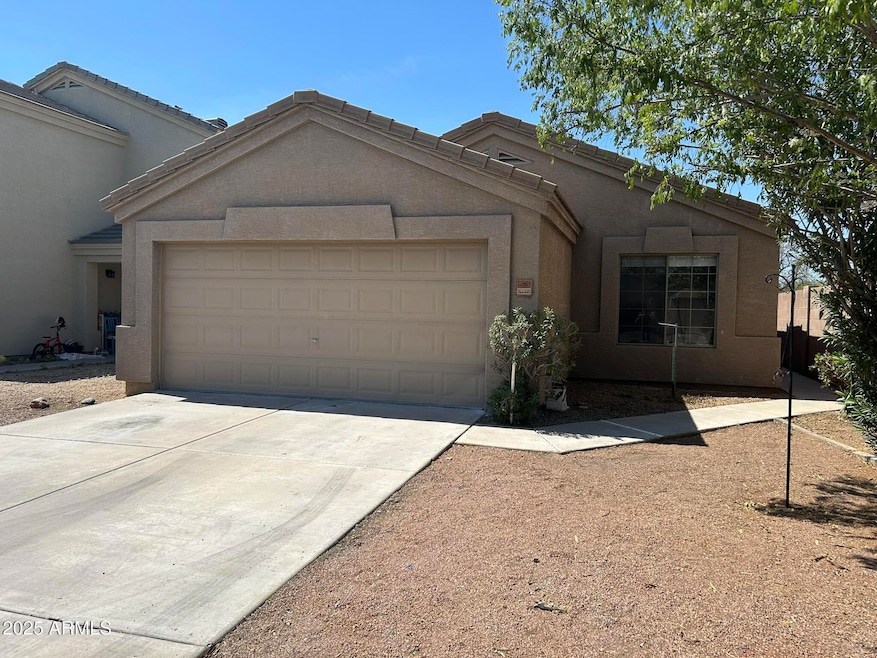
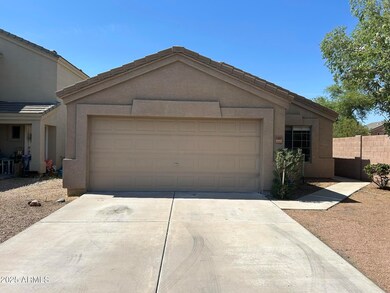
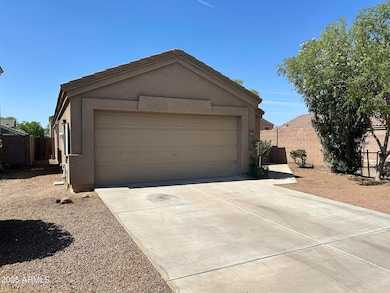
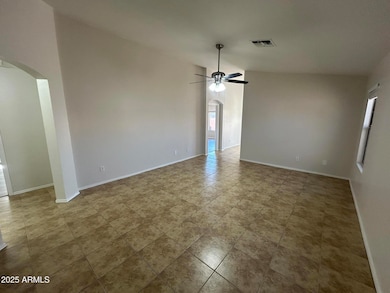
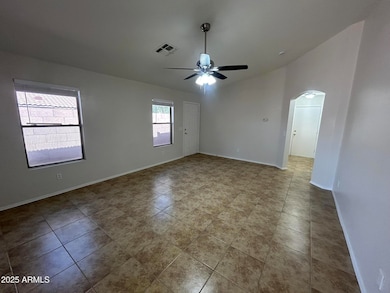
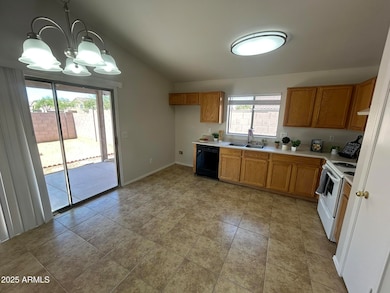
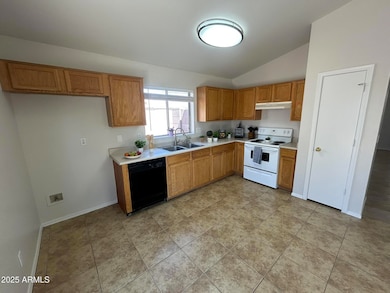
***MOVE-IN SPECIAL*** $500 Off First Month*** Freshly Updated and Move-In Ready 3-bedroom, 2-bathroom home features new wood-look flooring in bedrooms, fresh paint throughout, new ceiling fans, lighting, and window blinds. Enjoy vaulted ceilings, tile floors in main living areas, and an open layout filled with natural light. The split floor plan offers privacy with the primary suite separate from the secondary bedrooms. Spacious kitchen with plenty of cabinet space. Low-maintenance backyard on a quiet street. Minutes to shopping, dining, and freeway access. Pets OK with owner approval. Limited-time offer- Don't miss out!
Last Agent to Rent the Property
Jack Lavelle
Active Renter License #SA713294000 Listed on: 05/28/2025
Last Renter's Agent
Jack Lavelle
Active Renter License #SA713294000 Listed on: 05/28/2025
We collect this data history from publicly available records. To have your information removed, we recommend requesting removal directly through your county’s website.
Lisa Glomski
Realty ONE Group
(623) 777-7295
194 Total Sales
1 in Northeast Mesa
$477,500 Price
Christine Anthony
Russ Lyon Sotheby's International Realty
(480) 470-8741
83 Total Sales
1 in Northeast Mesa
$1,150,000 Price
Betsie Melter
Realty ONE Group
(623) 432-8995
51 Total Sales
3 in Northeast Mesa
$342K - $808K Price Range
George Ponce
Century 21 Northwest
(855) 526-3870
78 Total Sales
1 in Northeast Mesa
$145,000 Price
Lucy Guzman
Century 21 Americana
(623) 323-9620
135 Total Sales
1 in Northeast Mesa
$360,000 Price
Joshua Davenport
Veracity Home Group
(480) 372-8573
49 Total Sales
1 in Northeast Mesa
$320,000 Price
We collect this data history from publicly available records. To have your information removed, we recommend requesting removal directly through your county’s website.
| Date | Buyer | Sale Price | Title Company |
|---|---|---|---|
| -- | Old Republic Title Agency | ||
| $226,500 | Arizona Title Agency Inc | ||
| $109,760 | Security Title Agency |
We collect this data history from publicly available records. To have your information removed, we recommend requesting removal directly through your county’s website.
| Date | Status | Borrower | Loan Amount |
|---|---|---|---|
| Open | $187,000 | ||
| Closed | $133,500 | ||
| Closed | $181,200 | ||
| Previous Owner | $28,500 | ||
| Previous Owner | $114,000 | ||
| Previous Owner | $20,000 | ||
| Previous Owner | $110,368 | ||
| Previous Owner | $108,757 |
We collect this data history from publicly available records. To have your information removed, we recommend requesting removal directly through your county’s website.
| Date | Event | Price | List to Sale | Price per Sq Ft |
|---|---|---|---|---|
| 08/08/2025 08/08/25 | Rented | $1,995 | 0.0% | -- |
| 07/23/2025 07/23/25 | Under Contract | -- | -- | -- |
| 07/09/2025 07/09/25 | Price Changed | $1,995 | -2.7% | $2 / Sq Ft |
| 06/30/2025 06/30/25 | For Rent | $2,050 | 0.0% | -- |
| 06/26/2025 06/26/25 | Under Contract | -- | -- | -- |
| 06/23/2025 06/23/25 | Price Changed | $2,050 | -2.1% | $2 / Sq Ft |
| 05/28/2025 05/28/25 | For Rent | $2,095 | +99.5% | -- |
| 02/06/2016 02/06/16 | Rented | $1,050 | 0.0% | -- |
| 02/04/2016 02/04/16 | Under Contract | -- | -- | -- |
| 02/03/2016 02/03/16 | For Rent | $1,050 | +17.3% | -- |
| 12/12/2012 12/12/12 | Rented | $895 | 0.0% | -- |
| 12/10/2012 12/10/12 | Under Contract | -- | -- | -- |
| 11/14/2012 11/14/12 | For Rent | $895 | -- | -- |
We collect this data history from publicly available records. To have your information removed, we recommend requesting removal directly through your county’s website.
| Year | Tax Paid | Tax Assessment Tax Assessment Total Assessment is a certain percentage of the fair market value that is determined by local assessors to be the total taxable value of land and additions on the property. | Land | Improvement |
|---|---|---|---|---|
| 2025 | $1,246 | $12,323 | ||
| 2024 | $1,250 | $11,736 | ||
| 2023 | $1,250 | $27,480 | $5,490 | $21,990 |
| 2022 | $1,225 | $20,280 | $4,050 | $16,230 |
| 2021 | $1,235 | $18,370 | $3,670 | $14,700 |
| 2020 | $1,220 | $16,750 | $3,350 | $13,400 |
| 2019 | $1,203 | $15,510 | $3,100 | $12,410 |
| 2018 | $1,149 | $13,880 | $2,770 | $11,110 |
| 2017 | $1,111 | $12,620 | $2,520 | $10,100 |
| 2016 | $1,202 | $11,430 | $2,280 | $9,150 |
| 2015 | $1,160 | $10,630 | $2,120 | $8,510 |
J
Landlord's Agent in 2025
Jack Lavelle
Active Renter
R
Landlord's Co-Listing Agent in 2025
Richard Hoey
Active Renter
(602) 635-1063
10 Total Sales
D
Seller Co-Listing Agent in 2016
Darci Zuber
Active Renter
M
Buyer's Agent in 2016
Michelle sabo
Realty One Group
J
Seller's Agent in 2012
Jennice Doty
TCT Property Services, L.L.C.
(480) 632-4222
Source: Arizona Regional Multiple Listing Service (ARMLS)
MLS Number: 6872313
APN: 220-58-061
Disclaimer: Certain information contained herein is derived from information provided by parties other than Homes.com. All information provided is deemed reliable, but is not guaranteed to be accurate and should be independently verified.
All information should be verified by the recipient and none is guaranteed as accurate by ARMLS
Listing Information presented by local MLS brokerage: Ten-X, local REALTOR®- Arlene Richardson - (888)-952-6393
Ask me questions while you tour the home.