
Elsa Munoz
HomeSmart
(623) 224-2351
61 Total Sales
2 in Superstition Vistas
$395K - $415K Price Range
Estimated Value: $480,572 - $546,000
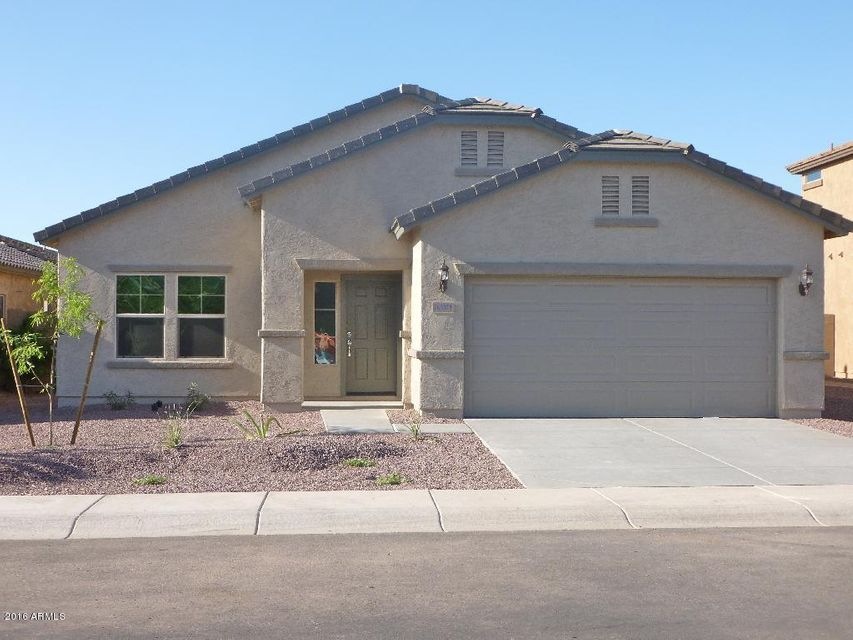
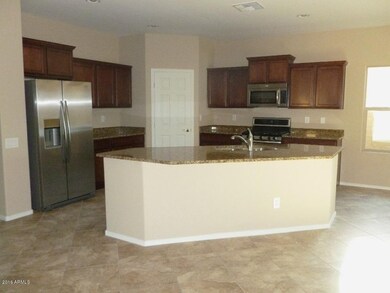
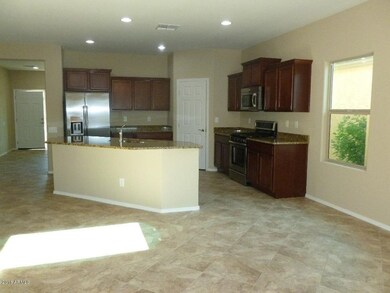
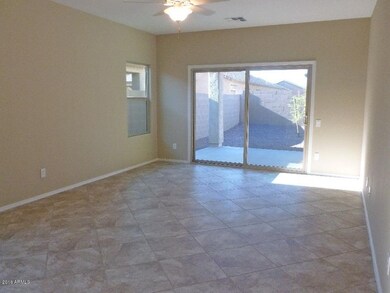
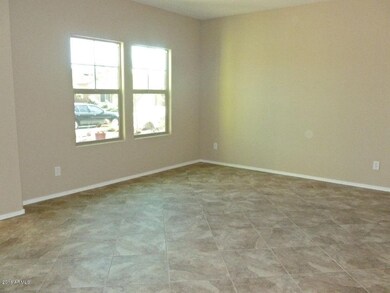
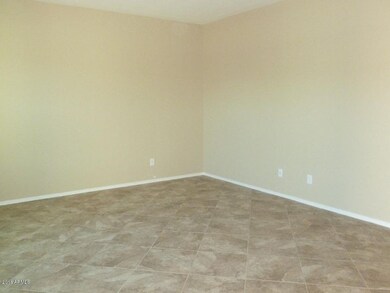
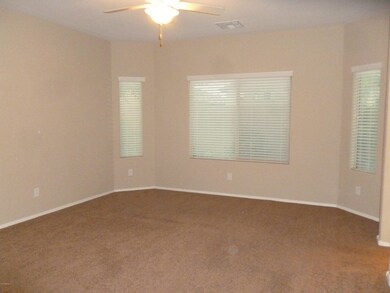
Beautiful 4B/2B Mesa home with many upgrades/spacious great room/great over sized kitchen upgraded with granite counter tops, large island, maple Sedona stained cabinets, large pantry/stainless steel appliances with a gas range/Full sized washer & dryer/ Large master suite with beautiful tile shower and large walk-in closet/master bath also has large linen closet/ walk-in closets in bedrooms 2 and 3 with large standard closet in bedroom 4/ beautiful carpet in the master bedroom and bedroom 2 & 4/upgraded tile in all other areas /The home has custom two tone paint, upgraded tile flooring placed on diagonal/ceiling fans with beautiful light kits in all bedrooms, north-south exposure with a single level neighbor home behind/desert landscape in front and back yards.
Last Agent to Rent the Property
Irina Noll
HomeRiver Group License #BR579629000 Listed on: 01/12/2018
Last Renter's Agent
Berkshire Hathaway HomeServices Arizona Properties License #SA584430000
We collect this data history from publicly available records. To have your information removed, we recommend requesting removal directly through your county’s website.
Elsa Munoz
HomeSmart
(623) 224-2351
61 Total Sales
2 in Superstition Vistas
$395K - $415K Price Range
Jason Vaught
Realty Executives Arizona Territory
(480) 787-0249
40 Total Sales
1 in Superstition Vistas
$405,000 Price
Tammy Knight
On Q Property Management
(623) 526-2924
94 Total Sales
2 in Superstition Vistas
$467K - $645K Price Range
Stephanie Bray
SERHANT.
(480) 531-8952
174 Total Sales
1 in Superstition Vistas
$850,000 Price
Mizael Martinez
Coldwell Banker Realty
(623) 263-4174
52 Total Sales
4 in Superstition Vistas
$120K - $543K Price Range
Stacey Akers
NextHome Valleywide
(623) 253-7995
61 Total Sales
1 in Superstition Vistas
$575,000 Price
We collect this data history from publicly available records. To have your information removed, we recommend requesting removal directly through your county’s website.
| Date | Buyer | Sale Price | Title Company |
|---|---|---|---|
| -- | None Listed On Document | ||
| Kramer Sherrilyn R | $198,109 | Sun Title Agency Co | |
| Kramer Sherrilyn R | -- | Sun Title Agency Co |
We collect this data history from publicly available records. To have your information removed, we recommend requesting removal directly through your county’s website.
| Date | Event | Price | List to Sale | Price per Sq Ft |
|---|---|---|---|---|
| 03/01/2018 03/01/18 | Rented | $1,575 | +1.6% | -- |
| 02/02/2018 02/02/18 | Under Contract | -- | -- | -- |
| 01/26/2018 01/26/18 | Price Changed | $1,550 | -3.1% | $1 / Sq Ft |
| 01/12/2018 01/12/18 | For Rent | $1,600 | +11.9% | -- |
| 10/31/2016 10/31/16 | Rented | $1,430 | +0.4% | -- |
| 10/24/2016 10/24/16 | Under Contract | -- | -- | -- |
| 10/12/2016 10/12/16 | For Rent | $1,425 | -- | -- |
We collect this data history from publicly available records. To have your information removed, we recommend requesting removal directly through your county’s website.
| Year | Tax Paid | Tax Assessment Tax Assessment Total Assessment is a certain percentage of the fair market value that is determined by local assessors to be the total taxable value of land and additions on the property. | Land | Improvement |
|---|---|---|---|---|
| 2025 | $2,582 | $27,336 | ||
| 2024 | $2,732 | $26,035 | ||
| 2023 | $2,732 | $36,570 | $7,310 | $29,260 |
| 2022 | $2,642 | $27,960 | $5,590 | $22,370 |
| 2021 | $2,737 | $25,580 | $5,110 | $20,470 |
| 2020 | $2,657 | $24,410 | $4,880 | $19,530 |
| 2019 | $2,572 | $22,270 | $4,450 | $17,820 |
| 2018 | $2,454 | $21,580 | $4,310 | $17,270 |
| 2017 | $2,350 | $21,650 | $4,330 | $17,320 |
| 2016 | $2,349 | $21,080 | $4,210 | $16,870 |
| 2015 | $1,927 | $20,460 | $4,090 | $16,370 |
IN
Landlord's Agent in 2018
Irina Noll
HomeRiver Group
GS
Tenant's Agent in 2018
Gary Schnabel
Berkshire Hathaway HomeServices Arizona Properties
(602) 561-4227
2 in this area
9 Total Sales
CC
Buyer's Agent in 2016
Cayman Captain
Keller Williams Realty Phoenix
(480) 695-6001
3 in this area
74 Total Sales
Seller's Agent in 2015
Lyn Hall
Coldwell Banker Realty
(602) 739-3569
4 Total Sales
Buyer's Agent in 2015
Jeffery Chesleigh
HomeSmart
(480) 399-3480
6 in this area
89 Total Sales
Buyer's Agent in 2014
Roxanne Pierson
HomeSmart
(602) 550-9981
40 Total Sales
Source: Arizona Regional Multiple Listing Service (ARMLS)
MLS Number: 5708361
APN: 312-09-486
Disclaimer: Certain information contained herein is derived from information provided by parties other than Homes.com. All information provided is deemed reliable, but is not guaranteed to be accurate and should be independently verified.
All information should be verified by the recipient and none is guaranteed as accurate by ARMLS
Listing Information presented by local MLS brokerage: Ten-X, local REALTOR®- Arlene Richardson - (888)-952-6393
Ask me questions while you tour the home.