NOT LISTED FOR SALE

Estimated Value: $562,000 - $729,000

3 Beds
2 Baths
1,519 Sq Ft
$418/Sq Ft Est. Value

Sale Details

Date Sold: February 19, 2019

Last sale price $386,000 $254 Per Sq Ft

Est. 65% increase in value since last sale

Current estimated payment $3,601 / mo

36 Days on Market

Highlights

  • 0.18 Acre Lot
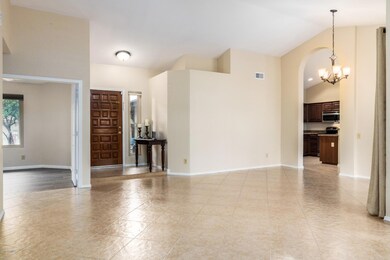
  • Vaulted Ceiling
  • Private Yard
  • Anasazi Elementary School Rated A
  • Granite Countertops
  • No HOA

About This Home

As of February 2019

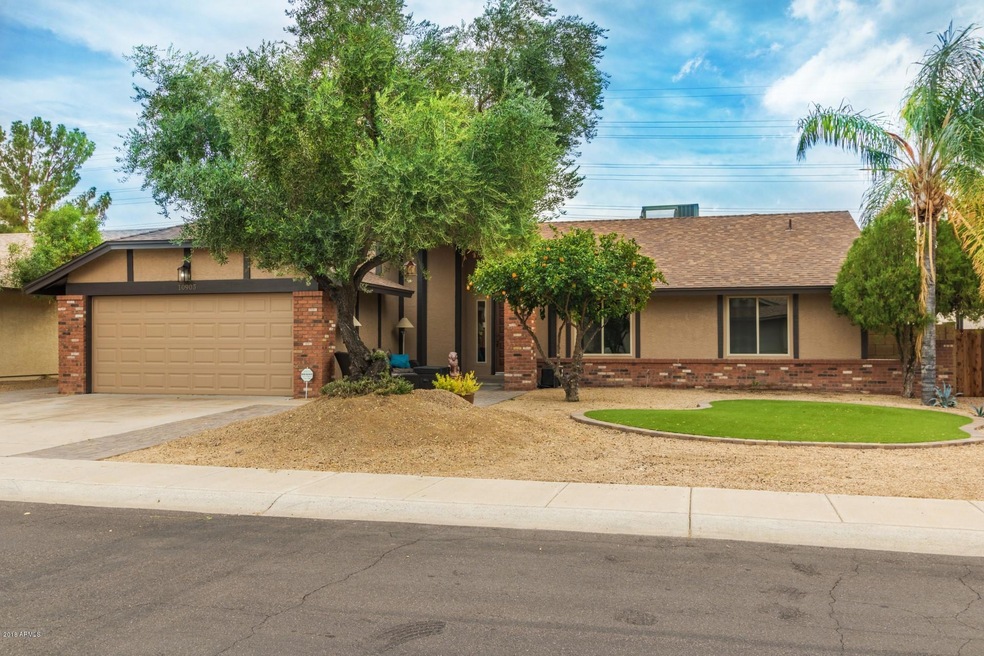
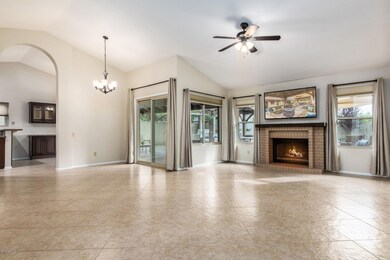
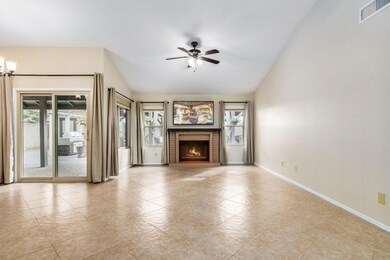
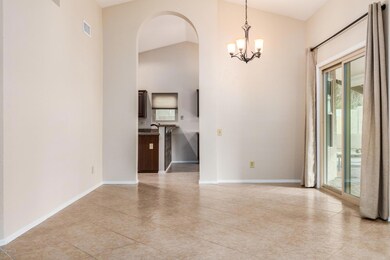
Carve out a great life in this home! Masterful design and luxury are uniquely embodied in this 3 bedroom 2 bath with 1,529 SF of living space. Every detail was carefully selected and quality crafted. Highlights include: cozy brick fireplace, stunning tile flooring throughout, sprawling ceilings and soothing paint palettes. The kitchen boasts rich wood cabinetry, SS appliances, plant shelving, sleek finishes and granite countertops. The spacious bedrooms offer plenty of room for sleep, study and storage. The master bathroom showcases dual sinks, rich woodwork, 2 closets and a stunning tiled shower. The awe inspiring backyard comes complete with two separate gazebos, extensive paver patio, storage shed w/ windows, skylights, power & double doors as well as low maintenance synthetic turf! Don't hesitate and look no further! Book your showing today! This is the home you've been dreaming of all along! Welcome Home!

Last Agent to Sell the Property

Gregory Janis

DeLex Realty License #SA046883000 Listed on: 12/21/2018

Last Buyer's Agent

Joel Rosas

HomeSmart License #SA655417000

HomeSmart
Create a Home Valuation Report for This Property
The Home Valuation Report is an in-depth analysis detailing your home's value as well as a comparison with similar homes in the area

Home Details

Home Type

  • Single Family

Est. Annual Taxes

  • $1,694

Year Built

  • Built in 1986

Lot Details

  • 7,855 Sq Ft Lot
  • Block Wall Fence
  • Artificial Turf
  • Sprinklers on Timer
  • Private Yard

Parking

  • 2 Car Direct Access Garage
  • Garage Door Opener

Home Design

  • Brick Exterior Construction
  • Wood Frame Construction
  • Composition Roof
  • Stucco

Interior Spaces

  • 1,519 Sq Ft Home
  • 1-Story Property
  • Vaulted Ceiling
  • Ceiling Fan
  • Double Pane Windows
  • Family Room with Fireplace
  • Washer and Dryer Hookup

Kitchen

  • Eat-In Kitchen
  • Breakfast Bar
  • Electric Cooktop
  • Built-In Microwave
  • Granite Countertops

Flooring

  • Carpet
  • Tile

Bedrooms and Bathrooms

  • 3 Bedrooms
  • Remodeled Bathroom
  • 2 Bathrooms
  • Dual Vanity Sinks in Primary Bathroom

Accessible Home Design

  • No Interior Steps

Outdoor Features

  • Covered Patio or Porch
  • Outdoor Storage
  • Playground

Schools

  • Desert Mountain Elementary School
  • Mountainside Middle School
  • Desert Mountain High School

Utilities

  • Central Air
  • Heating Available
  • Water Softener
  • High Speed Internet
  • Cable TV Available

Listing and Financial Details

  • Tax Lot 12
  • Assessor Parcel Number 217-27-399

Community Details

Overview

  • No Home Owners Association
  • Association fees include no fees
  • Built by Knoell Bros Const.
  • Paradise Vista Estates Subdivision

Recreation

  • Bike Trail

Home Details

Home Type

Single Family

Est. Annual Taxes

$1,694

Year Built

Built in 1986

Lot Details

7,855 Sq Ft Lot

Parking

2

Listing Details

  • Cross Street: E. Shea Blvd. and N. 110th St.
  • Legal Info Range: 5E
  • Property Type: Residential
  • Ownership: Fee Simple
  • Association Fees Community Facilities District: N
  • Association Fees Land Lease Fee: N
  • Recreation Center Fee 2: N
  • Recreation Center Fee: N
  • Basement: N
  • Updated Partial or Full Bathrooms: Full
  • Bathrooms Year Updated: 2017
  • Updated Kitchen: Partial
  • Items Updated Kitchen Yr Updated: 2009
  • Updated Roof: Full
  • Items Updated Roof Yr Updated: 2017
  • Parking Spaces Slab Parking Spaces: 2.0
  • Parking Spaces Total Covered Spaces: 2.0
  • Separate Den Office Sep Den Office: Y
  • Year Built: 1986
  • Tax Year: 2018
  • Property Sub Type: Single Family Residence
  • Horses: No
  • Lot Size Acres: 0.18
  • Subdivision Name: PARADISE VISTA ESTATES
  • Architectural Style: Ranch
  • Property Attached Yn: No
  • General Property Description:PriceSqFt: 254.11
  • Dining Area:Breakfast Bar: Yes
  • Windows:Dual Pane: Yes
  • Cooling:Ceiling Fan(s): Yes
  • Technology:Cable TV Avail: Yes
  • Cooling:Central Air: Yes
  • Water Source City Water: Yes
  • Fireplace Features Fireplace Family Rm: Yes
  • Kitchen Features:Electric Cooktop: Yes
  • Technology:High Speed Internet: Yes
  • Special Features: None

Interior Features

  • Flooring: Carpet, Tile
  • Basement YN: No
  • Possible Use: None
  • Spa Features: None
  • Appliances: Electric Cooktop
  • Total Bedrooms: 3
  • Fireplace Features: 1 Fireplace, Family Room
  • Fireplace: Yes
  • Interior Amenities: High Speed Internet, Granite Counters, Double Vanity, Eat-in Kitchen, Breakfast Bar, No Interior Steps, Soft Water Loop, Vaulted Ceiling(s), Pantry, 3/4 Bath Master Bdrm
  • Living Area: 1519.0
  • Stories: 1
  • Window Features: Dual Pane
  • Kitchen Features:RangeOven Elec: Yes
  • Kitchen Features:Built-in Microwave: Yes
  • Master Bathroom:Double Sinks: Yes
  • Community Features:BikingWalking Path: Yes
  • Kitchen Features Pantry: Yes
  • Other Rooms:Family Room: Yes
  • KitchenFeatures:Refrigerator: Yes
  • Kitchen Features:Granite Counters: Yes

Exterior Features

  • Fencing: Block
  • Exterior Features: Playground, Private Yard, Storage
  • Lot Features: Gravel/Stone Front, Gravel/Stone Back, Synthetic Grass Frnt, Synthetic Grass Back, Auto Timer H2O Front, Auto Timer H2O Back
  • Pool Features: None
  • Disclosures: Agency Discl Req, Seller Discl Avail
  • Construction Type: Brick Veneer, Stucco, Wood Frame, Painted
  • Other Structures: Gazebo
  • Patio And Porch Features: Covered Patio(s), Patio
  • Roof: Composition
  • Construction:Frame - Wood: Yes
  • Exterior Features:Covered Patio(s): Yes
  • Exterior Features:Childrens Play Area: Yes
  • Exterior Features:Patio: Yes
  • Exterior Features:Pvt Yrd(s)Crtyrd(s): Yes
  • Exterior Features:Storage: Yes
  • Exterior Features:GazeboRamada: Yes
  • General Property Description:Community Pool YN2: No
  • General Property Description:Private Pool YN2: No

Garage/Parking

  • Total Covered Spaces: 2.0
  • Parking Features: Garage Door Opener, Direct Access
  • Attached Garage: No
  • Garage Spaces: 2.0
  • Open Parking Spaces: 2.0
  • Parking Features:Garage Door Opener: Yes
  • Parking Features:Direct Access: Yes

Utilities

  • Cooling: Central Air, Ceiling Fan(s)
  • Heating: Electric
  • Laundry Features: Wshr/Dry HookUp Only
  • Cooling Y N: Yes
  • Heating Yn: Yes
  • Water Source: City Water
  • Heating:Electric: Yes

Condo/Co-op/Association

  • Community Features: Biking/Walking Path
  • Association: No

Association/Amenities

  • Association Fees:HOA YN2: N
  • Association Fees:PAD Fee YN2: N
  • Association Fees:Cap ImprovementImpact Fee _percent_: $
  • Association Fees:Cap ImprovementImpact Fee 2 _percent_: $
  • Association Fee Incl:No Fees: Yes

Fee Information

  • Association Fee Includes: No Fees

Schools

  • Elementary School: Desert Mountain Elementary
  • High School: Desert Mountain High School
  • Junior High Dist: Scottsdale Unified District
  • Middle Or Junior School: Mountainside Middle School

Lot Info

  • Land Lease: No
  • Lot Size Sq Ft: 7855.0
  • Parcel #: 217-27-399

Building Info

  • Builder Name: Knoell Bros Const.

Tax Info

  • Tax Annual Amount: 1694.0
  • Tax Book Number: 217.00
  • Tax Lot: 12
  • Tax Map Number: 27.00

Ownership History

We collect this data history from publicly available records. To have your information removed, we recommend requesting removal directly through your county’s website.

Date Name Owned For Owner Type

Purchase Details

Listed on
Dec 21, 2018
Closed on
Jan 30, 2019
Sold by
Anderson Services Llc
Bought by
Seller's Agent
Gregory Janis
DeLex Realty
Buyer's Agent
Joel Rosas
HomeSmart
List Price
$389,900
Sold Price
$386,000
Premium/Discount to List
-$3,900
-1%
Current Estimated Value
$635,148

Home Financials for this Owner

Home Financials are based on the most recent Mortgage that was taken out on this home.
Estimated Appreciation
$249,148
Avg. Annual Appreciation
6.82%
Original Mortgage
$308,800
Interest Rate
4.5%
Mortgage Type
New Conventional

Purchase Details

Closed on
Aug 24, 2009
Sold by
Salerno Antonio and Salerno Josephine
Bought by
Anderson Services Llc

Purchase Details

Closed on
Dec 20, 2008
Sold by
Salerno Antonio
Bought by
Salerno Antonio and Salerno Josephine

Purchase Details

Closed on
Nov 22, 2004
Sold by
Salerno Antonio and Salerno Josephine
Bought by
Salerno Antonio and The Antonio Salerno Trust
Source: Public Records

Home Values in the Area

Source: Public Records

Average Home Value in this Area


Source: Public Records

Agents Specializing in Via Linda Corridor, AZ

See All Agents

Purchase History

We collect this data history from publicly available records. To have your information removed, we recommend requesting removal directly through your county’s website.

Date Buyer Sale Price Title Company
$386,000 Pioneer Title Agency Inc
Anderson Services Llc $235,000 Lawyers Title Of Arizona Inc
Salerno Antonio -- None Available
Salerno Antonio -- --
Source: Public Records

Mortgage History

We collect this data history from publicly available records. To have your information removed, we recommend requesting removal directly through your county’s website.

Date Status Borrower Loan Amount
Open $307,350
Closed Phillips Linsey Dayle $308,800
Source: Public Records

Property History

We collect this data history from publicly available records. To have your information removed, we recommend requesting removal directly through your county’s website.

Date Event Price List to Sale Price per Sq Ft
02/19/2019 02/19/19 Sold $386,000 -1.0% $254 / Sq Ft
01/06/2019 01/06/19 Pending -- -- --
12/01/2018 12/01/18 For Sale $389,900 -- $257 / Sq Ft
Source: Arizona Regional Multiple Listing Service (ARMLS)

Tax History

We collect this data history from publicly available records. To have your information removed, we recommend requesting removal directly through your county’s website.

Year Tax Paid Tax Assessment Tax Assessment Total Assessment is a certain percentage of the fair market value that is determined by local assessors to be the total taxable value of land and additions on the property. Land Improvement
2025 $1,368 $26,852
2024 $1,509 $25,574
2023 $1,509 $36,820 $7,360 $29,460
2022 $1,440 $28,880 $5,770 $23,110
2021 $1,561 $26,700 $5,340 $21,360
2020 $1,548 $25,630 $5,120 $20,510
2019 $1,505 $23,610 $4,720 $18,890
2018 $1,694 $21,600 $4,320 $17,280
2017 $1,623 $21,160 $4,230 $16,930
2016 $1,583 $19,160 $3,830 $15,330
2015 $1,516 $20,020 $4,000 $16,020
Source: Public Records

Agents Affiliated with this Home

  • Section Image
See All Agents

Map

Source: Arizona Regional Multiple Listing Service (ARMLS)

MLS Number: 5859805

Arizona Regional Multiple Listing Service (ARMLS)

APN: 217-27-399

Your Personal Tour Guide

Ask me questions while you tour the home.