NOT LISTED FOR SALE

10905 E Lofty Point Rd Scottsdale, AZ 85262

Scottsdale Area

Estimated Value: $1,199,000 - $1,603,000

3 Beds
3.5 Baths
2,999 Sq Ft
$485/Sq Ft Est. Value

Sale Details

Date Sold: February 8, 2019

Last sale price $646,000 $215 Per Sq Ft

Est. 125% increase in value since last sale

Current estimated payment $8,319 / mo

44 Days on Market

Highlights

  • Solar Power System
  • Gated Community
  • Furnished
  • Black Mountain Elementary School Rated A-
  • Mountain View
  • Granite Countertops

About This Home

As of February 2019

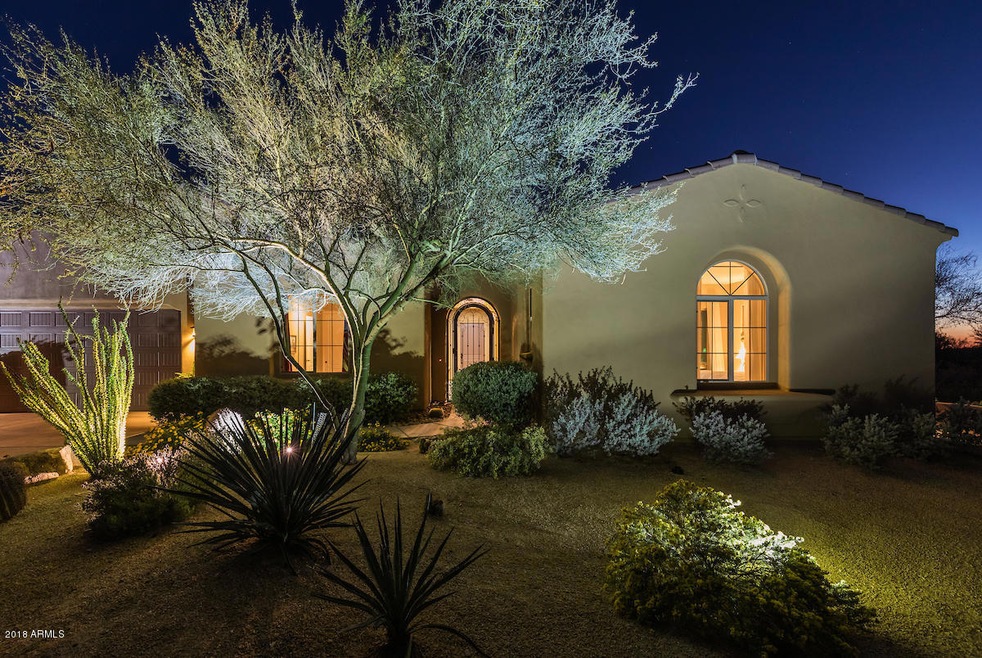
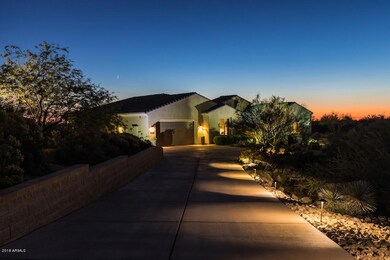
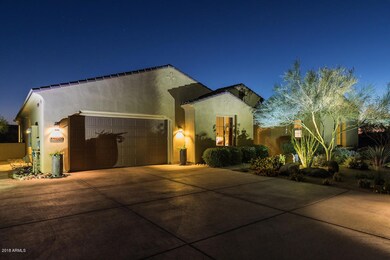
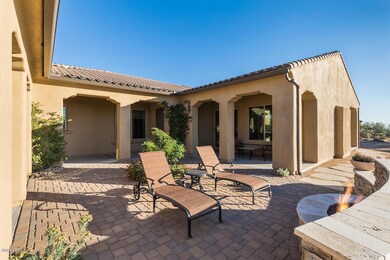
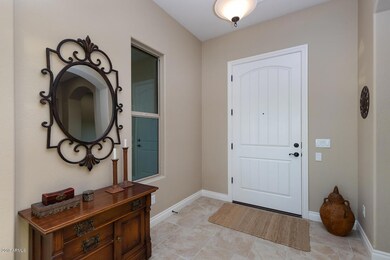
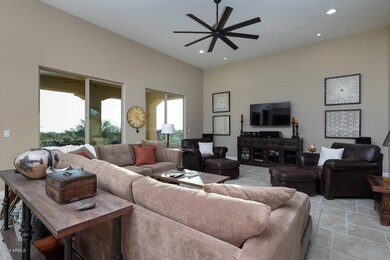
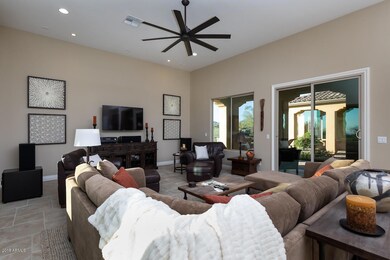
Stunning home on over an acre of desert beauty and privacy in the gated Monterey at Mirabel Village community. Situated at the end of a quiet cul-de-sac, this 3-bedroom plus den, 3.5 bath, 2,999 sqft home has approximately 100k in upgrades. Upgrades include a private courtyard entry with gas firepit, separate guest casita, 10' & 12' ceilings throughout, a grand gourmet kitchen with GE Profile stainless steel appliances & Samsung Refrigerator, granite slab countertops & backsplash, 42'' staggered upgraded cherry wood cabinets, spacious island with breakfast bar, and large walk-in pantry. All bedrooms accommodate private bathrooms. Immerse yourself after a long day in the master garden tub and don't worry about sharing counter space with separate his and her vanities. The master bedroom has a private exit to the back with its own covered patio area. Enjoy amazing sunsets and mountain views on the extended patio or courtyard with ample amount of privacy. Professional landscaped backyard with lots of opportunity to be designed as you please. Other features include owned solar, outdoor lighting on timer, new exterior paint, and epoxy floors in garage. Furniture is available on a separate bill of sale.

Last Agent to Sell the Property

Jason Penrose

eXp Realty License #BR518159000 Listed on: 11/09/2018

eXp Realty

Last Buyer's Agent

Jeremy Brown

My Home Group Real Estate License #SA559444000

My Home Group Real Estate

Home Details

Home Type

  • Single Family

Est. Annual Taxes

  • $3,837

Year Built

  • Built in 2012

Lot Details

  • 1.11 Acre Lot
  • Cul-De-Sac
  • Desert faces the front and back of the property
  • Partially Fenced Property
  • Front and Back Yard Sprinklers
  • Sprinklers on Timer
  • Private Yard

HOA Fees

  • $100 Monthly HOA Fees

Parking

  • 3 Car Direct Access Garage
  • Garage Door Opener

Home Design

  • Wood Frame Construction
  • Spray Foam Insulation
  • Tile Roof
  • Stucco

Interior Spaces

  • 2,999 Sq Ft Home
  • 1-Story Property
  • Furnished
  • Ceiling height of 9 feet or more
  • Ceiling Fan
  • Fireplace
  • Double Pane Windows
  • Low Emissivity Windows
  • Mountain Views

Kitchen

  • Eat-In Kitchen
  • Breakfast Bar
  • Gas Cooktop
  • Built-In Microwave
  • Kitchen Island
  • Granite Countertops

Flooring

  • Carpet
  • Tile

Bedrooms and Bathrooms

  • 3 Bedrooms
  • Primary Bathroom is a Full Bathroom
  • 3.5 Bathrooms
  • Dual Vanity Sinks in Primary Bathroom
  • Bathtub With Separate Shower Stall

Outdoor Features

  • Covered Patio or Porch
  • Fire Pit

Schools

  • Black Mountain Elementary School
  • Sonoran Trails Middle School
  • Cactus Shadows High School

Utilities

  • Zoned Heating and Cooling System
  • High-Efficiency Water Heater
  • Cable TV Available

Additional Features

  • No Interior Steps
  • Solar Power System

Listing and Financial Details

  • Tax Lot 12
  • Assessor Parcel Number 219-60-823

Community Details

Overview

  • Association fees include ground maintenance, street maintenance
  • Brown Community Mgmt Association, Phone Number (480) 539-1396
  • Built by Meritage
  • Mirabel Village Subdivision, Residence 8 Floorplan

Security

  • Gated Community

Home Details

Home Type

Single Family

Est. Annual Taxes

$3,837

Year Built

Built in 2012

Lot Details

1.11 Acres

HOA Fees

$100 per month

Parking

3

Listing Details

  • Cross Street: Stagecoach Pass Rd & Lone Mountain Pkwy
  • Legal Info Range: 5E
  • Property Type: Residential
  • Ownership: Fee Simple
  • HOA #2: N
  • Association Fees Land Lease Fee: N
  • Recreation Center Fee 2: N
  • Recreation Center Fee: N
  • Total Monthly Fee Equivalent: 100.0
  • Basement: N
  • Cooling HVAC SEER Rating: 14
  • Parking Spaces Total Covered Spaces: 3.0
  • Separate Den Office Sep Den Office: Y
  • Solar Panels Grid: On
  • Year Built: 2012
  • Tax Year: 2018
  • Master Model: Residence 8
  • Property Sub Type: Single Family Residence
  • Horses: No
  • Lot Size Acres: 1.11
  • Subdivision Name: MIRABEL VILLAGE
  • Architectural Style: Ranch
  • Efficiency: Solar Panels, Multi-Zones, Water Heater
  • Property Attached Yn: No
  • General Property Description:PriceSqFt: 215.41
  • Association Fees:HOA Fee2: 300.0
  • Dining Area:Breakfast Bar: Yes
  • Windows:Dual Pane: Yes
  • Cooling:Ceiling Fan(s): Yes
  • Technology:Cable TV Avail: Yes
  • Windows:Low-E: Yes
  • Cooling:Central Air: Yes
  • Water Source City Water: Yes
  • Kitchen Features:Gas Cooktop: Yes
  • Special Features: None

Interior Features

  • Flooring: Carpet, Tile
  • Basement YN: No
  • Spa Features: None
  • Appliances: Gas Cooktop
  • Total Bedrooms: 3
  • Fireplace Features: Fire Pit
  • Fireplace: Yes
  • Interior Amenities: Granite Counters, Double Vanity, Master Downstairs, Eat-in Kitchen, Breakfast Bar, 9+ Flat Ceilings, Furnished(See Rmrks), No Interior Steps, Kitchen Island, Pantry, Full Bth Master Bdrm, Separate Shwr & Tub
  • Living Area: 2999.0
  • Stories: 1
  • Window Features: Low-Emissivity Windows, Dual Pane
  • Kitchen Features:RangeOven Elec: Yes
  • Kitchen Features:Built-in Microwave: Yes
  • Kitchen Features:Kitchen Island: Yes
  • Master Bathroom:Double Sinks: Yes
  • Kitchen Features Pantry: Yes
  • Other Rooms:Great Room: Yes
  • Kitchen Features:Wall Oven(s): Yes
  • Kitchen Features:Walk-in Pantry: Yes
  • Other Rooms:Guest Qtrs-Sep Entrn: Yes
  • KitchenFeatures:Refrigerator: Yes
  • Community Features:Gated: Yes
  • Fireplace Features:Fire Pit: Yes
  • Kitchen Features:Granite Counters: Yes

Exterior Features

  • Fencing: Block, Partial
  • Exterior Features: Private Yard
  • Lot Features: Sprinklers In Rear, Sprinklers In Front, Desert Back, Desert Front, Cul-De-Sac, Auto Timer H2O Front, Auto Timer H2O Back
  • Pool Features: None
  • View: Mountain(s)
  • Disclosures: Agency Discl Req, Seller Discl Avail
  • Construction Type: Spray Foam Insulation, Stucco, Wood Frame, Painted
  • Patio And Porch Features: Covered Patio(s), Patio
  • Roof: Tile
  • Construction:Frame - Wood: Yes
  • Exterior Features:Covered Patio(s): Yes
  • Exterior Features:Patio: Yes
  • Exterior Features:Pvt Yrd(s)Crtyrd(s): Yes
  • Construction:Spray Foam Insulatn: Yes
  • General Property Description:Community Pool YN2: No
  • General Property Description:Private Pool YN2: No

Garage/Parking

  • Total Covered Spaces: 3.0
  • Parking Features: Garage Door Opener, Direct Access
  • Attached Garage: No
  • Garage Spaces: 3.0
  • Parking Features:Garage Door Opener: Yes
  • Parking Features:Direct Access: Yes

Utilities

  • Cooling: Central Air, Ceiling Fan(s), Programmable Thmstat
  • Heating: Electric
  • Security: Fire Sprinkler System
  • Cooling Y N: Yes
  • Heating Yn: Yes
  • Water Source: City Water
  • Heating:Electric: Yes

Condo/Co-op/Association

  • Community Features: Gated
  • Association Fee: 300.0
  • Association Fee Frequency: Quarterly
  • Association Name: Monterey at Mirabell
  • Phone: 480-539-1396
  • Association: Yes

Association/Amenities

  • Association Fees:HOA YN2: Y
  • Association Fees:HOA Paid Frequency: Quarterly
  • Association Fees:HOA Name4: Monterey at Mirabell
  • Association Fees:PAD Fee YN2: N
  • Association Fees:Cap ImprovementImpact Fee _percent_: $
  • Association Fee Incl:Common Area Maint3: Yes
  • Association Fees:HOA Management Company: Brown Community Mgmt
  • Association Fees:HOA Management Phone: 480-539-1396
  • Association Fees:Cap ImprovementImpact Fee 2 _percent_: $
  • Association Fee Incl:Street Maint: Yes

Fee Information

  • Association Fee Includes: Maintenance Grounds, Street Maint

Schools

  • Elementary School: Black Mountain Elementary School
  • High School: Cactus Shadows High School
  • Junior High Dist: Cave Creek Unified District
  • Middle Or Junior School: Sonoran Trails Middle School

Lot Info

  • Land Lease: No
  • Lot Size Sq Ft: 48287.0
  • Parcel #: 219-60-823

Green Features

  • Green Water Conservation: Recirculation Pump

Building Info

  • Builder Name: Meritage

Tax Info

  • Tax Annual Amount: 3837.0
  • Tax Book Number: 219.00
  • Tax Lot: 12
  • Tax Map Number: 60.00

Ownership History

We collect this data history from publicly available records. To have your information removed, we recommend requesting removal directly through your county’s website.

Date Name Owned For Owner Type

Purchase Details

Closed on
Nov 5, 2021
Sold by
Bought by
Current Estimated Value
$1,455,709

Purchase Details

Closed on
Sep 25, 2019
Sold by
Bought by

Home Financials for this Owner

Home Financials are based on the most recent Mortgage that was taken out on this home.
Original Mortgage
$323,600
Interest Rate
0.036%

Purchase Details

Listed on
Nov 9, 2018
Closed on
Jan 23, 2019
Sold by
Bought by
Seller's Agent
Jason Penrose
eXp Realty
Buyer's Agent
Jeremy Brown
My Home Group Real Estate
List Price
$669,900
Sold Price
$646,000
Premium/Discount to List
-$23,900
-3.57%

Home Financials for this Owner

Home Financials are based on the most recent Mortgage that was taken out on this home.
Avg. Annual Appreciation
11.49%
Original Mortgage
$323,000
Interest Rate
0.045%
Mortgage Type
New Conventional

Purchase Details

Closed on
Dec 3, 2012
Sold by
Bought by

Home Financials for this Owner

Home Financials are based on the most recent Mortgage that was taken out on this home.
Original Mortgage
$417,000
Interest Rate
0.0327%
Mortgage Type
New Conventional

Purchase Details

Closed on
Sep 11, 2007
Sold by
Bought by
Source: Public Records
Create a Home Valuation Report for This Property
The Home Valuation Report is an in-depth analysis detailing your home's value as well as a comparison with similar homes in the area

Purchase History

We collect this data history from publicly available records. To have your information removed, we recommend requesting removal directly through your county’s website.

Date Buyer Sale Price Title Company
-- None Listed On Document
-- Great American Title Agency
$646,000 Lawyers Title Of Arizona Inc
$547,594 First American Title Ins Co
$359,900 First American Title
Source: Public Records

Mortgage History

We collect this data history from publicly available records. To have your information removed, we recommend requesting removal directly through your county’s website.

Date Status Borrower Loan Amount
Previous Owner $313,000
Previous Owner $323,600
Previous Owner $323,000
Previous Owner $417,000
Source: Public Records

Property History

We collect this data history from publicly available records. To have your information removed, we recommend requesting removal directly through your county’s website.

Date Event Price List to Sale Price per Sq Ft
02/08/2019 02/08/19 Sold $646,000 -0.6% $215 / Sq Ft
12/13/2018 12/13/18 Price Changed $649,900 -3.0% $217 / Sq Ft
11/09/2018 11/09/18 For Sale $669,900 -- $223 / Sq Ft
Source: Arizona Regional Multiple Listing Service (ARMLS)

Tax History

We collect this data history from publicly available records. To have your information removed, we recommend requesting removal directly through your county’s website.

Year Tax Paid Tax Assessment Tax Assessment Total Assessment is a certain percentage of the fair market value that is determined by local assessors to be the total taxable value of land and additions on the property. Land Improvement
2025 $2,708 $75,151
2024 $3,388 $71,572
2023 $3,388 $97,250 $19,450 $77,800
2022 $3,253 $70,010 $14,000 $56,010
2021 $3,614 $64,680 $12,930 $51,750
2020 $3,555 $59,160 $11,830 $47,330
2019 $3,442 $59,000 $11,800 $47,200
2018 $3,837 $58,370 $11,670 $46,700
2017 $3,695 $53,220 $10,640 $42,580
2016 $3,679 $51,010 $10,200 $40,810
2015 $3,479 $53,350 $10,670 $42,680
Source: Public Records

Agents Affiliated with this Home

  • Section Image
  • Section Image
See All Agents

Map

Source: Arizona Regional Multiple Listing Service (ARMLS)

MLS Number: 5845273

Arizona Regional Multiple Listing Service (ARMLS)

APN: 219-60-823

Your Personal Tour Guide

Ask me questions while you tour the home.