NOT LISTED FOR SALE

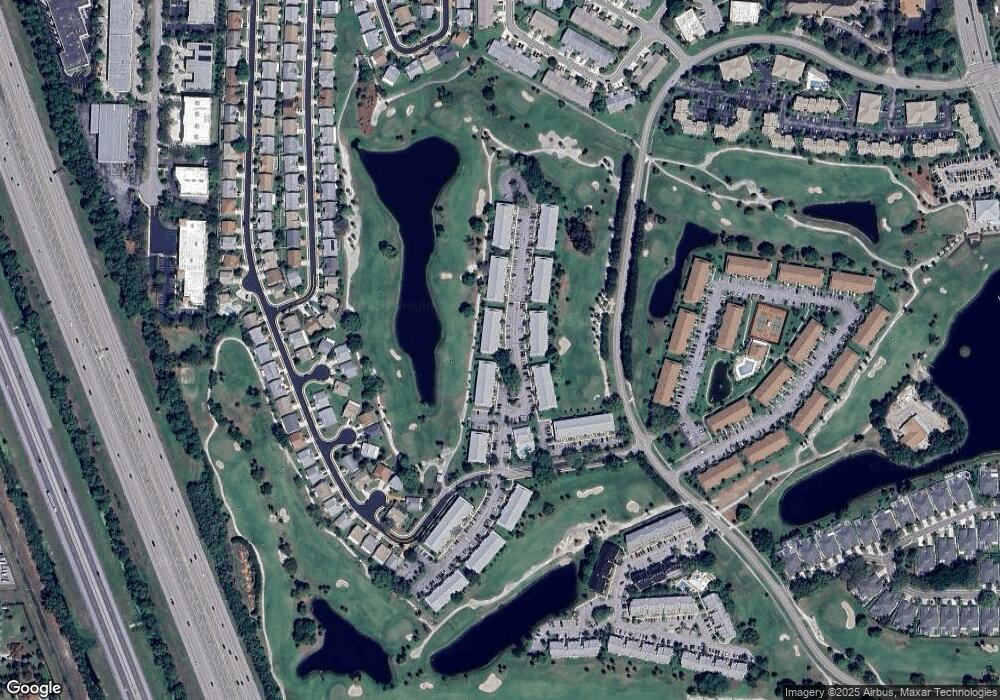
1091 Keystone Dr Unit F Jupiter, FL 33458

Indian Creek Neighborhood

Estimated Value: $321,000 - $362,000

2 Beds
2 Baths
1,178 Sq Ft
1989 Built

Sale Details

Date Sold: June 24, 2022

Last sale price $359,000 $305 Per Sq Ft

Est. 3% decrease in value since last sale

Current estimated payment $2,655 / mo

19 Days on Market

Highlights

  • On Golf Course
  • Clubhouse
  • End Unit
  • Independence Middle School Rated A-
  • Main Floor Primary Bedroom
  • Great Room

About This Home

As of June 2022

Rarely Available, Beautifully Maintained and Updated 2-Bedroom, 2 Bath Ground Floor End Unit. This Condo Features Granite Countertops, & Solid Wood Cabinets in the Kitchen, 16'' Tile Thru-Out and a Wet Bar. This Unit Has a Large Screen Patio That Overlooks The Golf Club of Jupiter & Boasts Serene Living. Just Minutes To I-95 And PBI, Movie Theaters, World Class Shopping & Miles of Jupiter's Finest White Beaches.

Last Buyer's Agent

Roberta Vonderluft

Jupiter By the Sea Realty Inc License #3112533

Property Details

Home Type

  • Condominium

Est. Annual Taxes

  • $2,268

Year Built

  • Built in 1989

Lot Details

  • On Golf Course
  • End Unit
  • East Facing Home

HOA Fees

  • $372 Monthly HOA Fees

Parking

  • Assigned Parking

Property Views

  • Golf Course
  • Garden

Home Design

  • Garden Apartment
  • Split Level Home
  • Entry on the 1st floor
  • Concrete Block And Stucco Construction

Interior Spaces

  • 1,178 Sq Ft Home
  • 2-Story Property
  • Wet Bar
  • Ceiling Fan
  • Vertical Blinds
  • Drapes & Rods
  • Entrance Foyer
  • Great Room
  • Family or Dining Combination
  • Storage Room
  • Ceramic Tile Flooring

Kitchen

  • Breakfast Area or Nook
  • Eat-In Kitchen
  • Electric Range
  • Microwave
  • Dishwasher
  • Snack Bar or Counter
  • Disposal

Bedrooms and Bathrooms

  • 2 Bedrooms
  • Primary Bedroom on Main
  • Split Bedroom Floorplan
  • Walk-In Closet
  • 2 Full Bathrooms
  • Shower
  • Primary Bathroom includes a Walk-In Shower

Laundry

  • Laundry Room
  • Dryer
  • Washer

Home Security

Outdoor Features

  • Patio

Utilities

  • Central Heating and Cooling System
  • Three-Phase Power
  • Electric Water Heater
  • Cable TV Available

Listing and Financial Details

  • Assessor Parcel Number 30424110300050016

Community Details

Overview

  • 172 Units
  • Keystone Condo Subdivision
  • Mandatory home owners association

Amenities

  • Clubhouse
  • Community Center
  • Party Room

Recreation

  • Community Pool
  • Bike Trail

Pet Policy

  • Pets Allowed

Security

  • Complete Accordion Shutters
  • Fire and Smoke Detector

Property Details

Home Type

Condominium

Est. Annual Taxes

$2,268

Year Built

Built in 1989

Lot Details

0 Sq Ft Lot

HOA Fees

$372 per month

Listing Details

  • Property Type: Residential
  • Year Built: 1989
  • Property Sub Type: Condominium
  • Architectural Style: Garden Apartment, Corner Unit, Other, Split Level
  • Directions: Indiantown Road Go South on Central Blvd. Turn Right on Indian Creek Dr Make Left to Keystone Dr, Turn Right (Stay on Keystone Dr), Turn Left To (Stay on Keystone Dr), Building Will Be on The Left.
  • Entry Level: 1
  • Garage Yn: No
  • Horses: No
  • New Construction: No
  • Building Stories: 2
  • Structure Type: Condo
  • Subdivision Name: KEYSTONE CONDO
  • Year Built Details: Resale
  • MIAMIRE_PoolYN: No
  • MIAMIRE_MembershipPurchRqdYN: No
  • LastStatus: Active With Contract
  • CurrentPrice: 359000
  • ShowingTimeFlag: No
  • Special Features: VirtualTour
  • Stories: 2

Interior Features

  • Appliances: Electric Water Heater, Dishwasher, Disposal, Dryer, Microwave, Electric Range, Refrigerator, Washer
  • Interior Amenities: Entrance Foyer, Pantry, Split Bedroom, Walk-In Closet(s), Wet Bar, Great Room, Storage, Utility Room/Laundry
  • Full Bathrooms: 2
  • Total Bedrooms: 2
  • Entry Location: Foyer
  • Flooring: Ceramic Floor
  • Furnished: Unfurnished
  • Living Area: 1178
  • Stories: 2
  • Window Features: Complete Accordian Shutters, Hurricane Shutters, Blinds, Drapes, Verticals
  • Bedroom Features: At Least 1 Bedroom Ground Level, Primary Bedroom Ground Level, Primary Bath Shower
  • Dining Room Features: Breakfast Area, Eat-In Kitchen, Family/Dining Combination, Snack Bar/Counter
  • Living Room Features: Great Room, Laundry, Pantry, Storage Room, Utility Room/Laundry
  • Master Bathroom Features: Shower Only

Exterior Features

  • View: Garden, Golf Course
  • Exterior Features: On Golf Course
  • Construction Type: CBS Construction
  • Direction Faces: East
  • Other Structures: Livable
  • Patio And Porch Features: Patio
  • Pool Features: Community
  • Pool Private: Yes
  • View: Yes
  • Waterfront: No

Garage/Parking

  • Parking Features: Assigned, No Boats

Utilities

  • Sewer: At Site, Public Sewer, Other, Public Sanitation, Sewer
  • Water Source: Public
  • Green Building Features: Club House
  • Cooling: Ceiling Fan(s), Central Air
  • Cooling Y N: Yes
  • Electric: 3 Phase Electric
  • Electricity On Property: Yes
  • Heating: Central
  • Heating Yn: Yes
  • Laundry Features: Laundry Room, Utility Room/Laundry
  • Security: Smoke Alarm, Smoke Detector(s), Smoke Detector
  • Utilities: Cable Connected, Sewer Connected, Water Connected, Cable Available, Sewer Available, Water Available

Condo/Co-op/Association

  • Association Fee: 372
  • Amenities: Bike/Jog Path, Clubhouse, Clubhouse-Clubroom, Community Room, Community Pool, Pool, Private Pool
  • Association Fee Frequency: Monthly
  • Association: Yes
  • Community Features: Buyer Approval Required, Clubhouse, Mandatory Hoa, Pool, Sidewalks

Association/Amenities

  • MIAMIRE_TypeofAssociation: Condo

Lot Info

  • Parcel Number: 30424110300050016
  • Zoning: R2(cit

Rental Info

  • Pets Allowed: Yes

Tax Info

  • Tax Year: 2022
  • Tax Annual Amount: 2268

Multi Family

  • Number Of Units In Community: 172

Ownership History

We collect this data history from publicly available records. To have your information removed, we recommend requesting removal directly through your county’s website.

Date Name Owned For Owner Type

Purchase Details

Closed on
Oct 25, 2024
Sold by
Bought by
Current Estimated Value
$348,168

Purchase Details

Listed on
May 6, 2022
Closed on
Jun 24, 2022
Sold by
Bought by
Buyer's Agent
Roberta Vonderluft
Jupiter By the Sea Realty Inc
List Price
$375,000
Sold Price
$359,000
Premium/Discount to List
-$16,000
-4.27%

Home Financials for this Owner

Home Financials are based on the most recent Mortgage that was taken out on this home.
Avg. Annual Appreciation
-0.76%
Original Mortgage
$287,200
Interest Rate
5.25%
Mortgage Type
New Conventional

Purchase Details

Closed on
Feb 10, 2017
Sold by
Bought by

Home Financials for this Owner

Home Financials are based on the most recent Mortgage that was taken out on this home.
Original Mortgage
$171,000
Interest Rate
4.2%
Mortgage Type
New Conventional

Purchase Details

Closed on
Sep 21, 1995
Sold by
Bought by

Home Financials for this Owner

Home Financials are based on the most recent Mortgage that was taken out on this home.
Original Mortgage
$75,583
Interest Rate
7.93%
Mortgage Type
VA

Purchase Details

Closed on
Jun 26, 1995
Sold by
Bought by

Purchase Details

Closed on
May 5, 1995
Sold by
Bought by
Source: Public Records
Create a Home Valuation Report for This Property
The Home Valuation Report is an in-depth analysis detailing your home's value as well as a comparison with similar homes in the area

Home Values in the Area

Source: Public Records

Average Home Value in this Area


Source: Public Records

Purchase History

We collect this data history from publicly available records. To have your information removed, we recommend requesting removal directly through your county’s website.

Date Buyer Sale Price Title Company
-- None Listed On Document
$359,000 Home Partners Title Services
$180,000 Town Title Inc
$76,600 --
-- --
$64,900 --
Source: Public Records

Mortgage History

We collect this data history from publicly available records. To have your information removed, we recommend requesting removal directly through your county’s website.

Date Status Borrower Loan Amount
Previous Owner $287,200
Previous Owner $171,000
Previous Owner $75,583
Source: Public Records

Property History

We collect this data history from publicly available records. To have your information removed, we recommend requesting removal directly through your county’s website.

Date Event Price List to Sale Price per Sq Ft
06/24/2022 06/24/22 Sold $359,000 -4.3% $305 / Sq Ft
05/25/2022 05/25/22 Pending -- -- --
05/06/2022 05/06/22 For Sale $375,000 -- $318 / Sq Ft
Source: MIAMI REALTORS® MLS

Tax History

We collect this data history from publicly available records. To have your information removed, we recommend requesting removal directly through your county’s website.

Year Tax Paid Tax Assessment Tax Assessment Total Assessment is a certain percentage of the fair market value that is determined by local assessors to be the total taxable value of land and additions on the property. Land Improvement
2025 $4,956 $270,000 -- --
2024 $4,956 $285,000 -- --
2023 $5,046 $285,000 $0 $285,000
2022 $2,297 $163,312 $0 $0
2021 $2,268 $158,555 $0 $0
2020 $2,262 $156,366 $0 $0
2019 $2,228 $152,850 $0 $0
2018 $2,105 $150,000 $0 $150,000
2017 $2,707 $141,000 $0 $0
2016 $2,531 $124,630 $0 $0
2015 $2,373 $113,300 $0 $0
2014 $2,205 $103,000 $0 $0
Source: Public Records

Agents Affiliated with this Home

  • Section Image
See All Agents

Map

Source: MIAMI REALTORS® MLS

MLS Number: R10797717

MIAMI REALTORS® MLS

APN: 30-42-41-10-30-005-0016

Your Personal Tour Guide

Ask me questions while you tour the home.