
Tricia Filbert
Samson Properties
(571) 497-4494
79 Total Sales
1 in Chancellor
$525,000 Price



Estimated Value: $369,947
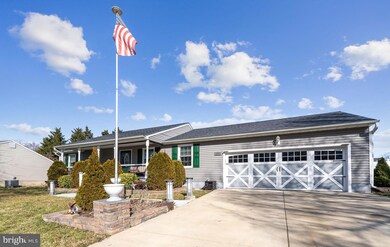
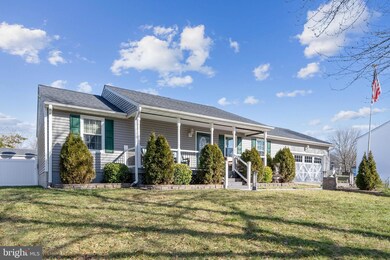
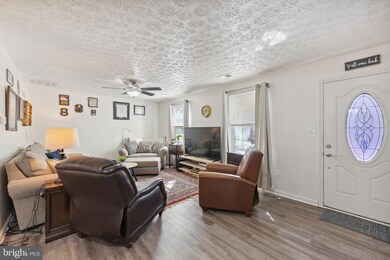
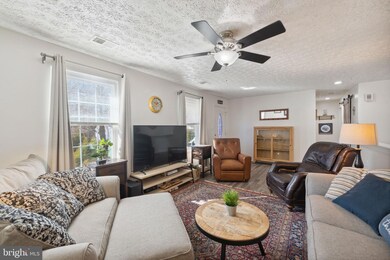
Welcome to your new home sweet home! This charming home boasts all the perks of one-level living. With only two owners who have lovingly maintained it, this gem is ready for its next chapter.
Step inside to discover a cozy haven featuring two spacious bedrooms and two full baths. The heart of the home? That fabulous 17x12 all-season sunroom beckoning you to unwind and soak in the sunlight through its sliding windows, no matter the weather outside.
Parking? No problem! Say hello to the oversized concrete driveway leading to a convenient two-car attached garage. Plus, enjoy lazy afternoons sipping lemonade or your morning coffee on the covered front porch.
Need storage? We've got you covered with not one, but two storage sheds to stow away all your outdoor gear and more.
Worried about power outages? Fear not! This home comes equipped with a full-house generator, ensuring you stay cozy and connected no matter what.
And let's talk privacy - the fully fenced rear yard, complete with a vinyl privacy fence, provides the perfect backdrop for outdoor gatherings or simply unwinding after a long day.
Inside, you'll find even more to love, like the washer and dryer that convey in the laundry room, featuring charming barn doors for that extra touch of character.
Situated on a quarter-acre lot in the highly sought-after Riverbend High School district. Don't miss out on this opportunity to make this meticulously maintained haven yours! Schedule a tour today and start envisioning your life in this delightful home. WELCOME HOME!
Last Agent to Sell the Property
(540) 440-2126 rogkeyproperties@gmail.com Realty One Group Key Properties Brokerage Phone: 5403719600 License #0225206874 Listed on: 02/10/2024
We collect this data history from publicly available records. To have your information removed, we recommend requesting removal directly through your county’s website.
Tricia Filbert
Samson Properties
(571) 497-4494
79 Total Sales
1 in Chancellor
$525,000 Price
Pete Tucker
Belcher Real Estate, LLC.
(434) 443-8609
138 Total Sales
10 in Chancellor
$300K - $760K Price Range
Theresa Baldwin
Berkshire Hathaway HomeServices PenFed Realty
(540) 792-4955
22 Total Sales
2 in Chancellor
$381,500 Price Range
Jessica Vasquez
Samson Properties
(571) 343-4247
14 Total Sales
1 in Chancellor
$353,200 Price
Stephanie Crist
New Home Star Coastal LLC
(866) 785-9604
61 Total Sales
2 in Chancellor
$330K - $335K Price Range
Catharine Brown
RE/MAX Supercenter
(540) 684-5541
109 Total Sales
7 in Chancellor
$299K - $560K Price Range
We collect this data history from publicly available records. To have your information removed, we recommend requesting removal directly through your county’s website.
| Date | Buyer | Sale Price | Title Company |
|---|---|---|---|
| -- | None Listed On Document | ||
| $370,000 | First American Title | ||
| $330,000 | Hilldrup James W | ||
| -- | None Available | ||
| -- | None Available |
We collect this data history from publicly available records. To have your information removed, we recommend requesting removal directly through your county’s website.
| Date | Status | Borrower | Loan Amount |
|---|---|---|---|
| Open | $358,900 | ||
| Previous Owner | $341,880 | ||
| Previous Owner | $64,500 |
We collect this data history from publicly available records. To have your information removed, we recommend requesting removal directly through your county’s website.
| Date | Event | Price | List to Sale | Price per Sq Ft |
|---|---|---|---|---|
| 03/06/2024 03/06/24 | Sold | $370,000 | 0.0% | $304 / Sq Ft |
| 02/10/2024 02/10/24 | Pending | -- | -- | -- |
| 02/10/2024 02/10/24 | For Sale | $370,000 | -- | $304 / Sq Ft |
We collect this data history from publicly available records. To have your information removed, we recommend requesting removal directly through your county’s website.
| Year | Tax Paid | Tax Assessment Tax Assessment Total Assessment is a certain percentage of the fair market value that is determined by local assessors to be the total taxable value of land and additions on the property. | Land | Improvement |
|---|---|---|---|---|
| 2026 | $2,370 | $321,400 | $150,000 | $171,400 |
| 2025 | $2,092 | $284,900 | $125,000 | $159,900 |
| 2024 | $2,092 | $284,900 | $125,000 | $159,900 |
| 2023 | $1,805 | $233,900 | $100,000 | $133,900 |
| 2022 | $1,725 | $233,900 | $100,000 | $133,900 |
| 2021 | $1,790 | $221,200 | $90,000 | $131,200 |
| 2020 | $1,790 | $221,200 | $90,000 | $131,200 |
| 2019 | $1,665 | $196,500 | $80,000 | $116,500 |
| 2018 | $1,612 | $193,500 | $80,000 | $113,500 |
| 2017 | $713 | $166,900 | $60,000 | $106,900 |
| 2016 | $715 | $166,900 | $60,000 | $106,900 |
| 2015 | -- | $165,600 | $55,000 | $110,600 |
| 2014 | -- | $162,800 | $55,000 | $107,800 |
Seller's Agent in 2024
Andrea Lovelace
Realty One Group Key Properties
(540) 940-7345
19 in this area
166 Total Sales
B
Buyer's Agent in 2024
Bryan Porras
Fairfax Realty Select
(571) 216-9090
1 in this area
2 Total Sales
Source: Bright MLS
MLS Number: VASP2022816
APN: 21K-6-213
Disclaimer: Certain information contained herein is derived from information provided by parties other than Homes.com. All information provided is deemed reliable, but is not guaranteed to be accurate and should be independently verified.
The data relating to real estate for sale on this website appears in part through the BRIGHT Internet Data Exchange program, a voluntary cooperative exchange of property listing data between licensed real estate brokerage firms, and is provided by BRIGHT through a licensing agreement.
Listing information is from various brokers who participate in the Bright MLS IDX program and not all listings may be visible on the site.
The property information being provided on or through the website is for the personal, non-commercial use of consumers and such information may not be used for any purpose other than to identify prospective properties consumers may be interested in purchasing.
Some properties which appear for sale on the website may no longer be available because they are for instance, under contract, sold or are no longer being offered for sale.
Property information displayed is deemed reliable but is not guaranteed.
Copyright 2026 Bright MLS, Inc.
Ask me questions while you tour the home.