
Shawna Moore
Long & Foster Real Estate, Inc.
(571) 520-0832
102 Total Sales
2 in Tall Oaks/Uplands
$235K - $302K Price Range
Estimated Value: $1,433,041
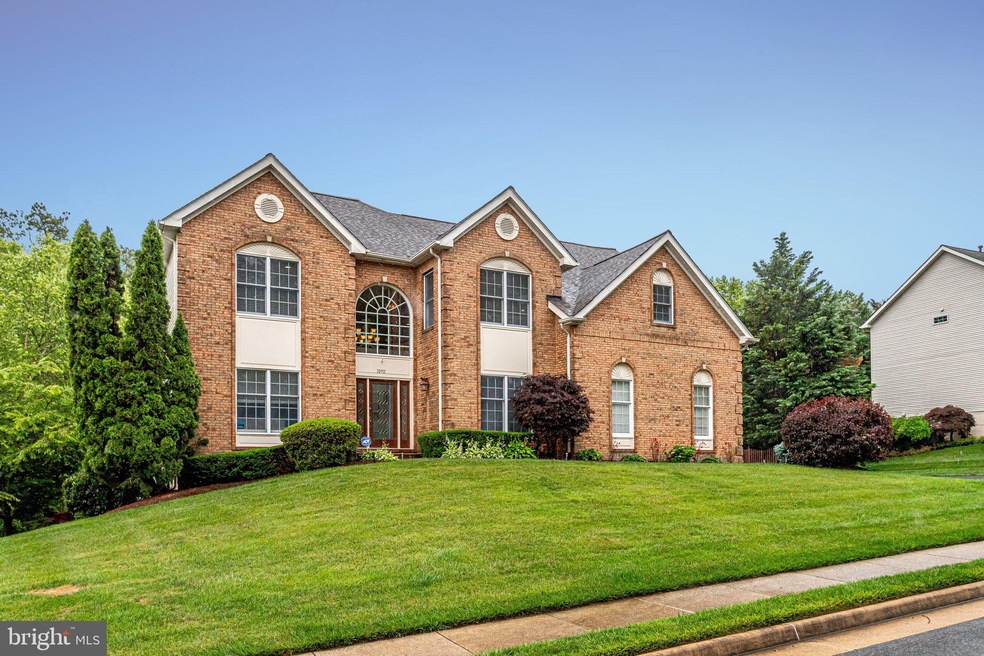
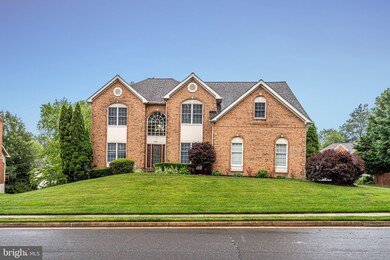
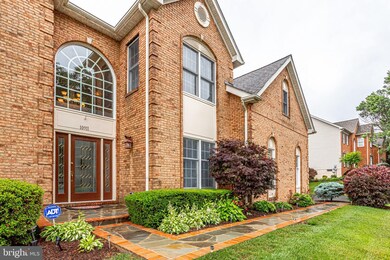
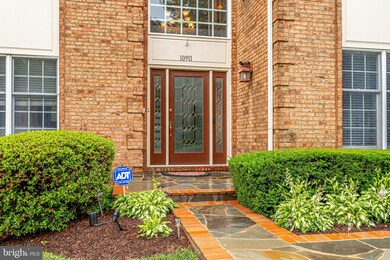
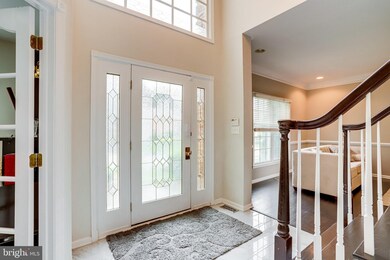
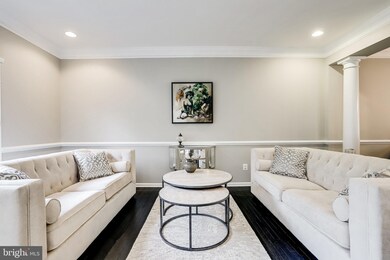
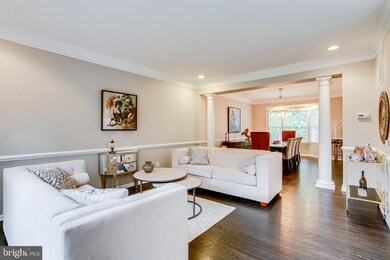
This summer, move home to a delightful combination of elegance and contemporary style in this grand Toll Brothers Cornell model nestled on a quiet residential street in this upscale Reston community. Set on a large, manicured 1/3 acre lot, this home has the most desirable floor plan for comfortable living, working, relaxing and entertaining. Inside, high ceilings are punctuated by expansive windows and atrium doors that cast the entire living space in sunlight. Defined by its open layout and espresso wood floors, this home exudes warmth and sophistication at every turn. The two-story family room is ideal for relaxing and entertaining alike, leads to an eat-in chef’s kitchen that features state-of-the-art SUB ZERO / WOLF appliances, granite countertops, white cabinetry, recessed and pendant lighting, and a custom grey subway glass tile backsplash. A large pass-through to the adjoining sun room is perfect as a large dinner buffet, additional table space, relaxed reading and entertaining, or a welcomed respite from a hectic work day. The majority of the home has been recently remodeled, with upscale conveniences and elements found throughout. In the dining room, classic details like custom crown molding and chair rails, are met with a touch of grandeur in the form of a gorgeous chandelier, and enough room to accommodate a table for 10, buffet, and bar. Meanwhile, the main level office offers a forward view and is spacious enough for built-in shelving, desk, credenza, and privacy! The primary suite is complete with a large walk-in closet, a full ensuite bath with large shower, separate soaking tub, reimagined light fixtures, and picturesque outdoor views. Around the corner, you’ll find three more sizable bedrooms replete with natural light, as well as two accompanying full baths that are each furnished with updated plumbing and light fixtures. And whether you’re hosting overnight guests, looking to break a sweat, or planning a movie night, the fully-finished basement serves up the perfect solution with its au pair suite, full bath, exercise space, large recreational room, wet bar, and media hub. All of this plus tons of storage with built-in shelving. Fittingly, the basement boasts an entrance of its own, which leads out to an idyllic patio with knee wall backing to trees, a space made for mornings watching the sun rise and summer evenings enjoying friends and family. The home also comes complete with a two-car, side-load garage, two-zone energy efficient gas heating, and electric air conditioning throughout, wired for sound on all 3 levels, in-ground irrigation system, plus NEW roof and NEW upper zone HVAC in 2021 , NEW front walkway in 2020! The community pool, tennis courts, basketball courts and tot and lot are just down the street. **MONEY MAGAZINE SELECTED RESTON AS #1 LOCATION NATIONWIDE TO LIVE & WORK FROM HOME!** This gorgeous home is situated only minutes to the Silverline Metro, Reston Town Center, and Dulles International Airport. As the nation's first planned community, Reston and Crippens Corner offer so many amenities; shopping, lakes, pools, tennis, paths, courts, and a community center with indoor pool and cultural venues. The Reston Town Center, the hub of the community, offers a multitude of restaurants, summer concerts and winter ice skating. Easy access to L’Auberge Chez Francois, Vienna, and several major commuter arteries in all directions, trails, parks, dining, and shopping. This home is a 10 plus - don’t miss it!
Last Agent to Sell the Property
(703) 533-1500 sgaskins@kw.com KW United License #0225102463 Listed on: 07/12/2021
Last Buyer's Agent
(855) 450-0442 dmvbroker@therealbrokerage.com Real Broker, LLC - Gaithersburg License #SP200200531
We collect this data history from publicly available records. To have your information removed, we recommend requesting removal directly through your county’s website.
Shawna Moore
Long & Foster Real Estate, Inc.
(571) 520-0832
102 Total Sales
2 in Tall Oaks/Uplands
$235K - $302K Price Range
Pamela Jones
Long & Foster Real Estate, Inc.
(571) 464-7729
114 Total Sales
1 in Tall Oaks/Uplands
$615,000 Price
John Brand
Compass
(202) 883-4282
35 Total Sales
2 in Tall Oaks/Uplands
$310K - $640K Price Range
Megan Bonanno
TTR Sotheby's International Realty
(202) 519-6208
54 Total Sales
1 in Tall Oaks/Uplands
$290,000 Price
Veronique Onteniente
TTR Sotheby's International Realty
(202) 946-5363
76 Total Sales
1 in Tall Oaks/Uplands
$635,000 Price
Serif Soydan, Ph.D.
EXP Realty, LLC
(312) 626-7321
152 Total Sales
2 in Tall Oaks/Uplands
$700K - $2M Price Range
We collect this data history from publicly available records. To have your information removed, we recommend requesting removal directly through your county’s website.
| Date | Buyer | Sale Price | Title Company |
|---|---|---|---|
| $1,050,000 | First American Title Ins Co | ||
| $865,000 | -- | ||
| $546,344 | -- |
We collect this data history from publicly available records. To have your information removed, we recommend requesting removal directly through your county’s website.
| Date | Status | Borrower | Loan Amount |
|---|---|---|---|
| Open | $225,000 | ||
| Previous Owner | $778,413 | ||
| Previous Owner | $437,075 |
We collect this data history from publicly available records. To have your information removed, we recommend requesting removal directly through your county’s website.
| Date | Event | Price | List to Sale | Price per Sq Ft | Prior Sale |
|---|---|---|---|---|---|
| 08/20/2021 08/20/21 | Sold | $1,050,000 | -6.7% | $188 / Sq Ft | |
| 07/20/2021 07/20/21 | Pending | -- | -- | -- | |
| 07/12/2021 07/12/21 | For Sale | $1,125,000 | +30.1% | $202 / Sq Ft | |
| 05/15/2015 05/15/15 | Sold | $865,000 | +0.6% | $172 / Sq Ft | View Prior Sale |
| 04/01/2015 04/01/15 | Pending | -- | -- | -- | |
| 03/10/2015 03/10/15 | For Sale | $859,900 | -- | $171 / Sq Ft |
We collect this data history from publicly available records. To have your information removed, we recommend requesting removal directly through your county’s website.
| Year | Tax Paid | Tax Assessment Tax Assessment Total Assessment is a certain percentage of the fair market value that is determined by local assessors to be the total taxable value of land and additions on the property. | Land | Improvement |
|---|---|---|---|---|
| 2025 | $13,455 | $1,216,580 | $391,000 | $825,580 |
| 2024 | $13,455 | $1,161,440 | $381,000 | $780,440 |
| 2023 | $12,090 | $1,071,330 | $341,000 | $730,330 |
| 2022 | $11,831 | $1,034,650 | $312,000 | $722,650 |
| 2021 | $10,452 | $890,670 | $271,000 | $619,670 |
| 2020 | $10,688 | $903,110 | $271,000 | $632,110 |
| 2019 | $10,484 | $885,820 | $271,000 | $614,820 |
| 2018 | $9,736 | $846,600 | $271,000 | $575,600 |
| 2017 | $9,944 | $856,460 | $271,000 | $585,460 |
| 2016 | $10,035 | $866,180 | $271,000 | $595,180 |
| 2015 | $9,233 | $827,370 | $271,000 | $556,370 |
| 2014 | -- | $827,370 | $271,000 | $556,370 |
Seller's Agent in 2021
Randy Becker
KW United
(703) 966-0898
1 in this area
63 Total Sales
Seller Co-Listing Agent in 2021
Ann Petree
KW United
(703) 280-5050
1 in this area
125 Total Sales
Buyer's Agent in 2021
Ryan McKevitt
Real Broker, LLC - Gaithersburg
(240) 593-7644
1 in this area
199 Total Sales
Seller's Agent in 2015
Cindy Lancaster
Metropol Realty
(240) 200-6200
29 Total Sales
Source: Bright MLS
MLS Number: VAFX2001764
APN: 0123-17-0166
Disclaimer: Certain information contained herein is derived from information provided by parties other than Homes.com. All information provided is deemed reliable, but is not guaranteed to be accurate and should be independently verified.
The data relating to real estate for sale on this website appears in part through the BRIGHT Internet Data Exchange program, a voluntary cooperative exchange of property listing data between licensed real estate brokerage firms, and is provided by BRIGHT through a licensing agreement.
Listing information is from various brokers who participate in the Bright MLS IDX program and not all listings may be visible on the site.
The property information being provided on or through the website is for the personal, non-commercial use of consumers and such information may not be used for any purpose other than to identify prospective properties consumers may be interested in purchasing.
Some properties which appear for sale on the website may no longer be available because they are for instance, under contract, sold or are no longer being offered for sale.
Property information displayed is deemed reliable but is not guaranteed.
Copyright 2026 Bright MLS, Inc.
Ask me questions while you tour the home.