J
Seller's Agent in 2026
Jami Holmes
C21/First Choice Realty
(918) 486-2108
45 Total Sales
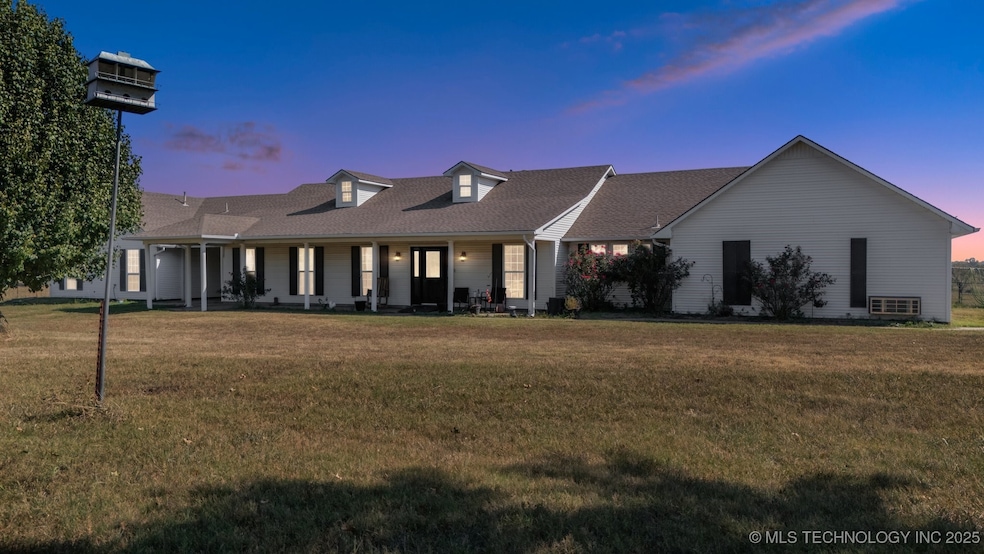
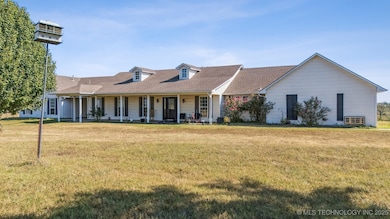
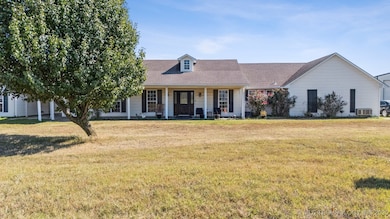
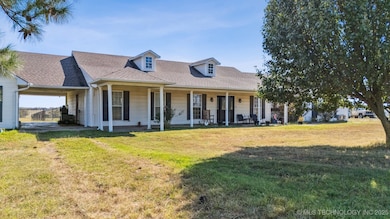
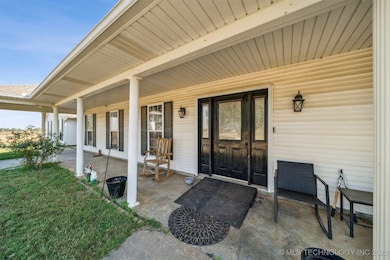
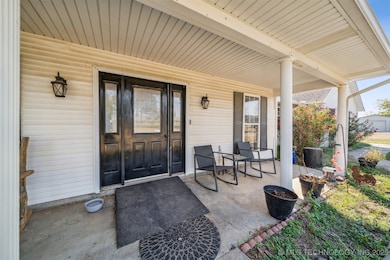
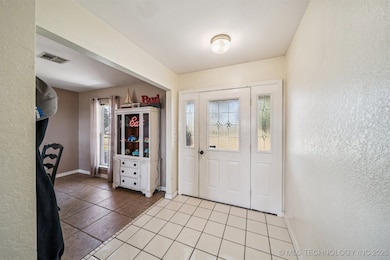
Country Living with Room for Everyone! Welcome to this beautiful property nestled on 5 acres in Checotah, OK. The main home features 4 bedrooms and 3 bathrooms, including two master suites—ideal for multi-generational living or hosting guests. Layout includes a spacious kitchen with a large pantry, dining area, a dedicated office, and plenty of natural light throughout.Step outside and enjoy the peace of country life and beautiful sunsets. The property includes a 30 x 50 insulated shop with electric and 12 ft doors, perfect for hobbies, or storing your lake toys. There is an additional storage shed, corrals for your animals and a chicken coop. Everything you need to start your own little farm! BONUS!! Adding even more value, there’s a 1-bedroom, 1-bath apartment or mother-in-law suite complete with its own kitchen and laundry area—great for guests, rental income, or extended family.Enjoy the freedom of rural living while staying close to town amenities and beautiful Lake Eufaula. Seller prefers to sell As-Is.
Last Agent to Sell the Property
C21/First Choice Realty License #203112 Listed on: 10/15/2025
We collect this data history from publicly available records. To have your information removed, we recommend requesting removal directly through your county’s website.
We collect this data history from publicly available records. To have your information removed, we recommend requesting removal directly through your county’s website.
| Date | Type | Sale Price | Title Company |
|---|---|---|---|
| Quit Claim Deed | -- | American Abstract & Title | |
| Interfamily Deed Transfer | -- | None Available | |
| Warranty Deed | $64,000 | -- |
We collect this data history from publicly available records. To have your information removed, we recommend requesting removal directly through your county’s website.
| Date | Status | Loan Amount | Loan Type |
|---|---|---|---|
| Open | $408,500 | New Conventional | |
| Closed | $430,000 | New Conventional |
We collect this data history from publicly available records. To have your information removed, we recommend requesting removal directly through your county’s website.
| Date | Event | Price | List to Sale | Price per Sq Ft |
|---|---|---|---|---|
| 06/12/2026 06/12/26 | Sold | $395,000 | +2.6% | $120 / Sq Ft |
| 04/30/2026 04/30/26 | Pending | -- | -- | -- |
| 02/13/2026 02/13/26 | Price Changed | $385,000 | -12.3% | $117 / Sq Ft |
| 10/30/2025 10/30/25 | Price Changed | $439,000 | -0.2% | $134 / Sq Ft |
| 10/15/2025 10/15/25 | For Sale | $440,000 | -- | $134 / Sq Ft |
We collect this data history from publicly available records. To have your information removed, we recommend requesting removal directly through your county’s website.
| Year | Tax Paid | Tax Assessment Tax Assessment Total Assessment is a certain percentage of the fair market value that is determined by local assessors to be the total taxable value of land and additions on the property. | Land | Improvement |
|---|---|---|---|---|
| 2025 | $206 | $2,332 | $2,083 | $249 |
| 2024 | $236 | $2,743 | $2,083 | $660 |
| 2023 | $236 | $32,917 | $2,224 | $30,693 |
| 2022 | $1,105 | $13,831 | $1,102 | $12,729 |
| 2021 | $1,179 | $13,831 | $1,108 | $12,723 |
| 2020 | $1,158 | $13,428 | $1,079 | $12,349 |
| 2019 | $1,113 | $13,037 | $1,047 | $11,990 |
| 2018 | $1,071 | $12,658 | $1,017 | $11,641 |
| 2017 | $1,030 | $11,931 | $959 | $10,972 |
| 2016 | $1,021 | $11,584 | $905 | $10,679 |
| 2015 | $989 | $11,246 | $989 | $10,257 |
| 2014 | $955 | $10,919 | $961 | $9,958 |
J
Seller's Agent in 2026
Jami Holmes
C21/First Choice Realty
(918) 486-2108
45 Total Sales
N
Buyer's Agent in 2026
Non-MLS Associate
Non-MLS Office
Source: MLS Technology
MLS Number: 2543445

APN: 0000-16-11N-17E-2-004-00
Disclaimer: Certain information contained herein is derived from information provided by parties other than Homes.com. All information provided is deemed reliable, but is not guaranteed to be accurate and should be independently verified.
IDX information is provided exclusively for personal, non-commercial use, and may not be used for any purpose other than to identify prospective properties consumers may be interested in purchasing.
Information is deemed reliable but not guaranteed.
Ask me questions while you tour the home.