
Chris Bishop
eXp Realty - St. Charles
(708) 866-1632
70 Total Sales
1 in Rochelle
$690,000 Price


Estimated Value: $191,000 - $221,000
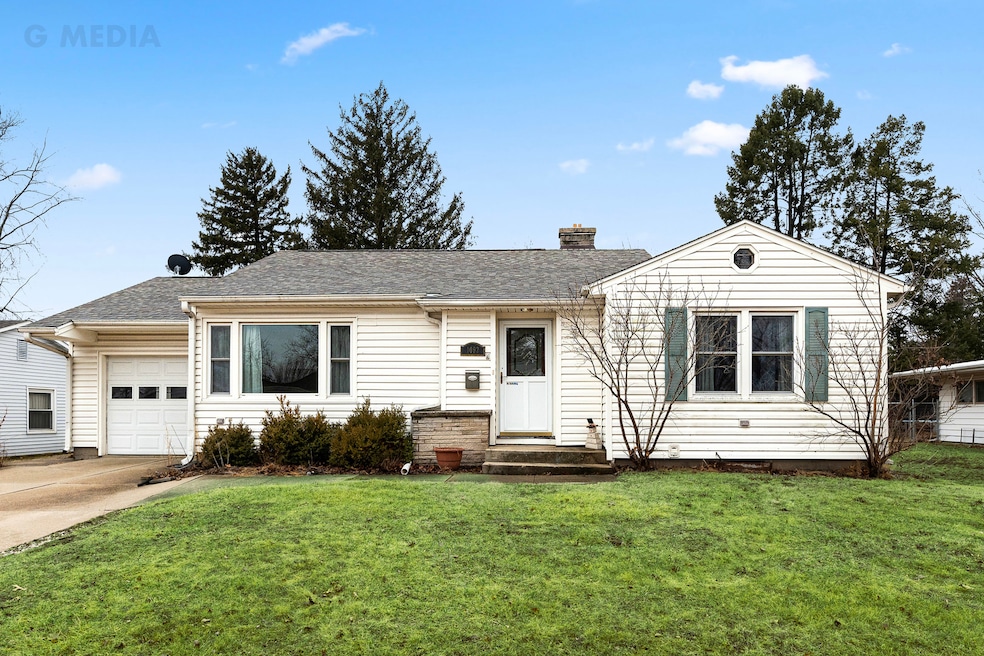
Don't miss out on this spacious 2-bedroom, 1.5 bath home featuring generously sized rooms throughout. The inviting front living room boasts beautiful parquet floors and large windows that fill the space with natural light. Enjoy meals in the charming dining room, which features a picture window overlooking the backyard. The home also offers a family room addition complete with a wood-burning fireplace and wood floors, perfect for relaxing or entertaining. Off the family room, you'll find a delightful screened porch with brick paved floors that opens to the fenced-in area of the yard - a perfect spot to enjoy the outdoors in comfort and privacy. Half of the yard is fenced in. In addition, this home includes a full basement that's ready for your creative touch. With a nice partially fenced yard, and the convenience of walking to local restaurants, shopping, and schools, this property has it all. All appliances are included, and the home is ready for you to move in.. Sellers have never used the fireplace. Home has been freshly painted throughout. New roof in Sept 2023. Appliances stay. Home is being sold As-Is.
Last Agent to Sell the Property
Weichert REALTORS Signature Professionals License #475129785 Listed on: 03/16/2025
Last Buyer's Agent
Sophie Cormier
Coldwell Banker Realty License #475193552
We collect this data history from publicly available records. To have your information removed, we recommend requesting removal directly through your county’s website.
Chris Bishop
eXp Realty - St. Charles
(708) 866-1632
70 Total Sales
1 in Rochelle
$690,000 Price
Scott Suchy
Northern Illinois Realty LLC
(779) 212-7522
55 Total Sales
1 in Rochelle
$159,000 Price
Cynthia Adcock
Crawford Realty, LLC
(815) 456-8712
349 Total Sales
1 in Rochelle
$215,000 Price
Allison Hawkins
Keller Williams Realty Signature
(779) 774-7983
296 Total Sales
7 in Rochelle
$355K - $649K Price Range
PT
Patty Tallitsch
Jean Smith Realty
(779) 212-7437
16 Total Sales
1 in Rochelle
$106,000 Price
JD Gieson
RE/MAX of Rock Valley
(815) 456-8596
489 Total Sales
7 in Rochelle
$40K - $269K Price Range
We collect this data history from publicly available records. To have your information removed, we recommend requesting removal directly through your county’s website.
| Date | Buyer | Sale Price | Title Company |
|---|---|---|---|
| $185,000 | None Available | ||
| $123,000 | None Available | ||
| -- | -- | ||
| $53,500 | None Available | ||
| -- | None Available |
We collect this data history from publicly available records. To have your information removed, we recommend requesting removal directly through your county’s website.
| Date | Status | Borrower | Loan Amount |
|---|---|---|---|
| Open | $148,000 | ||
| Previous Owner | $179,322 | ||
| Previous Owner | $99,067 | ||
| Previous Owner | $86,400 | ||
| Previous Owner | $52,530 | ||
| Previous Owner | $126,345 | ||
| Previous Owner | $126,000 | ||
| Previous Owner | $15,000 |
We collect this data history from publicly available records. To have your information removed, we recommend requesting removal directly through your county’s website.
| Date | Event | Price | List to Sale | Price per Sq Ft | Prior Sale |
|---|---|---|---|---|---|
| 04/18/2025 04/18/25 | Sold | $185,000 | +1.6% | $119 / Sq Ft | |
| 03/17/2025 03/17/25 | Pending | -- | -- | -- | |
| 03/16/2025 03/16/25 | For Sale | $182,000 | +48.1% | $117 / Sq Ft | |
| 09/09/2021 09/09/21 | Sold | $122,900 | 0.0% | $79 / Sq Ft | View Prior Sale |
| 08/06/2021 08/06/21 | Pending | -- | -- | -- | |
| 08/05/2021 08/05/21 | For Sale | $122,900 | +129.7% | $79 / Sq Ft | |
| 07/19/2012 07/19/12 | Sold | $53,500 | -10.7% | $36 / Sq Ft | View Prior Sale |
| 05/28/2012 05/28/12 | Pending | -- | -- | -- | |
| 05/11/2012 05/11/12 | For Sale | $59,900 | -- | $40 / Sq Ft |
We collect this data history from publicly available records. To have your information removed, we recommend requesting removal directly through your county’s website.
| Year | Tax Paid | Tax Assessment Tax Assessment Total Assessment is a certain percentage of the fair market value that is determined by local assessors to be the total taxable value of land and additions on the property. | Land | Improvement |
|---|---|---|---|---|
| 2025 | $3,621 | $57,599 | $10,563 | $47,036 |
| 2024 | $3,621 | $41,138 | $7,941 | $33,197 |
| 2023 | $2,022 | $38,501 | $7,432 | $31,069 |
| 2022 | $2,232 | $29,960 | $7,072 | $22,888 |
| 2021 | $2,078 | $27,677 | $6,533 | $21,144 |
| 2020 | $1,972 | $26,359 | $6,222 | $20,137 |
| 2019 | $1,926 | $25,906 | $6,115 | $19,791 |
| 2018 | $1,867 | $25,398 | $5,995 | $19,403 |
| 2017 | $1,842 | $25,398 | $5,995 | $19,403 |
| 2016 | $1,811 | $24,702 | $5,831 | $18,871 |
| 2015 | $1,751 | $24,290 | $5,734 | $18,556 |
| 2014 | $1,841 | $24,290 | $5,734 | $18,556 |
| 2013 | $2,506 | $25,464 | $6,011 | $19,453 |
Seller's Agent in 2025
Cathie Dame
Weichert REALTORS Signature Professionals
(815) 218-5944
107 Total Sales
S
Buyer's Agent in 2025
Sophie Cormier
Coldwell Banker Realty
Seller's Agent in 2021
Eric Bird
Bird Realty
(815) 973-6768
140 Total Sales
Seller's Agent in 2012
Tom Skora
RE/MAX Experience
(815) 751-4631
45 Total Sales
S
Buyer's Agent in 2012
Shannon Schmit
Century 21 Elsner Realty
Source: Midwest Real Estate Data (MRED)
MLS Number: 12304694
APN: 24-24-127-034
Disclaimer: Certain information contained herein is derived from information provided by parties other than Homes.com. All information provided is deemed reliable, but is not guaranteed to be accurate and should be independently verified.
All data is obtained from various sources and may not have been verified by broker or MLS GRID. Supplied Open House Information is subject to change without notice. All information should be independently reviewed and verified for accuracy. Properties may or may not be listed by the office/agent presenting the information. Some IDX listings have been excluded from this website.
Listings courtesy of Midwest Real Estate Data (MRED) as distributed by MLS GRID.
Based on information submitted to the MLS GRID
Ask me questions while you tour the home.