
Autumn Faughn
Berkshire Hathaway HomeServices Woodmont Realty
(615) 205-7659
119 Total Sales
5 in Spring Hill
$270K - $570K Price Range
Estimated Value: $331,454
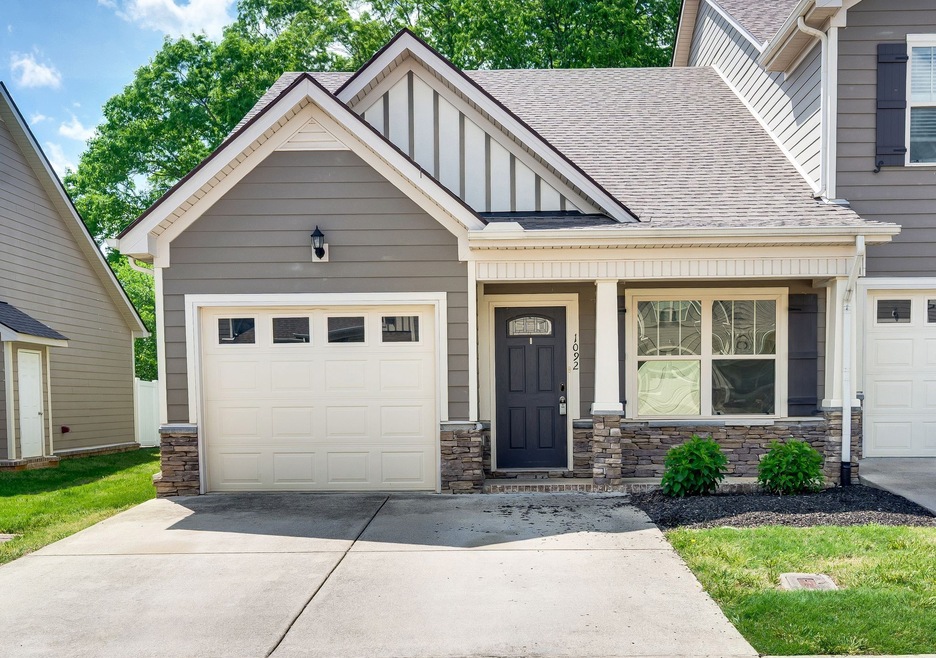
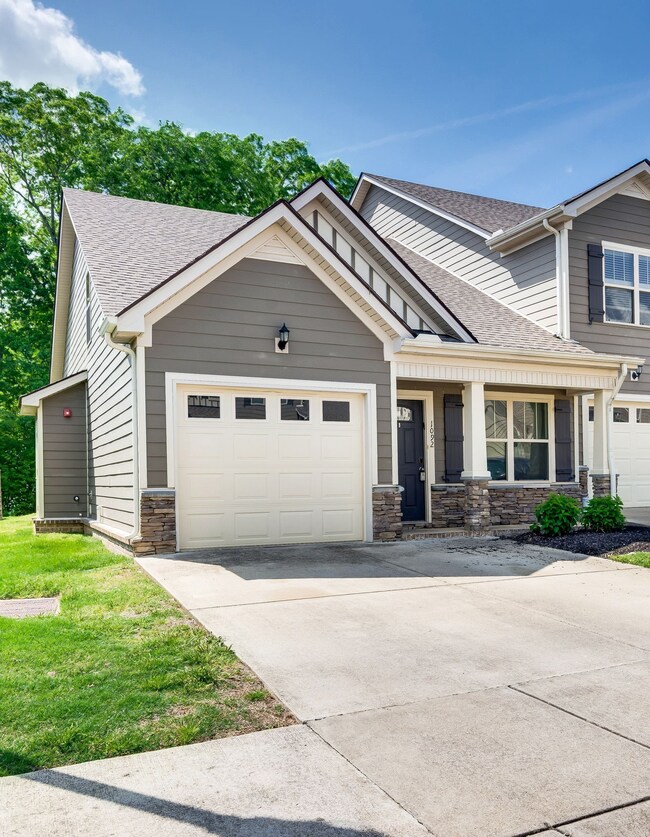
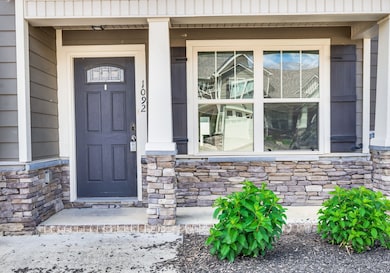
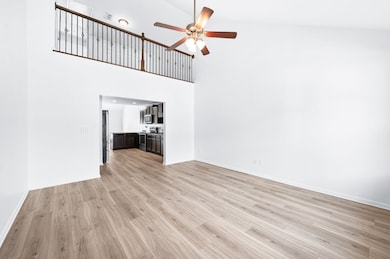
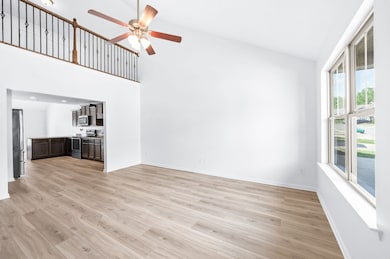
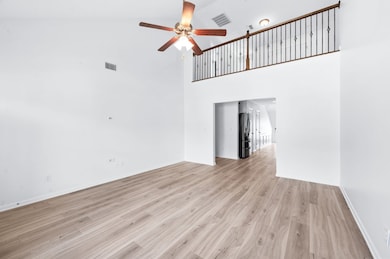
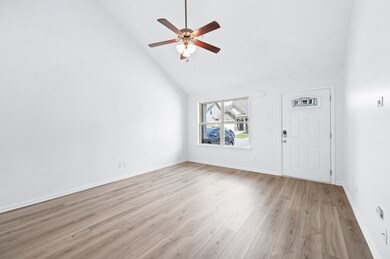
Come see this great, newly improved 2 bedroom, 2.5-bathroom end unit townhouse built in 2016. This unit has brand new gorgeous white oak flooring as well as the entire unit was just repainted. This blank space is ready for your design inspiration as you make it your own! It is located in the heart of Spring Hill and has access to parks, as well as ample shopping and dining and a few minutes from the interstate! This 1487 square foot open floor plan home offers great space complete with a cathedral ceiling in the large family room, an eat in kitchen with dining space, laundry room off the garage entrance, a spacious primary suite, and a secondary suite upstairs as well as a large recreation / bonus room. The kitchen features stainless steel appliances, granite countertops, and great cabinet space as well as a pantry. Outside you will find a private patio to relax and watch the beautiful TN sunsets. The attached one-car garage provides either a great parking area or additional storage space. The neighborhood features a neighborhood pool as well for the hot summer days! Come see this great space today!
Last Agent to Sell the Property
Compass RE Brokerage Phone: 6155196130 License #315683 Listed on: 05/02/2025
We collect this data history from publicly available records. To have your information removed, we recommend requesting removal directly through your county’s website.
Autumn Faughn
Berkshire Hathaway HomeServices Woodmont Realty
(615) 205-7659
119 Total Sales
5 in Spring Hill
$270K - $570K Price Range
Tyler Henson
Keller Williams - Hood Company
(931) 650-5218
152 Total Sales
5 in Spring Hill
$290K - $808K Price Range
Josey Hill
MERIT Real Estate Advisors
(615) 675-9318
55 Total Sales
1 in Spring Hill
$580,000 Price
Eddie Cox
Benchmark Realty, LLC
(629) 213-2580
286 Total Sales
2 in Spring Hill
$395K - $645K Price Range
Amy Doyle
The Agency Nashville, LLC
(901) 730-5978
39 Total Sales
1 in Spring Hill
$527,900 Price
Rebecca Clark
Tyler York Real Estate Brokers, LLC
(706) 710-8702
61 Total Sales
2 in Spring Hill
$650K - $860K Price Range
We collect this data history from publicly available records. To have your information removed, we recommend requesting removal directly through your county’s website.
| Date | Buyer | Sale Price | Title Company |
|---|---|---|---|
| $335,000 | Foundation Title & Escrow | ||
| -- | None Listed On Document |
We collect this data history from publicly available records. To have your information removed, we recommend requesting removal directly through your county’s website.
| Date | Status | Borrower | Loan Amount |
|---|---|---|---|
| Open | $318,250 |
We collect this data history from publicly available records. To have your information removed, we recommend requesting removal directly through your county’s website.
| Date | Event | Price | List to Sale | Price per Sq Ft |
|---|---|---|---|---|
| 08/04/2025 08/04/25 | Sold | $335,000 | +1.5% | $225 / Sq Ft |
| 06/12/2025 06/12/25 | Pending | -- | -- | -- |
| 06/09/2025 06/09/25 | Price Changed | $329,900 | -1.5% | $222 / Sq Ft |
| 05/02/2025 05/02/25 | For Sale | $335,000 | -- | $225 / Sq Ft |
We collect this data history from publicly available records. To have your information removed, we recommend requesting removal directly through your county’s website.
| Year | Tax Paid | Tax Assessment Tax Assessment Total Assessment is a certain percentage of the fair market value that is determined by local assessors to be the total taxable value of land and additions on the property. | Land | Improvement |
|---|---|---|---|---|
| 2025 | $880 | $59,475 | $10,625 | $48,850 |
| 2024 | $880 | $59,475 | $10,625 | $48,850 |
| 2023 | $2,272 | $59,475 | $10,625 | $48,850 |
| 2021 | $1,576 | $47,275 | $6,250 | $41,025 |
| 2020 | $1,511 | $47,275 | $6,250 | $41,025 |
| 2019 | $814 | $47,275 | $6,250 | $41,025 |
| 2018 | $284 | $47,275 | $6,250 | $41,025 |
| 2017 | $1,208 | $35,450 | $6,250 | $29,200 |
| 2016 | $1,208 | $35,450 | $6,250 | $29,200 |
Seller's Agent in 2025
Gabrielle Dodson
Compass RE
(615) 519-6130
75 Total Sales
Buyer's Agent in 2025
Alison Hillenbrand
Parks Compass
(615) 480-5659
66 Total Sales
Source: Realtracs
MLS Number: RTC2865748
APN: 044A-I-030.00
Disclaimer: Certain information contained herein is derived from information provided by parties other than Homes.com. All information provided is deemed reliable, but is not guaranteed to be accurate and should be independently verified.
All data is obtained from various sources and may not have been verified by broker or MLS GRID. Supplied Open House Information is subject to change without notice. All information should be independently reviewed and verified for accuracy. Properties may or may not be listed by the office/agent presenting the information. Some IDX listings have been excluded from this website.
Listings courtesy of Realtracs as distributed by MLS GRID.
Based on information submitted to the MLS GRID
Ask me questions while you tour the home.