10921 Reunion Ln Upper Marlboro, MD 20774
Westphalia AreaEstimated payment $3,616/month
Highlights
- New Construction
- Clubhouse
- Upgraded Countertops
- Open Floorplan
- Traditional Architecture
- Community Pool
About This Home
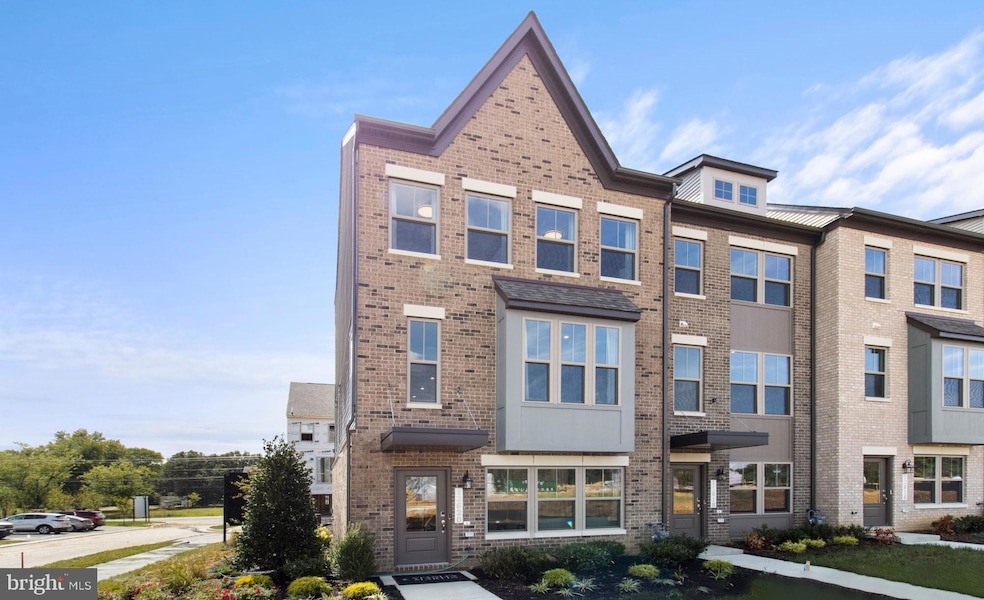
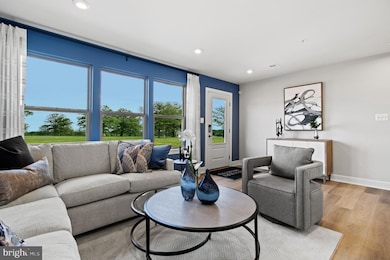
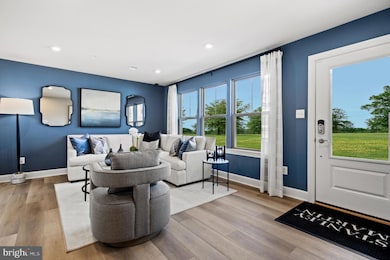
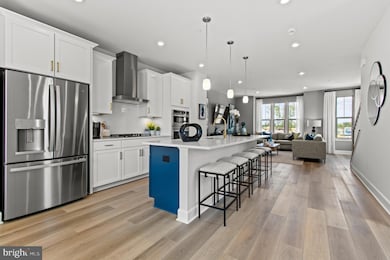
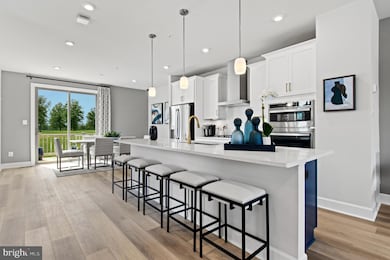
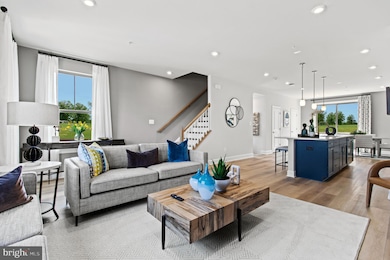
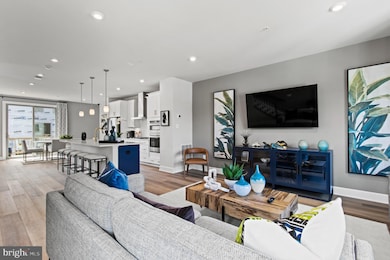
Stunning Jenkins model with 4 bedrooms and 3.5 baths, including an entry-level bedroom perfect for guests or multi-generational living. The 4th level features a loft with a terrace, while the dining room on the main living level opens to a deck—ideal for entertaining or relaxing. Gourmet kitchen boasts white cabinetry, double ovens, and a walk-in pantry. Hardwood flooring throughout the first two levels adds elegance. Ample parking with a 2-car garage plus a 2-car driveway completes this exceptional home. *Photos are of a similar model home. Call today to learn more about our special fall incentives
Listing Agent
(571) 999-7039 wallacedd@stanleymartin.com SM Brokerage, LLC Brokerage Phone: 5719997039 Listed on: 11/25/2025
Townhouse Details
Home Type
- Townhome
Year Built
- Built in 2025 | New Construction
Lot Details
- 1,500 Sq Ft Lot
- Property is in excellent condition
HOA Fees
- $175 Monthly HOA Fees
Parking
- 2 Car Attached Garage
- Rear-Facing Garage
Home Design
- Traditional Architecture
- Slab Foundation
- Vinyl Siding
- Brick Front
Interior Spaces
- 2,323 Sq Ft Home
- Property has 4 Levels
- Open Floorplan
- Ceiling height of 9 feet or more
- Recessed Lighting
- ENERGY STAR Qualified Windows
- Family Room Off Kitchen
- Dining Area
Kitchen
- Gas Oven or Range
- Microwave
- Dishwasher
- Kitchen Island
- Upgraded Countertops
- Disposal
Bedrooms and Bathrooms
- Walk-In Closet
Accessible Home Design
- Doors with lever handles
Schools
- Arrowhead Elementary School
- Kettering Middle School
- Dr. Henry A. Wise High School
Utilities
- Forced Air Heating and Cooling System
- Heating System Uses Natural Gas
- Vented Exhaust Fan
- Programmable Thermostat
- Electric Water Heater
Listing and Financial Details
- Tax Lot F58
Community Details
Overview
- Association fees include lawn maintenance, pool(s), recreation facility, road maintenance, snow removal, trash, lawn care front, lawn care rear, lawn care side
- Built by Stanley Martin Homes
- Overlook At Westmore Subdivision, Jenkins Floorplan
Amenities
- Picnic Area
- Common Area
- Clubhouse
Recreation
- Community Playground
- Community Pool
Map
Home Values in the Area
Average Home Value in this Area
Property History
We collect this data history from publicly available records. To have your information removed, we recommend requesting removal directly through your county’s website.
| Date | Event | Price | List to Sale | Price per Sq Ft |
|---|---|---|---|---|
| 12/30/2025 12/30/25 | Pending | -- | -- | -- |
| 11/25/2025 11/25/25 | For Sale | $530,065 | -- | $228 / Sq Ft |
Source: Bright MLS
MLS Number: MDPG2184438

APN: 15-5753716
Disclaimer: Certain information contained herein is derived from information provided by parties other than Homes.com. All information provided is deemed reliable, but is not guaranteed to be accurate and should be independently verified.
The data relating to real estate for sale on this website appears in part through the BRIGHT Internet Data Exchange program, a voluntary cooperative exchange of property listing data between licensed real estate brokerage firms, and is provided by BRIGHT through a licensing agreement.
Listing information is from various brokers who participate in the Bright MLS IDX program and not all listings may be visible on the site.
The property information being provided on or through the website is for the personal, non-commercial use of consumers and such information may not be used for any purpose other than to identify prospective properties consumers may be interested in purchasing.
Some properties which appear for sale on the website may no longer be available because they are for instance, under contract, sold or are no longer being offered for sale.
Property information displayed is deemed reliable but is not guaranteed.
Copyright 2026 Bright MLS, Inc.
- 10907 Reunion Ln Unit 52
- 10933 Pinnacle Green Rd
- 10927 Reunion Ln
- 10948 Pinnacle Green Rd
- 10952 Pinnacle Green Rd
- 10951 Wheat Berry Dr
- 10972 Pinnacle Green Rd
- 10959 Wheat Berry Dr
- 10963 Wheat Berry Dr
- 10956 Wheat Berry Dr
- 10962 Wheat Berry Dr
- 10969 Wheat Berry Dr
- 10966 Wheat Berry Dr
- 10968 Wheat Berry Dr
- 10905 Parasol Place
- 10909 Parasol Place
- 2934 Blue Skies Ln
- 10903 Parasol Place
- 11003 Pinnacle Green Rd
- 2922 Blue Skies Ln
Ask me questions while you tour the home.