NOT LISTED FOR SALE

10921 Whiterim Dr Potomac, MD 20854

Potomac Area

Estimated Value: $845,594 - $917,000

3 Beds
4 Baths
2,862 Sq Ft
$307/Sq Ft Est. Value

Highlights

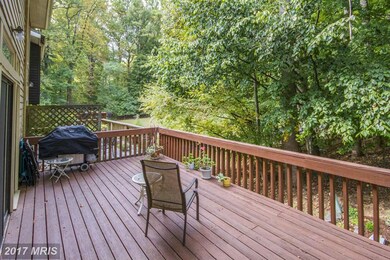
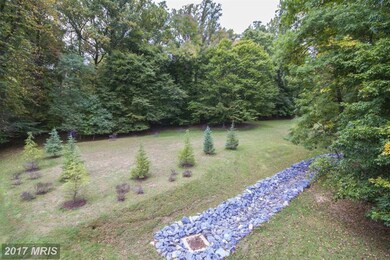
  • View of Trees or Woods
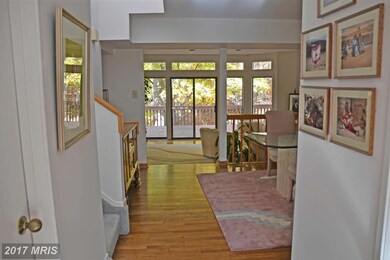
  • Open Floorplan
  • Contemporary Architecture
  • Carderock Springs Elementary School Rated A
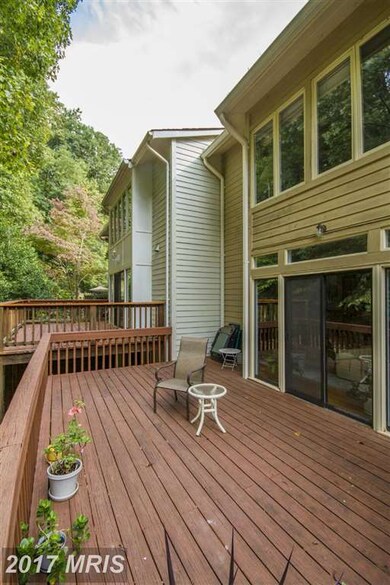
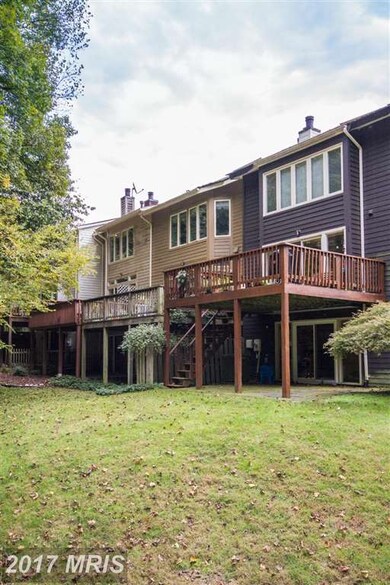
  • Deck
  • Property is near park

About This Home

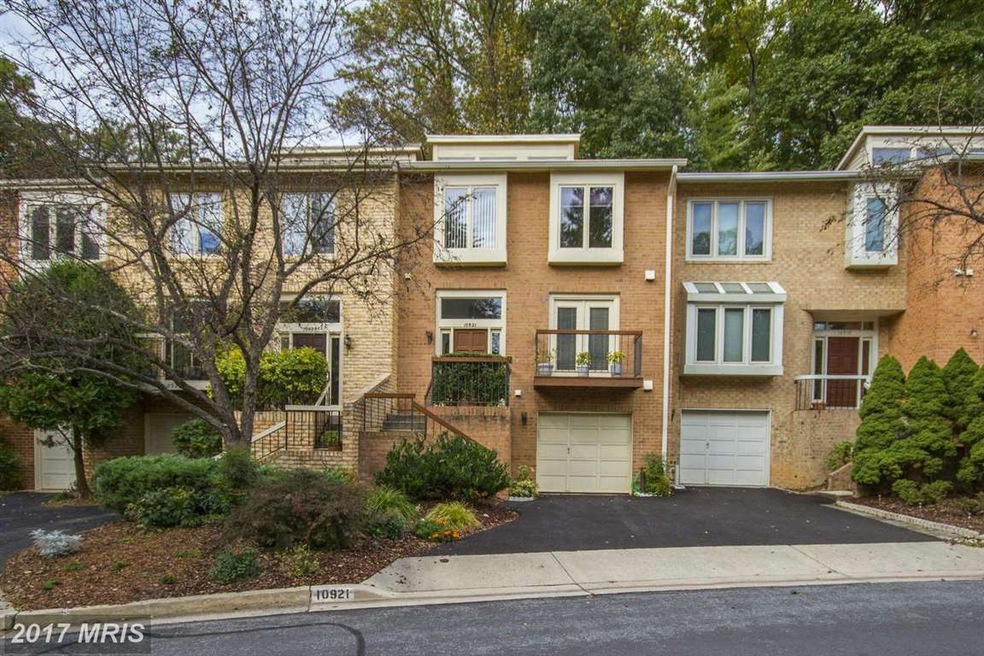
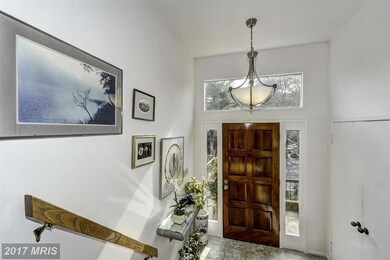
Gorgeous contemporary town home w/ deck view of trees in park like setting. Table space kitchen w/, balcony doors, granite counters. Sep. Dining room. Skylights filter natural light to main & upper levels. Steps to C&O Canal/ Great Falls Nat'l Park. Shopping & restaurants in Potomac Village. METRO bus T2 from Village to Rockville & Friendship Heights METRO. One car garage and driveway parking.

Last Agent to Sell the Property

Roberta Theis

(202) 448-9002 theishomes@gmail.com Compass License #0225071570 Listed on: 01/19/2015

Compass

Last Buyer's Agent

Traudel Lange

(301) 304-8444 traudel.lange@compass.com Compass

Compass
Create a Home Valuation Report for This Property
The Home Valuation Report is an in-depth analysis detailing your home's value as well as a comparison with similar homes in the area

Townhouse Details

Home Type

  • Townhome

Est. Annual Taxes

  • $6,623

Year Built

  • Built in 1985

Lot Details

  • 1,954 Sq Ft Lot
  • Two or More Common Walls
  • Backs to Trees or Woods
  • Property is in very good condition

HOA Fees

  • $100 Monthly HOA Fees

Home Design

  • Contemporary Architecture
  • Composition Roof
  • Brick Front

Interior Spaces

  • 2,862 Sq Ft Home
  • Property has 3 Levels
  • Open Floorplan
  • Cathedral Ceiling
  • Screen For Fireplace
  • Fireplace Mantel
  • Insulated Windows
  • Window Treatments
  • Sliding Doors
  • Insulated Doors
  • Dining Area
  • Wood Flooring
  • Views of Woods

Kitchen

  • Eat-In Kitchen
  • Double Oven
  • Gas Oven or Range
  • Dishwasher
  • Upgraded Countertops
  • Trash Compactor
  • Disposal

Bedrooms and Bathrooms

  • 3 Bedrooms
  • En-Suite Bathroom
  • 4 Bathrooms

Laundry

  • Dryer
  • Washer

Parking

  • 1 Car Garage
  • Front Facing Garage
  • Off-Street Parking

Outdoor Features

  • Balcony
  • Deck

Location

  • Property is near park

Schools

  • Carderock Springs Elementary School
  • Thomas W. Pyle Middle School
  • Walt Whitman High School

Utilities

  • Forced Air Heating and Cooling System
  • Heating System Uses Natural Gas
  • Vented Exhaust Fan
  • Natural Gas Water Heater
  • High Speed Internet

Community Details

  • Fawsett Farms Manor Subdivision

Listing and Financial Details

  • Tax Lot 36
  • Assessor Parcel Number 161002261540

Townhouse Details

Home Type

Townhome

Est. Annual Taxes

$6,623

Year Built

Built in 1985

Lot Details

1,954 Sq Ft Lot

HOA Fees

$100 per month

Listing Details

  • Property Type: Residential
  • Structure Type: Interior Row/Townhouse
  • Architectural Style: Contemporary
  • Ownership: Fee Simple
  • Historic: No
  • Inclusions: Parking Included In ListPrice,Parking Included In SalePrice
  • New Construction: No
  • Story List: Lower 1, Main, Upper 1
  • Expected On Market: 2015-02-09
  • Year Built: 1985
  • Special Assessment Payment: Annually
  • Special Features: VirtualTour
  • Property Sub Type: Townhouses

Interior Features

  • Appliances: Washer/Dryer Hookups Only, Dishwasher, Disposal, Dryer, Exhaust Fan, Oven - Double, Oven/Range - Gas, Refrigerator, Trash Compactor, Washer
  • Interior Amenities: Kitchen - Table Space, Dining Area, Upgraded Countertops, Primary Bath(s), Window Treatments, Wood Floors, Floor Plan - Open
  • Window Features: Insulated
  • Fireplace Features: Mantel(s), Screen
  • Fireplaces Count: 1
  • Fireplace: Yes
  • Common Walls: 2+ Common Walls
  • Door Features: Insulated, Sliding Glass
  • Wall Ceiling Types: 9'+ Ceilings, Cathedral Ceilings, Dry Wall
  • Entry Location: Foyer
  • Levels Count: 3+
  • Basement: No
  • Living Area Units: Square Feet
  • Total Sq Ft: 2862
  • Living Area Sq Ft: 2862
  • Below Grade Finished Sq Ft: 2862
  • Total Below Grade Sq Ft: 2862

Beds/Baths

  • Bedrooms: 3
  • Total Bathrooms: 4
  • Full Bathrooms: 2
  • Half Bathrooms: 2
  • Main Level Bathrooms: 1.00
  • Upper Level Bathrooms: 2.00
  • Lower Levels Bathrooms: 1.00
  • Main Level Half Bathrooms: 1

Exterior Features

  • Other Structures: Below Grade
  • Construction Materials: Brick Front, Combination
  • Pool Private: No
  • Roof: Composite
  • View: Trees/Woods
  • View: Yes
  • Water Access: No
  • Waterfront: No
  • Water Oriented: No
  • Pool: No Pool
  • Tidal Water: No
  • Water View: No

Garage/Parking

  • Garage: No
  • Parking Features: Garage
  • Garage Features: Garage - Front Entry
  • Total Garage And Parking Spaces: 1
  • Type Of Parking: Off Street

Utilities

  • Refuse: 213.75
  • Central Air Conditioning: Yes
  • Cooling Fuel: Electric
  • Cooling Type: Central A/C
  • Cooling: Yes
  • Heating Fuel: Natural Gas
  • Heating Type: Forced Air
  • Heating: Yes
  • Hot Water: Natural Gas
  • Sewer/Septic System: Public Sewer
  • Utilities: Dsl Available
  • Water Source: Public

Condo/Co-op/Association

  • HOA Fees: 300.00
  • HOA Fee Frequency: Quarterly
  • Condo Co-Op Association: No
  • HOA: Yes
  • Senior Community: No

Schools

  • Elementary School: CARDEROCK SPRINGS
  • High School: WALT WHITMAN
  • Middle Or Junior School: THOMAS W. PYLE

Lot Info

  • Improvement Assessed Value: 298600.00
  • Land Assessed Value: 300000.00
  • Lot Features: Backs To Trees, Backs - Parkland
  • Lot Size Acres: 0.04
  • Lot Size Area: 1954
  • Lot Size Units: Square Feet
  • Lot Sq Ft: 1954.00
  • Outdoor Living Structures: Balcony, Deck(s)
  • Property Attached Yn: Yes
  • Property Condition: Very Good
  • Soil Types: Unknown
  • Zoning: PD2

Rental Info

  • Vacation Rental: No

Tax Info

  • Assessor Parcel Number: 13989645
  • Tax Annual Amount: 6623.28
  • Assessor Parcel Number: 161002261540
  • Tax Lot: 36
  • County Tax Payment Frequency: Annually
  • Tax Year: 2014

MLS Schools

  • School District Name: MONTGOMERY COUNTY PUBLIC SCHOOLS

Ownership History

We collect this data history from publicly available records. To have your information removed, we recommend requesting removal directly through your county’s website.

Date Name Owned For Owner Type

Purchase Details

Listed on
Jan 19, 2015
Closed on
Mar 24, 2015
Sold by
Zuckerman Gerald M and Zuckerman Norma B
Bought by
Seller's Agent
Roberta Theis
Compass
Buyer's Agent
Traudel Lange
Compass
List Price
$695,000
Sold Price
$685,000
Premium/Discount to List
-$10,000
-1.44%
Current Estimated Value
$879,149

Home Financials for this Owner

Home Financials are based on the most recent Mortgage that was taken out on this home.
Estimated Appreciation
$194,149
Avg. Annual Appreciation
2.20%
Original Mortgage
$567,825
Outstanding Balance
$424,805
Interest Rate
3.77%
Mortgage Type
VA
Estimated Equity
$454,344

Purchase Details

Closed on
Oct 19, 2009
Sold by
Zuckerman Gerald M and Zuckerman N
Bought by
Zuckerman Gerald M
Source: Public Records

Home Values in the Area

Source: Public Records

Average Home Value in this Area


Source: Public Records

Agents Specializing in Potomac, MD

See All Agents

Purchase History

We collect this data history from publicly available records. To have your information removed, we recommend requesting removal directly through your county’s website.

Date Buyer Sale Price Title Company
$685,000 Fidelity Natl Title Ins Co
Zuckerman Gerald M -- --
Source: Public Records

Mortgage History

We collect this data history from publicly available records. To have your information removed, we recommend requesting removal directly through your county’s website.

Date Status Borrower Loan Amount
Open $567,825
Source: Public Records

Tax History

We collect this data history from publicly available records. To have your information removed, we recommend requesting removal directly through your county’s website.

Year Tax Paid Tax Assessment Tax Assessment Total Assessment is a certain percentage of the fair market value that is determined by local assessors to be the total taxable value of land and additions on the property. Land Improvement
2025 $7,823 $699,600 $350,000 $349,600
2024 $8,107 $671,300 $0 $0
2023 $7,073 $643,000 $0 $0
2022 $4,954 $614,700 $350,000 $264,700
2021 $6,288 $605,767 $0 $0
2020 $12,338 $596,833 $0 $0
2019 $6,056 $587,900 $350,000 $237,900
2018 $6,060 $587,900 $350,000 $237,900
2017 $6,446 $587,900 $0 $0
2016 $5,470 $598,600 $0 $0
2015 $5,470 $583,467 $0 $0
2014 $5,470 $568,333 $0 $0
Source: Public Records

Agents Affiliated with this Home

  • Section Image
  • Section Image
See All Agents

Map

Source: Bright MLS

MLS Number: 1002302183

Bright MLS

APN: 10-02261540

Your Personal Tour Guide

Ask me questions while you tour the home.