
Seller's Agent in 2025
Valeria Aliaga
NETWORTH REALTY OF TAMPA, LLC
(813) 990-7319
270 Total Sales

Estimated Value: $338,000 - $425,528
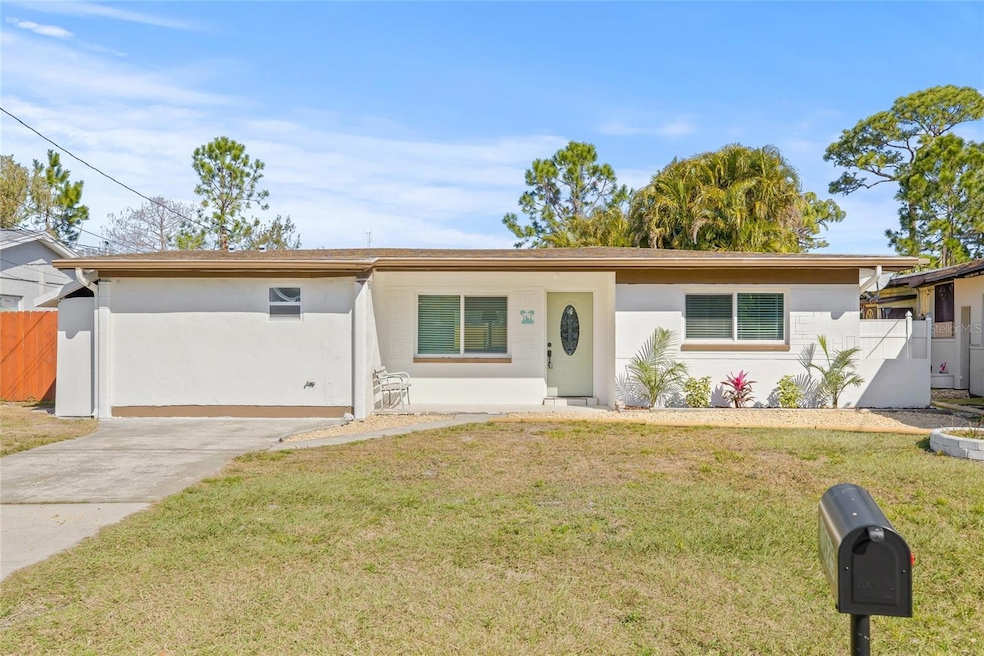
Welcome home to this beautifully updated 3-bedroom, 2-bathroom POOL home, offering the perfect blend of modern elegance and Florida living. Step inside to find brand-new luxury vinyl plank (LVP) flooring and an abundance of natural light streaming through large windows, creating a bright and inviting atmosphere. The open floor plan seamlessly connects the living room, dining area, and kitchen—perfect for entertaining. The newly renovated kitchen boasts brand-new cabinetry, sleek countertops, and stainless steel appliances, making meal prep a breeze. The primary suite is a private retreat, featuring a spacious walk-in closet, an en-suite bathroom, and a convenient in-suite laundry room. Two additional generously sized bedrooms and stunningly updated bathrooms complete the interior. Step outside to your own backyard oasis, where a large in-ground pool and expansive outdoor space provide the ultimate setting for relaxation, gatherings, and year-round enjoyment. Located in the heart of Largo, you’ll be just minutes from pristine beaches, endless dining options, shopping, and parks. Don’t miss this opportunity—schedule your showing today!
Last Agent to Sell the Property
NETWORTH REALTY OF TAMPA, LLC Brokerage Phone: 813-282-7444 License #3566395 Listed on: 02/07/2025
We collect this data history from publicly available records. To have your information removed, we recommend requesting removal directly through your county’s website.
We collect this data history from publicly available records. To have your information removed, we recommend requesting removal directly through your county’s website.
| Date | Buyer | Sale Price | Title Company |
|---|---|---|---|
| $419,900 | Optimal Title | ||
| Harbor Bay Equity Llc | $282,000 | Aegis Title & Escrow Llc | |
| Florida Land Trust | $309,000 | Aegis Title & Escrow Llc | |
| Hauck William J | $75,000 | -- |
We collect this data history from publicly available records. To have your information removed, we recommend requesting removal directly through your county’s website.
| Date | Status | Borrower | Loan Amount |
|---|---|---|---|
| Open | $377,910 | ||
| Previous Owner | Florida Land Trust | $311,393 | |
| Previous Owner | Hauck William J | $50,000 | |
| Previous Owner | Hauck William J | $34,280 | |
| Previous Owner | Hauck William J | $39,135 | |
| Previous Owner | Hauck William J | $15,000 | |
| Previous Owner | Hauce William J | $73,500 |
We collect this data history from publicly available records. To have your information removed, we recommend requesting removal directly through your county’s website.
| Date | Event | Price | List to Sale | Price per Sq Ft | Prior Sale |
|---|---|---|---|---|---|
| 04/17/2025 04/17/25 | Sold | $419,900 | 0.0% | $289 / Sq Ft | |
| 03/22/2025 03/22/25 | Pending | -- | -- | -- | |
| 03/13/2025 03/13/25 | Price Changed | $419,900 | -2.3% | $289 / Sq Ft | |
| 02/26/2025 02/26/25 | Price Changed | $429,900 | -4.4% | $295 / Sq Ft | |
| 02/24/2025 02/24/25 | Price Changed | $449,900 | -8.2% | $309 / Sq Ft | |
| 02/07/2025 02/07/25 | For Sale | $489,900 | +73.7% | $337 / Sq Ft | |
| 05/23/2024 05/23/24 | Sold | $282,000 | -24.8% | $244 / Sq Ft | View Prior Sale |
| 04/30/2024 04/30/24 | Pending | -- | -- | -- | |
| 04/29/2024 04/29/24 | For Sale | $375,000 | -- | $324 / Sq Ft |
We collect this data history from publicly available records. To have your information removed, we recommend requesting removal directly through your county’s website.
| Year | Tax Paid | Tax Assessment Tax Assessment Total Assessment is a certain percentage of the fair market value that is determined by local assessors to be the total taxable value of land and additions on the property. | Land | Improvement |
|---|---|---|---|---|
| 2025 | $872 | $267,596 | $123,624 | $143,972 |
| 2024 | $852 | $87,356 | ||
| 2023 | $852 | $84,812 | $0 | $0 |
| 2022 | $819 | $82,342 | $0 | $0 |
| 2021 | $819 | $79,944 | $0 | $0 |
| 2020 | $812 | $78,840 | $0 | $0 |
| 2019 | $843 | $77,067 | $0 | $0 |
| 2018 | $827 | $75,630 | $0 | $0 |
| 2017 | $822 | $74,074 | $0 | $0 |
| 2016 | $826 | $72,550 | $0 | $0 |
| 2015 | $843 | $72,046 | $0 | $0 |
| 2014 | $841 | $71,474 | $0 | $0 |
Seller's Agent in 2025
Valeria Aliaga
NETWORTH REALTY OF TAMPA, LLC
(813) 990-7319
270 Total Sales
Buyer's Agent in 2025
Megan Skaggs
LOCALS PROPERTY MANAGEMENT
(573) 760-2337
46 Total Sales
VS
Seller's Agent in 2024
Vicki Smaridge
CHARLES RUTENBERG REALTY INC
(727) 504-1621
30 Total Sales
SN
Buyer's Agent in 2024
Stellar Non-Member Agent
FL_MFRMLS
Source: Stellar MLS
MLS Number: TB8347594
APN: 10-30-15-29574-000-0140
Disclaimer: Certain information contained herein is derived from information provided by parties other than Homes.com. All information provided is deemed reliable, but is not guaranteed to be accurate and should be independently verified.
All data is obtained from various sources and may not have been verified by broker or MLS GRID. Supplied Open House Information is subject to change without notice. All information should be independently reviewed and verified for accuracy. Properties may or may not be listed by the office/agent presenting the information. Some IDX listings have been excluded from this website. IDX information is provided exclusively for personal, non-commercial use, and may not be used for any purpose other than to identify prospective properties consumers may be interested in purchasing. Information is deemed reliable but not guaranteed.
Listings courtesy of Stellar MLS as distributed by MLS GRID.
Based on information submitted to the MLS GRID
Listing Information presented by local MLS brokerage: Ten-X - (888)-952-6393
Ask me questions while you tour the home.