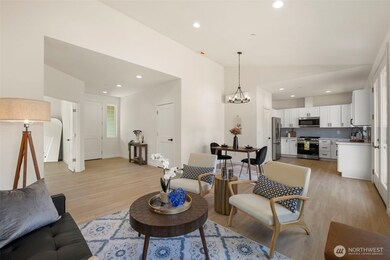
Listed by Kelly Right RE of Seattle LLC, Bought with RSVP Brokers ERA
NOT LISTED FOR SALE
3 Beds
2 Baths
1,200 Sq Ft
7,113 Sq Ft Lot

Sale Details

Date Sold: November 7, 2025

Last sale price $699,000 $582 Per Sq Ft

3 Days on Market

Highlights

  • New Construction
  • Vaulted Ceiling
  • Private Yard
  • Craftsman Architecture
  • Ground Level Unit
  • Walk-In Closet

About This Home

As of November 2025

This brand-new craftsman-style rambler, combines timeless design, function, and comfort. Vaulted ceilings and an open-concept layout create a bright and spacious feel, enhanced by walls of windows that bring the outdoors in. Featuring 3 bedrooms and 1.75 baths, the home offers stainless steel appliances, mini-splits in every room for efficient heating and cooling, and EV charging for convenience. A large yard provides room to relax, garden, or entertain. Nestled within a private three-home community, this residence offers the perfect balance of privacy and accessibility—just minutes from I-5, Boeing, and shopping. A rare opportunity to enjoy modern living in a prime location.

Last Agent to Sell the Property

Anisa Ozegovic

Kelly Right RE of Seattle LLC License #124128 Listed on: 09/04/2025

Kelly Right RE of Seattle LLC

Last Buyer's Agent

Nick Litvinchuk

RSVP Brokers ERA License #138301

RSVP Brokers ERA

Source: Northwest Multiple Listing Service (NWMLS)

MLS#: 2427579

Northwest Multiple Listing Service (NWMLS)

Property Details

Home Type

  • Condominium

Year Built

  • Built in 2025 | New Construction

Lot Details

  • Street terminates at a dead end
  • Sprinkler System
  • Private Yard

HOA Fees

  • $15 Monthly HOA Fees

Parking

  • 2 Car Garage

Home Design

  • Craftsman Architecture
  • Brick Exterior Construction
  • Composition Roof
  • Wood Siding
  • Wood Composite

Interior Spaces

  • 1,200 Sq Ft Home
  • 1-Story Property
  • Vaulted Ceiling
  • French Doors

Kitchen

  • Electric Oven or Range
  • Stove
  • Microwave
  • Dishwasher
  • Disposal

Flooring

  • Carpet
  • Vinyl Plank

Bedrooms and Bathrooms

  • 3 Main Level Bedrooms
  • Walk-In Closet
  • Bathroom on Main Level

Location

  • Ground Level Unit

Utilities

  • Ductless Heating Or Cooling System
  • Water Heater

Listing and Financial Details

Community Details

Overview

  • Association fees include common area maintenance
  • 3 Units
  • 10925 6Th Ave Condominium Condos
  • Silver Lake Subdivision

Pet Policy

  • Pets Allowed

Property Details

Home Type

Condominium

Year Built

Built in 2025 | New Construction

Lot Details

7,113 Sq Ft Lot

HOA Fees

$15 per month

Parking

2

Listing Details

  • Property Type: Residential
  • Property Sub Type: Condominium
  • StyleCode: 30 - Condo (1 Level)
  • Year Built: 2025
  • Inclusions: Dishwasher(s),Garbage Disposal,Microwave(s),Refrigerator(s),Stove(s)/Range(s)
  • MLS Status: Sold
  • Prev Status: Closed
  • Architectural Style: Craftsman
  • Building Name: 10925 6TH AVE CONDOMINIUM
  • Unit Levels: One
  • New Construction: Yes
  • Structure Type: Multi Family
  • CalculatedSquareFootage: 1200
  • EffectiveYearBuiltSource: Public Records
  • SeniorExemption: false
  • DwellingType: Detached
  • UnitFeatures: French Doors,Ground Floor,Primary Bath,Sprinkler System,Vaulted Ceilings,Walk-in Closet,Yard
  • NewConstruction: Under Construction
  • NWM_DPRUrl: https://www.workforce-resource.com/dpr/listing_results/NWMLS/2427579, https://www.workforce-resource.com/dpr/listing/NWMLS/2427579?w=Consumer&agent=108478
  • NWM_ADUCount: 0
  • Special Features: NewHome

Interior Features

  • Appliances: Dishwasher(s), Disposal, Microwave(s), Refrigerator(s), Stove(s)/Range(s)
  • Full Bathrooms: 1
  • Three Quarter Bathrooms: 1
  • Total Bedrooms: 3
  • Entry Location: Main
  • Fireplace: No
  • Flooring: Vinyl Plank, Carpet
  • Interior Amenities: Cooking-Electric, French Doors, Ground Floor, Primary Bathroom, Sprinkler System, Vaulted Ceiling(s), Walk-In Closet(s), Water Heater
  • Main Level Bathrooms: 2
  • Main Level Bedrooms: 3
  • Stories: 1
  • BathsFullMain: 1
  • SquareFootageFinished: 0
  • SquareFootageUnfinished: 0
  • BathsFullLower: 0
  • BathsFullUpper: 0
  • BathsHalfLower: 0
  • BathsHalfMain: 0
  • BathsHalfUpper: 0
  • BathsThreeQuarterLower: 0
  • BathsThreeQuarterMain: 1
  • BathsThreeQuarterUpper: 0
  • BedroomsLower: 0
  • BedroomsUpper: 0
  • AppliancesIncluded: Dishwasher(s),Garbage Disposal,Microwave(s),Refrigerator(s),Stove(s)/Range(s)

Exterior Features

  • Roof: Composition
  • Lot Features: Dead End Street, Paved
  • View: No
  • Waterfront: No
  • Construction Type: Brick, Wood
  • Exterior Features: Brick, Wood Products

Garage/Parking

  • Carport Y N: No
  • Covered Parking Spaces: 2
  • Garage Spaces: 2
  • Garage Yn: Yes
  • Parking Features: Individual Garage

Utilities

  • Cooling: Ductless
  • Cooling Y N: Yes
  • Heating: Ductless
  • Heating Yn: Yes
  • ApplianceHookups: Cooking-Electric
  • WaterHeaterLocation: garage
  • WaterHeaterType: electric

Condo/Co-op/Association

  • Senior Community: No
  • Association Fee: 15
  • Association Fee Frequency: Monthly
  • Association: Yes
  • Pets Allowed: Yes

Fee Information

  • Association Fee Includes: Common Area Maintenance

Schools

  • Junior High Dist: Mukilteo
  • High School: Buyer To Verify
  • Middle Or Junior School: Buyer To Verify

Lot Info

  • Parcel Number: 00533800001100
  • Lot Size Acres: 0.1633
  • Lot Size Sq Ft: 7115
  • Irrigation Water Rights: No
  • ShowMapLink: true
  • MLSLotSizeSource: survey

Green Features

  • Power Production Type: Electric

Tax Info

  • Year: 2025

Multi Family

  • Number Of Units In Community: 3
  • EnergySource: Electric

MLS Schools

  • Elementary School: Buyer To Verify
Create a Home Valuation Report for This Property
The Home Valuation Report is an in-depth analysis detailing your home's value as well as a comparison with similar homes in the area

Home Values in the Area

Source: Public Records

Average Home Value in this Area


Source: Public Records

Property History

We collect this data history from publicly available records. To have your information removed, we recommend requesting removal directly through your county’s website.

Date Event Price List to Sale Price per Sq Ft
11/07/2025 11/07/25 Sold $699,000 0.0% $583 / Sq Ft
09/07/2025 09/07/25 Pending -- -- --
09/04/2025 09/04/25 For Sale $699,000 -- $583 / Sq Ft
Source: Northwest Multiple Listing Service (NWMLS)

Agents Affiliated with this Home

  • Section Image
  • Section Image
See All Agents

Map

Source: Northwest Multiple Listing Service (NWMLS)

MLS Number: 2427579

Northwest Multiple Listing Service (NWMLS)
Your Personal Tour Guide

Ask me questions while you tour the home.