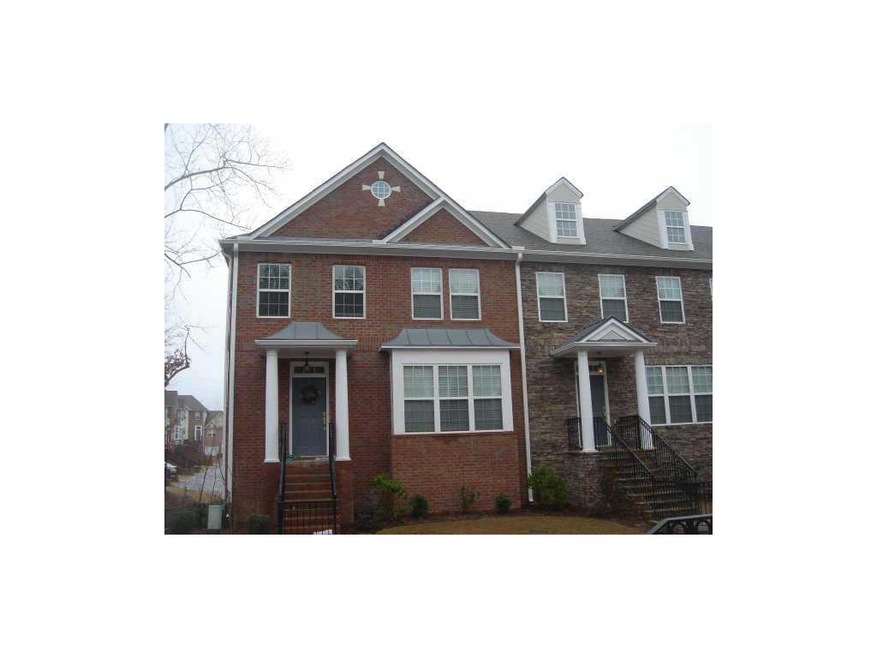
NOT LISTED FOR SALE

10925 Brunson Dr Unit 10925 Duluth, GA 30097

Duluth Area
4 Beds
3.5 Baths
2,680 Sq Ft
0.33 Acre Lot

Sale Details

Date Sold: March 25, 2015

Last sale price $295,000 $110 Per Sq Ft

Highlights

  • Open-Concept Dining Room
  • Media Room
  • Deck
  • Wilson Creek Elementary School Rated A
  • Gated Community
  • Traditional Architecture

About This Home

As of February 2016

LUXURIOUS 4 BED 3.5 BATH TOWNHOME IN SOUGHT AFTER AREA!! SPACIOUS, OPEN FLR PLN W/ TONS OF UPGADES - GRANITE COUNTERS, HRDWD FLRS, FINISHED TERRACE LVL & MUCH MORE! OVERSIZED MSTR STE W/ WALK-IN CLOSET, SEP. SHOWER & WHIRLPOOL TUB. GATED COMMUNITY W/ HOA INCLUDES WATER/SEWER!! BEST SCHOOLS!!

Last Agent to Rent the Property

Grace Yoon

Virtual Properties Realty.com License #205413 Listed on: 08/12/2008

Townhouse Details

Home Type

  • Townhome

Year Built

  • Built in 2005

Lot Details

  • 14,375 Sq Ft Lot
  • No Common Walls
  • Private Entrance
  • Landscaped

Parking

  • 2 Car Attached Garage
  • Garage Door Opener
  • Drive Under Main Level
  • Driveway Level

Home Design

  • Traditional Architecture
  • Three Sided Brick Exterior Elevation

Interior Spaces

  • 3-Story Property
  • Factory Built Fireplace
  • Fireplace With Gas Starter
  • Two Story Entrance Foyer
  • Family Room with Fireplace
  • Great Room
  • Living Room
  • Open-Concept Dining Room
  • Media Room

Kitchen

  • Open to Family Room
  • Breakfast Bar
  • Gas Range
  • Microwave
  • Dishwasher
  • Solid Surface Countertops
  • Wood Stained Kitchen Cabinets
  • Disposal

Flooring

  • Wood
  • Carpet

Bedrooms and Bathrooms

  • Walk-In Closet
  • Dual Vanity Sinks in Primary Bathroom
  • Whirlpool Bathtub
  • Separate Shower in Primary Bathroom

Laundry

  • Laundry Room
  • Laundry on upper level

Finished Basement

  • Basement Fills Entire Space Under The House
  • Interior Basement Entry
  • Stubbed For A Bathroom
  • Natural lighting in basement

Home Security

Outdoor Features

  • Deck
  • Patio

Schools

  • Wilson Creek Elementary School
  • River Trail Middle School
  • Northview High School

Utilities

  • Gas Water Heater
  • High Speed Internet
  • Cable TV Available

Listing and Financial Details

  • 12 Month Lease Term
  • Assessor Parcel Number 10925BRUNSON10925DR

Community Details

Overview

  • Abbotts Bridge Place Subdivision

Recreation

  • Tennis Courts
  • Community Playground
  • Community Pool

Security

  • Gated Community
  • Fire and Smoke Detector

Townhouse Details

Home Type

Townhome

Year Built

Built in 2005

Lot Details

0.33 Acres

Parking

2

Rental Info

  • Furnished: Unfurnished
  • Deposit: ONE MONTHS RENT
  • Lease Term: 12 Months

Listing Details

  • Standard Status: Closed
  • Property Type: Residential Lease
  • MLS Status: Closed
  • Architectural Style: Townhouse, Traditional
  • Year Built: 2005
  • Levels Stories: Three Or More
  • Special Features: None
  • Property Sub Type: Townhouses

Property Details

  • Property: Residential Lease

Interior Features

  • Flooring: Carpet, Hardwood
  • Fireplace Features: Factory Built, Family Room, Gas Starter
  • Number Of Fireplaces: 1
  • Appliances: Dishwasher, Disposal, Gas Range, Gas Water Heater, Microwave
  • Interior Amenities: Double Vanity, Entrance Foyer, Entrance Foyer 2 Story, High Speed Internet, Walk-In Closet(s)
  • Basement: Bath/Stubbed, Daylight, Finished, Full, Interior Entry
  • Kitchen Features: Breakfast Bar, Cabinets Stain, Solid Surface Counters, View to Family Room
  • Common Walls: No Common Walls
  • Additional Rooms: Great Room - 1 Story, Living Room, Media Room
  • Dining Room Features: Open Concept

Beds/Baths

  • Total Bedrooms: 4
  • Lower Bedrooms: 1
  • Total Full Baths: 3
  • Total Half Baths: 1
  • Lower Full Bathrooms: 1
  • Main Half Bathrooms: 1
  • Master Bathroom Features: Double Vanity, Separate Tub/Shower, Whirlpool Tub

Exterior Features

  • Construction Materials: Brick 3 Sides
  • Patio And Porch Features: Deck, Patio
  • Exterior Features: Private Front Entry

Garage/Parking

  • Number of Garage Spaces: 2
  • Parking Features: Attached, Drive Under Main Level, Garage, Garage Door Opener, Level Driveway

Utilities

  • Security: Fire Alarm, Smoke Detector(s)
  • Laundry Features: Laundry Room, Upper Floor
  • Utilities: Cable Available

Condo/Co-op/Association

  • Community Features: Gated, Playground, Pool, Tennis Court(s)
  • Subdivision Complex: ABBOTTS BRIDGE PLACE

Lot Info

  • Acres: 0.3300
  • Section G M D: 1
  • Lot Features: Landscaped
  • Parcel Number: 10925BRUNSON10925DR
  • Property Attached Yn: No

MLS Schools

  • Elementary School: Wilson Creek
  • High School: Northview
  • Middle School: River Trail
Create a Home Valuation Report for This Property
The Home Valuation Report is an in-depth analysis detailing your home's value as well as a comparison with similar homes in the area

Property History

We collect this data history from publicly available records. To have your information removed, we recommend requesting removal directly through your county’s website.

Date Event Price List to Sale Price per Sq Ft Prior Sale
02/10/2016 02/10/16 Rented -- -- --
01/11/2016 01/11/16 Under Contract -- -- --
03/25/2015 03/25/15 Sold $295,000 -1.7% $110 / Sq Ft View Prior Sale
02/23/2015 02/23/15 Pending -- -- --
02/07/2015 02/07/15 For Sale $300,000 0.0% $112 / Sq Ft
08/12/2008 08/12/08 For Rent $1,650 -- --
Source: First Multiple Listing Service (FMLS)

Agents Affiliated with this Home

  • Section Image
  • Section Image
  • Section Image
See All Agents

Map

Source: First Multiple Listing Service (FMLS)

MLS Number: 3765702

First Multiple Listing Service (FMLS)
Your Personal Tour Guide

Ask me questions while you tour the home.