
Sally Vargas
Keller Williams Partners
(719) 675-5246
110 Total Sales
8 in Falcon
$309K - $758K Price Range
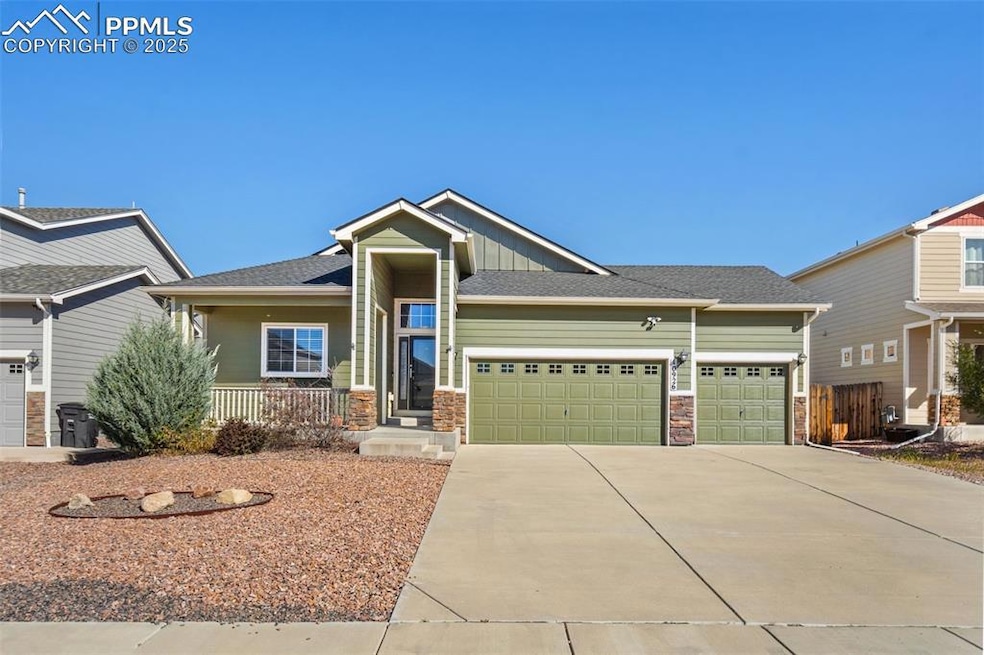


Estimated Value: $524,134
For comfort close to the city, but not too close, come visit your new home out in the Scenic View at Paint Brush Hills.
As you step inside, you'll be greeted by a spacious living and dining room, perfect for entertaining or relaxing. The heart of the home flows seamlessly, providing an inviting atmosphere for gatherings of any size. The primary suite is a true retreat, featuring a luxurious 5-piece bathroom suite designed for relaxation. Enjoy the spacious layout and walk in closet that make this space a personal sanctuary. The basement is a standout feature, boasting larger rooms that can be tailored to your needs, whether as additional bedrooms, a home office, or a gym. You'll also find a huge entertainment space, ideal for movie nights, game days, or hosting a multitude of events. Step outside to discover the backyard, perfect for outdoor activities, gardening, or simply unwinding in the fresh Colorado air. The property also includes a spacious 3-car garage, providing ample storage and parking options. Ideally situated near military bases, making it an excellent choice for military members and those working on base!
Don’t miss the opportunity to call this wonderful house your home! Schedule a showing today and experience all that this home has to offer. Adventure starts at home!
Last Agent to Sell the Property
The Cutting Edge Brokerage Phone: 719-999-5067 Listed on: 10/06/2025
We collect this data history from publicly available records. To have your information removed, we recommend requesting removal directly through your county’s website.
Sally Vargas
Keller Williams Partners
(719) 675-5246
110 Total Sales
8 in Falcon
$309K - $758K Price Range
Cindy Maluschka
Brokers Guild Real Estate
(719) 652-6677
30 Total Sales
1 in Falcon
$525,000 Price
Liz Cobb
ERA Shields Real Estate
(719) 652-6286
91 Total Sales
2 in Falcon
$535K - $575K Price Range
Stephanie Thomas
CB Realty
(720) 776-5984
89 Total Sales
2 in Falcon
$420K - $499K Price Range
Barbara Schiappacasse
Brokers Guild Real Estate
(719) 249-7574
21 Total Sales
5 in Falcon
$545K - $564K Price Range
Jason Arends
Ascent Property Brokers, Inc.
(719) 259-0203
100 Total Sales
5 in Falcon
$352K - $596K Price Range
We collect this data history from publicly available records. To have your information removed, we recommend requesting removal directly through your county’s website.
| Date | Buyer | Sale Price | Title Company |
|---|---|---|---|
| $525,000 | Stewart Title | ||
| Frederick Jeffrey D | $440,000 | Wfg National Title | |
| Hom Matthew A | $313,611 | Unified Title Co Inc |
We collect this data history from publicly available records. To have your information removed, we recommend requesting removal directly through your county’s website.
| Date | Status | Borrower | Loan Amount |
|---|---|---|---|
| Open | $525,000 | ||
| Closed | Frederick Jeffrey D | $418,000 | |
| Previous Owner | Hom Matthew A | $320,353 |
We collect this data history from publicly available records. To have your information removed, we recommend requesting removal directly through your county’s website.
| Date | Event | Price | List to Sale | Price per Sq Ft |
|---|---|---|---|---|
| 02/20/2026 02/20/26 | Sold | $525,000 | +1.0% | $164 / Sq Ft |
| 01/09/2026 01/09/26 | Pending | -- | -- | -- |
| 11/24/2025 11/24/25 | Price Changed | $520,000 | -1.0% | $163 / Sq Ft |
| 10/06/2025 10/06/25 | For Sale | $525,000 | -- | $164 / Sq Ft |
We collect this data history from publicly available records. To have your information removed, we recommend requesting removal directly through your county’s website.
| Year | Tax Paid | Tax Assessment Tax Assessment Total Assessment is a certain percentage of the fair market value that is determined by local assessors to be the total taxable value of land and additions on the property. | Land | Improvement |
|---|---|---|---|---|
| 2026 | $3,314 | $35,340 | ||
| 2025 | $3,185 | $35,340 | ||
| 2024 | $3,015 | $35,800 | $5,400 | $30,400 |
| 2023 | $3,015 | $35,800 | $5,400 | $30,400 |
| 2022 | $2,699 | $26,760 | $4,430 | $22,330 |
| 2021 | $2,036 | $27,530 | $4,560 | $22,970 |
| 2020 | $1,731 | $24,380 | $4,130 | $20,250 |
| 2019 | $1,696 | $24,380 | $4,130 | $20,250 |
| 2018 | $2,290 | $22,680 | $4,280 | $18,400 |
| 2017 | $2,153 | $22,680 | $4,280 | $18,400 |
| 2016 | $994 | $10,570 | $10,570 | $0 |
Seller's Agent in 2026
Brian Coram
The Cutting Edge
(719) 460-7648
17 in this area
320 Total Sales
JC
Seller Co-Listing Agent in 2026
Joseph Coram
The Cutting Edge
(719) 210-0995
2 in this area
16 Total Sales
KV
Buyer's Agent in 2026
Keith Varden
Exp Realty LLC
(518) 420-3790
12 in this area
61 Total Sales
Source: elevateMLS
MLS Number: 4674913
APN: 52253-07-030
Disclaimer: Certain information contained herein is derived from information provided by parties other than Homes.com. All information provided is deemed reliable, but is not guaranteed to be accurate and should be independently verified.
The real estate listing information and related content displayed on this site is provided exclusively for consumers’ personal, non-commercial use and may not be used for any purpose other than to identify prospective properties consumers may be interested in purchasing. This information and related content is deemed reliable but is not guaranteed accurate by the Pikes Peak REALTOR® Services Corp d/b/a elevateMLS.
Ask me questions while you tour the home.