KB
Seller's Agent in 2013
Kelly Burge
Keaty Real Estate Team
Estimated Value: $163,051
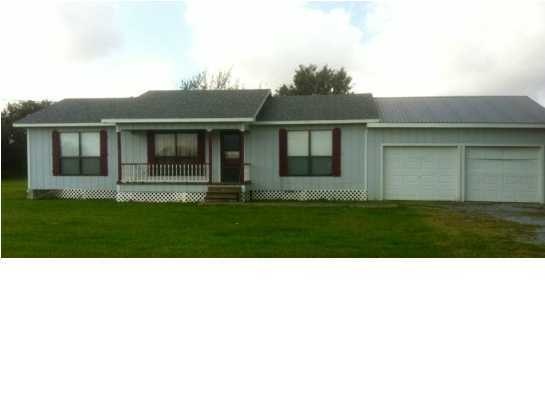

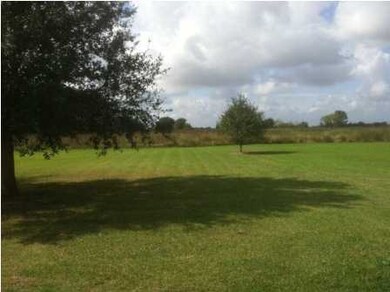
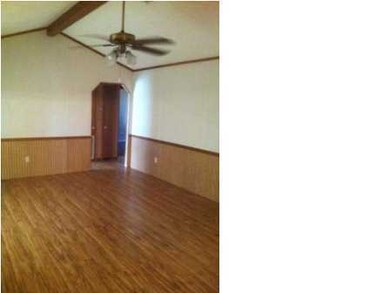
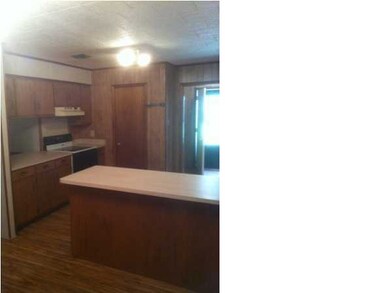
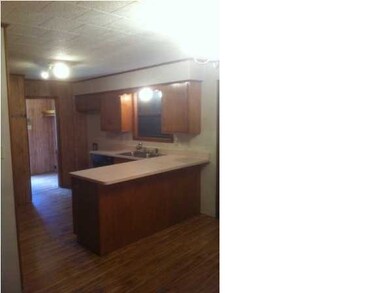
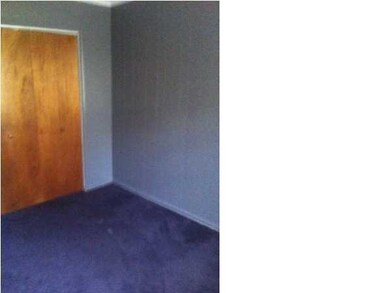
Have you been looking for a great move in ready family home on an acre land for under 100K? Look no further because I have the home for you! The amenities on this 3 bed 2 bath home include, an open floor plan, central air and heat, beamed and vaulted ceiling in the living room, large walk in master closet, a darling front porch, hardwood flooring, new carpet, an attached 2 car enclosed garage, a built in breakfast bar, and vibrant oak trees to complete this great country living package. Make your appointment today to view your new home!
Last Agent to Sell the Property
Kelly Burge
Keaty Real Estate Team Listed on: 10/29/2012
Co-Listed By
Brian Burge
Keaty Real Estate Team
Last Buyer's Agent
Teresa Robichaux
ERA Stirling Properties
We collect this data history from publicly available records. To have your information removed, we recommend requesting removal directly through your county’s website.
We collect this data history from publicly available records. To have your information removed, we recommend requesting removal directly through your county’s website.
| Date | Buyer | Sale Price | Title Company |
|---|---|---|---|
| $140,000 | Standard Title | ||
| Lejeune Eric P | -- | -- | |
| Lejeune Eric Paul | $80,000 | -- | |
| Bohannan Debra Petry | -- | -- |
We collect this data history from publicly available records. To have your information removed, we recommend requesting removal directly through your county’s website.
| Date | Status | Borrower | Loan Amount |
|---|---|---|---|
| Open | $128,250 |
We collect this data history from publicly available records. To have your information removed, we recommend requesting removal directly through your county’s website.
| Date | Event | Price | List to Sale | Price per Sq Ft |
|---|---|---|---|---|
| 05/21/2013 05/21/13 | Sold | -- | -- | -- |
| 12/28/2012 12/28/12 | Pending | -- | -- | -- |
| 10/29/2012 10/29/12 | For Sale | $99,000 | -- | $81 / Sq Ft |
We collect this data history from publicly available records. To have your information removed, we recommend requesting removal directly through your county’s website.
| Year | Tax Paid | Tax Assessment Tax Assessment Total Assessment is a certain percentage of the fair market value that is determined by local assessors to be the total taxable value of land and additions on the property. | Land | Improvement |
|---|---|---|---|---|
| 2025 | $848 | $13,620 | $800 | $12,820 |
| 2024 | $845 | $13,620 | $800 | $12,820 |
| 2023 | $880 | $13,620 | $800 | $12,820 |
| 2022 | $830 | $13,620 | $800 | $12,820 |
| 2021 | $853 | $14,000 | $800 | $13,200 |
| 2020 | $510 | $8,200 | $800 | $7,400 |
| 2019 | $504 | $8,000 | $600 | $7,400 |
| 2018 | $504 | $8,000 | $600 | $7,400 |
| 2017 | $504 | $8,000 | $600 | $7,400 |
| 2016 | $504 | $8,000 | $600 | $7,400 |
| 2015 | $498 | $8,000 | $600 | $7,400 |
| 2014 | $498 | $8,000 | $600 | $7,400 |
| 2013 | $498 | $8,000 | $600 | $7,400 |
KB
Seller's Agent in 2013
Kelly Burge
Keaty Real Estate Team
BB
Seller Co-Listing Agent in 2013
Brian Burge
Keaty Real Estate Team
TR
Buyer's Agent in 2013
Teresa Robichaux
ERA Stirling Properties
Source: REALTOR® Association of Acadiana
MLS Number: 12239585

APN: 0600146450
Disclaimer: Certain information contained herein is derived from information provided by parties other than Homes.com. All information provided is deemed reliable, but is not guaranteed to be accurate and should be independently verified.
The data relating to real estate for sale on this web site comes in part from the IDX Program of the REALTOR® Association of Acadiana’ MLS. IDX information is provided exclusively for consumers' personal, non-commercial use and may not be used for any purpose other than to identify prospective properties consumers may be interested in purchasing. Information deemed reliable, but not guaranteed accurate.
Ask me questions while you tour the home.