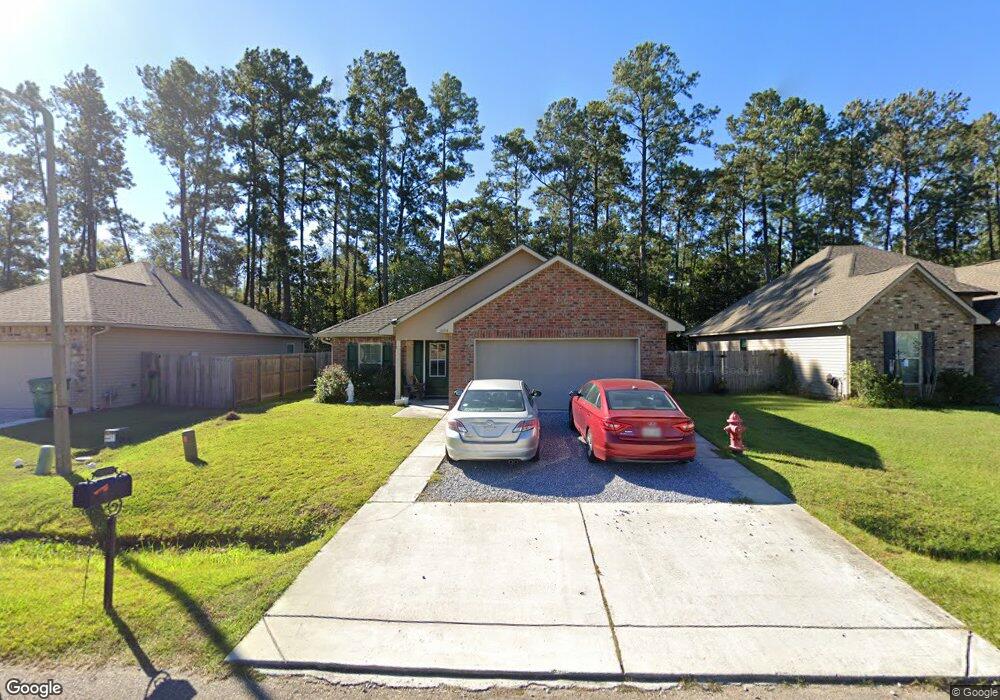
NOT LISTED FOR SALE

Estimated Value: $224,867 - $249,000

3 Beds
2 Baths
1,394 Sq Ft
$172/Sq Ft Est. Value

Sale Details

Date Sold: July 19, 2018

Current estimated payment $1,457 / mo

6 Days on Market

Highlights

  • Built in 2018 | Newly Remodeled
  • Traditional Architecture
  • Covered Patio or Porch
  • Covington Elementary School Rated A-
  • Granite Countertops
  • 2 Car Attached Garage

About This Home

As of July 2018

DSLD HOMES' DAYTON III A HAS AN OPEN PLAN WITH 3 BEDROOMS & 2 BATHS. ADDED UPGRADES: GAS LINE, CANNED LIGHTS, GAS RANGE, GRANITE IN KITCHEN, BLINDS FOR WINDOW PKG. SPECIAL FEATURES INCLUDE: BEAUTIFUL BIRCH CABINETS,3CM SLAB GRANITE COUNTERS IN BATHROOMS, CERAMIC TILE FLOORING IN WET AREAS, RADIANT BARRIER DECKING IN ATTIC, DOUBLE MASTER VANITY, TANKLESS GAS WATER HEATER, LOW E-3 DOUBLE INSULATED WINDOWS & MORE!

Create a Home Valuation Report for This Property
The Home Valuation Report is an in-depth analysis detailing your home's value as well as a comparison with similar homes in the area

Home Details

Home Type

  • Single Family

Year Built

  • Built in 2018 | Newly Remodeled

Lot Details

  • Lot Dimensions are 60x121
  • Irregular Lot

HOA Fees

  • $38 Monthly HOA Fees

Home Design

  • Traditional Architecture
  • Brick Exterior Construction
  • Slab Foundation
  • Shingle Roof
  • Vinyl Siding
  • Stucco

Interior Spaces

  • 1,394 Sq Ft Home
  • Property has 1 Level
  • Ceiling Fan
  • Window Screens
  • Washer and Dryer Hookup

Kitchen

  • Oven
  • Range
  • Microwave
  • Dishwasher
  • Granite Countertops
  • Disposal

Bedrooms and Bathrooms

  • 3 Bedrooms
  • 2 Full Bathrooms

Home Security

  • Carbon Monoxide Detectors
  • Fire and Smoke Detector

Parking

  • 2 Car Attached Garage
  • Garage Door Opener

Eco-Friendly Details

  • ENERGY STAR Qualified Appliances
  • Energy-Efficient Windows
  • Energy-Efficient Insulation

Schools

  • Stpsb Elementary And Middle School
  • Stpsb High School

Utilities

  • Central Heating and Cooling System
  • Heating System Uses Gas
  • High-Efficiency Water Heater

Additional Features

  • Covered Patio or Porch
  • Outside City Limits

Community Details

  • Built by DSLD HOMES
  • Pruden Creek Subdivision

Listing and Financial Details

  • Home warranty included in the sale of the property
  • Tax Lot 17
  • Assessor Parcel Number 704351093ECREEKCT17

Home Details

Home Type

Single Family

Year Built

Built in 2018 | Newly Remodeled

Lot Details

7,275 Sq Ft Lot

HOA Fees

$38 per month

Listing Details

  • Property Sub Type: Detached
  • Prop. Type: Residential
  • Lot Size: 60X121
  • Subdivision Name: Pruden Creek
  • Directions: N HWY 190 TOWARDS COVINGTON; GO NRT 6.2 MILES; LFT ON HWY 190 BY WINN DIXIE. APX.3.5 MI; RT ON PRUDEN; STOP SIGN GO LFT; WILL BE ON LFT
  • Architectural Style: Traditional
  • Garage Yn: Yes
  • Unit Levels: One
  • New Construction: Yes
  • Efficiency: Appliances, Insulation, Water Heater, Windows
  • Property Attached Yn: No
  • Building Stories: 1
  • Year Built Details: 0
  • Year Built: 2018
  • Property Sub Type Additional: Detached,Single Family Residence
  • Special Features: NewHome
  • Stories: 1
  • Year Built: 2018

Interior Features

  • Appliances: Dishwasher, Disposal, Microwave, Oven, Range, ENERGY STAR Qualified Appliances
  • Full Bathrooms: 2
  • Total Bedrooms: 3
  • Fireplace Features: None
  • Fireplace: No
  • Interior Amenities: Ceiling Fan(s), Carbon Monoxide Detector, Granite Counters, Pantry
  • Living Area: 1394.0
  • Window Features: Screens

Exterior Features

  • Lot Features: Irregular Lot, Outside City Limits
  • Pool Features: None
  • Home Warranty: Yes
  • Builder Name: DSLD HOMES
  • Construction Type: Brick, Stucco, Vinyl Siding
  • Foundation Details: Slab
  • Patio And Porch Features: Concrete, Covered
  • Property Condition: Never Occupied, New Construction
  • Roof: Shingle

Garage/Parking

  • Parking Features: Attached, Garage, Two Spaces, Garage Door Opener

Utilities

  • Laundry Features: Washer Hookup, Dryer Hookup
  • Security: Smoke Detector(s)
  • Cooling: Central Air, 1 Unit
  • Cooling Y N: Yes
  • Heating: Central, Gas
  • Heating Yn: Yes
  • Sewer: Public Sewer
  • Water Source: Public

Condo/Co-op/Association

  • Association Fee: 450.0
  • Association Fee Frequency: Annually
  • Association: Yes

Schools

  • Elementary School: STPSB
  • High School: STPSB
  • Middle Or Junior School: STPSB

Lot Info

  • Parcel #: 704351093ECREEKCT17
  • ResoLotSizeUnits: Acres

Tax Info

  • Tax Lot: 17

Ownership History

We collect this data history from publicly available records. To have your information removed, we recommend requesting removal directly through your county’s website.

Date Name Owned For Owner Type

Purchase Details

Listed on
Jun 13, 2018
Closed on
Jul 19, 2018
Sold by
Dsld Homes Llc
Bought by
List Price
$170,665
Current Estimated Value
$239,967

Home Financials for this Owner

Home Financials are based on the most recent Mortgage that was taken out on this home.
Avg. Annual Appreciation
4.27%
Original Mortgage
$174,324
Outstanding Balance
$148,184
Interest Rate
4.5%
Mortgage Type
VA
Estimated Equity
$91,783
Source: Public Records

Home Values in the Area

Source: Public Records

Average Home Value in this Area


Source: Public Records

Agents Specializing in Covington, LA

See All Agents

Purchase History

We collect this data history from publicly available records. To have your information removed, we recommend requesting removal directly through your county’s website.

Date Buyer Sale Price Title Company
$170,655 Dsld Title
Source: Public Records

Mortgage History

We collect this data history from publicly available records. To have your information removed, we recommend requesting removal directly through your county’s website.

Date Status Borrower Loan Amount
Open $174,324
Source: Public Records

Property History

We collect this data history from publicly available records. To have your information removed, we recommend requesting removal directly through your county’s website.

Date Event Price List to Sale Price per Sq Ft
07/19/2018 07/19/18 Sold -- -- --
06/19/2018 06/19/18 Pending -- -- --
06/13/2018 06/13/18 For Sale $170,665 -- $122 / Sq Ft
Source: ROAM MLS

Tax History

We collect this data history from publicly available records. To have your information removed, we recommend requesting removal directly through your county’s website.

Year Tax Paid Tax Assessment Tax Assessment Total Assessment is a certain percentage of the fair market value that is determined by local assessors to be the total taxable value of land and additions on the property. Land Improvement
2025 $1,072 $17,056 $3,500 $13,556
2024 $1,072 $17,056 $3,500 $13,556
2023 $1,115 $17,056 $3,500 $13,556
2022 $119,259 $17,056 $3,500 $13,556
2021 $1,190 $17,056 $3,500 $13,556
2020 $1,189 $17,056 $3,500 $13,556
2019 $2,213 $17,185 $3,500 $13,685
2018 $271 $2,100 $2,100 $0
2017 $455 $3,500 $3,500 $0
Source: Public Records

Map

Source: ROAM MLS

MLS Number: 2160465

APN: 34472

Your Personal Tour Guide

Ask me questions while you tour the home.