
Roberta Lepi
Lepi & Associates
(740) 674-3607
267 Total Sales
3 in Grandview Heights
$435K - $655K Price Range

Estimated Value: $572,000 - $657,728
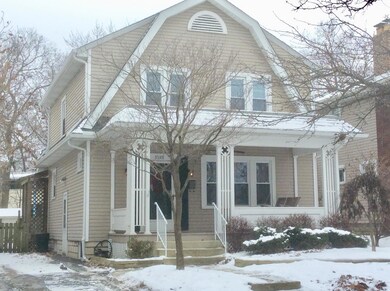
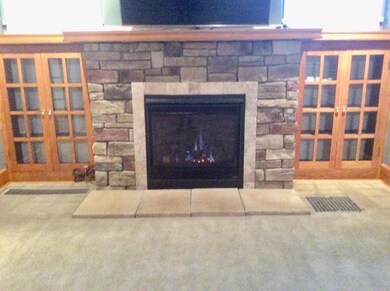
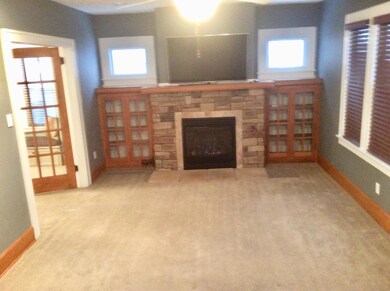
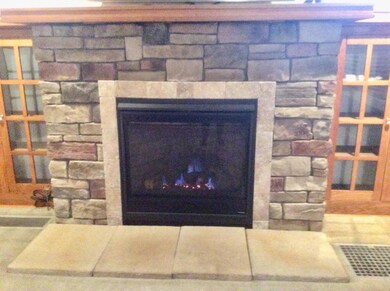
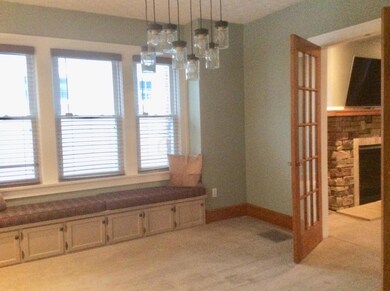
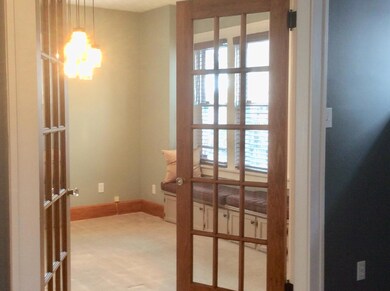
Great opportunity to live in Grandview. Ready to move in. Replacement windows, entire house rewired (200 amp)--recent roof and gutters (2016), gas log fireplace, prof. waterproofed basement, gas furnace (2014). Washer and dryer. Covered front and back porches with ceiling fans. Fenced yard with gate that leads to small Grandview City playground, raised garden area, lots of perennials, well landscaped front and back yards. Wood floors under all carpeting. Very ample closets. Side drive with room to park three vehicles.
Last Agent to Sell the Property
Susan Allardyce
O'Malley Real Estate Listed on: 01/08/2018
Last Buyer's Agent
Katie Winslow
RE/MAX Resource
We collect this data history from publicly available records. To have your information removed, we recommend requesting removal directly through your county’s website.
Roberta Lepi
Lepi & Associates
(740) 674-3607
267 Total Sales
3 in Grandview Heights
$435K - $655K Price Range
Jeff Ramm
Coldwell Banker Realty
(380) 201-9467
264 Total Sales
1 in Grandview Heights
$417,500 Price
Brittany Stockdale
The Brokerage House
(614) 412-5167
62 Total Sales
16 in Grandview Heights
$209K - $1.6M Price Range
Erik Hiss
Keller Williams Capital Ptnrs
(380) 777-5758
227 Total Sales
2 in Grandview Heights
$208K - $483K Price Range
Jan Benadum
Coldwell Banker Realty
(888) 850-8575
156 Total Sales
4 in Grandview Heights
$133K - $730K Price Range
Bruce Dooley
KW Classic Properties Realty
(614) 660-5676
118 Total Sales
7 in Grandview Heights
$380K - $918K Price Range
We collect this data history from publicly available records. To have your information removed, we recommend requesting removal directly through your county’s website.
| Date | Buyer | Sale Price | Title Company |
|---|---|---|---|
| $484,000 | Landsel Title Agency Inc | ||
| $359,000 | None Available | ||
| -- | None Available | ||
| $225,000 | Powell | ||
| -- | -- | ||
| $70,500 | -- | ||
| $64,500 | -- |
We collect this data history from publicly available records. To have your information removed, we recommend requesting removal directly through your county’s website.
| Date | Status | Borrower | Loan Amount |
|---|---|---|---|
| Open | $100,000 | ||
| Open | $435,600 | ||
| Previous Owner | $52,000 | ||
| Previous Owner | $341,050 | ||
| Previous Owner | $121,000 | ||
| Previous Owner | $204,000 | ||
| Previous Owner | $220,924 |
We collect this data history from publicly available records. To have your information removed, we recommend requesting removal directly through your county’s website.
| Date | Event | Price | List to Sale | Price per Sq Ft |
|---|---|---|---|---|
| 02/28/2018 02/28/18 | Sold | $359,000 | 0.0% | $272 / Sq Ft |
| 01/29/2018 01/29/18 | Pending | -- | -- | -- |
| 01/08/2018 01/08/18 | For Sale | $359,000 | -- | $272 / Sq Ft |
We collect this data history from publicly available records. To have your information removed, we recommend requesting removal directly through your county’s website.
| Year | Tax Paid | Tax Assessment Tax Assessment Total Assessment is a certain percentage of the fair market value that is determined by local assessors to be the total taxable value of land and additions on the property. | Land | Improvement |
|---|---|---|---|---|
| 2025 | $10,285 | $176,340 | $89,780 | $86,560 |
| 2024 | $10,285 | $176,340 | $89,780 | $86,560 |
| 2023 | $9,009 | $176,330 | $89,775 | $86,555 |
| 2022 | $8,936 | $148,930 | $48,510 | $100,420 |
| 2021 | $8,366 | $148,930 | $48,510 | $100,420 |
| 2020 | $8,019 | $143,360 | $48,510 | $94,850 |
| 2019 | $7,575 | $119,840 | $48,510 | $71,330 |
| 2018 | $6,283 | $104,900 | $48,510 | $56,390 |
| 2017 | $6,073 | $104,900 | $48,510 | $56,390 |
| 2016 | $5,964 | $86,630 | $39,310 | $47,320 |
| 2015 | $5,964 | $86,630 | $39,310 | $47,320 |
| 2014 | $5,982 | $86,630 | $39,310 | $47,320 |
| 2013 | $2,628 | $78,750 | $35,735 | $43,015 |
SA
Seller's Agent in 2018
Susan Allardyce
O'Malley Real Estate
KW
Buyer's Agent in 2018
Katie Winslow
RE/MAX Resource
Source: Columbus and Central Ohio Regional MLS
MLS Number: 218000510
APN: 030-002088
Disclaimer: Certain information contained herein is derived from information provided by parties other than Homes.com. All information provided is deemed reliable, but is not guaranteed to be accurate and should be independently verified.
IDX information is provided exclusively for personal, non-commercial use, and may not be used for any purpose other than to identify prospective properties consumers may be interested in purchasing.
Information is deemed reliable but not guaranteed.
Ask me questions while you tour the home.