
Seller's Agent in 2026
Glen Sexton
Coldwell Banker Select
(918) 376-6400
24 Total Sales
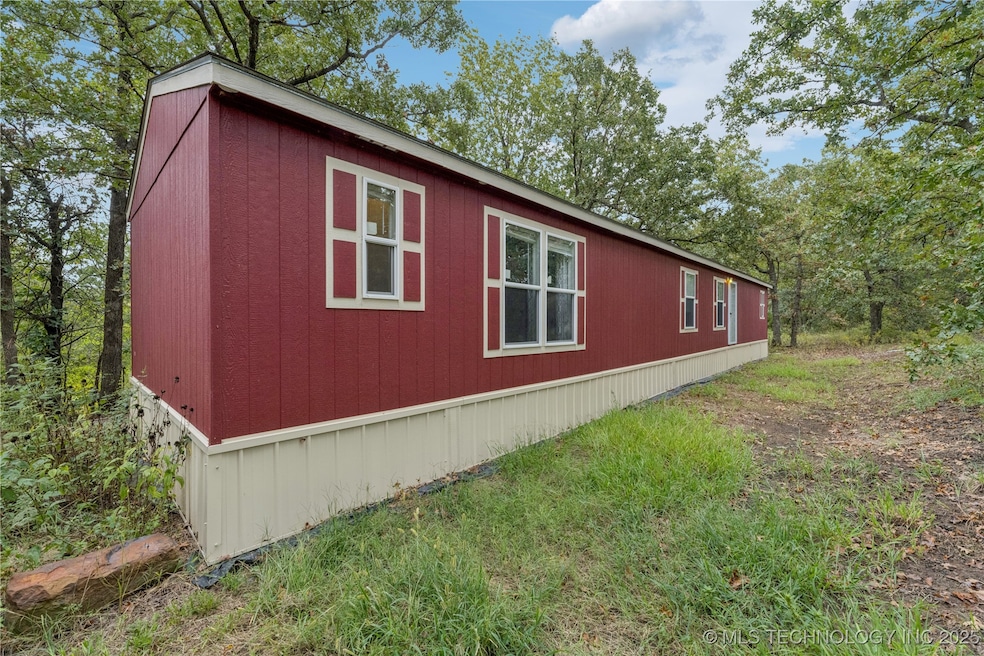


Tucked away in a peaceful, wooded setting, this property offers the best of both worlds — privacy and convenience. Just a short drive to Skiatook Lake and only 10 minutes from town, it’s ideally located for anyone wanting a quiet retreat without sacrificing access to groceries, dining, and everyday necessities. Set on just over 4 acres (+/-), the land offers a great mix of open space and tree coverage — perfect for hunting, agriculture, or keeping livestock. Whether you’d like to bring a few horses, cows, or chickens, or simply enjoy the space and tranquility, this property gives you plenty of options. The home sits down a small hill from the main road, keeping it peaceful and well-shielded from traffic noise. Inside, the home features a spacious primary bedroom with its own full bath and a garden-sized soaking tub. The two additional bedrooms are located down the hall next to the second full bath, offering a comfortable and practical layout for family or guests. The kitchen includes generous counter space and opens up to the main living area, creating a functional and welcoming space for everyday living. This property is priced attractively due to a motivated seller, making it an excellent opportunity for anyone looking for acreage near the lake. With its ideal location, usable land, and quiet setting, it’s a place that offers real value and potential. Schedule your showing today to see all it has to offer.
Last Agent to Sell the Property
Coldwell Banker Select License #184253 Listed on: 09/25/2025
We collect this data history from publicly available records. To have your information removed, we recommend requesting removal directly through your county’s website.
We collect this data history from publicly available records. To have your information removed, we recommend requesting removal directly through your county’s website.
| Date | Type | Sale Price | Title Company |
|---|---|---|---|
| Warranty Deed | $165,000 | Old Republic National Title | |
| Warranty Deed | $32,000 | First American Title | |
| Warranty Deed | $25,000 | None Available | |
| Warranty Deed | $15,000 | -- | |
| Warranty Deed | -- | -- | |
| Warranty Deed | $22,500 | -- | |
| Warranty Deed | -- | -- | |
| Warranty Deed | -- | -- |
We collect this data history from publicly available records. To have your information removed, we recommend requesting removal directly through your county’s website.
| Date | Status | Loan Amount | Loan Type |
|---|---|---|---|
| Open | $162,011 | FHA | |
| Previous Owner | $32,000 | New Conventional | |
| Previous Owner | $22,129 | Future Advance Clause Open End Mortgage |
We collect this data history from publicly available records. To have your information removed, we recommend requesting removal directly through your county’s website.
| Date | Event | Price | List to Sale | Price per Sq Ft | Prior Sale |
|---|---|---|---|---|---|
| 02/20/2026 02/20/26 | Sold | $165,000 | -11.3% | $152 / Sq Ft | |
| 01/14/2026 01/14/26 | Pending | -- | -- | -- | |
| 01/07/2026 01/07/26 | Price Changed | $186,000 | -1.1% | $171 / Sq Ft | |
| 12/18/2025 12/18/25 | Price Changed | $188,000 | -1.1% | $173 / Sq Ft | |
| 12/10/2025 12/10/25 | Price Changed | $189,999 | +900.0% | $175 / Sq Ft | |
| 12/10/2025 12/10/25 | Price Changed | $18,999 | -90.0% | $17 / Sq Ft | |
| 11/19/2025 11/19/25 | Price Changed | $190,500 | -2.6% | $175 / Sq Ft | |
| 11/03/2025 11/03/25 | Price Changed | $195,500 | -1.0% | $180 / Sq Ft | |
| 10/31/2025 10/31/25 | Price Changed | $197,500 | -0.5% | $182 / Sq Ft | |
| 10/25/2025 10/25/25 | Price Changed | $198,500 | -1.7% | $182 / Sq Ft | |
| 10/13/2025 10/13/25 | Price Changed | $201,950 | -1.5% | $186 / Sq Ft | |
| 10/03/2025 10/03/25 | Price Changed | $205,000 | -4.7% | $188 / Sq Ft | |
| 09/25/2025 09/25/25 | For Sale | $215,000 | +571.9% | $198 / Sq Ft | |
| 04/24/2020 04/24/20 | Sold | $32,000 | -28.9% | -- | View Prior Sale |
| 10/20/2019 10/20/19 | Pending | -- | -- | -- | |
| 10/20/2019 10/20/19 | For Sale | $45,000 | -- | -- |
We collect this data history from publicly available records. To have your information removed, we recommend requesting removal directly through your county’s website.
| Year | Tax Paid | Tax Assessment Tax Assessment Total Assessment is a certain percentage of the fair market value that is determined by local assessors to be the total taxable value of land and additions on the property. | Land | Improvement |
|---|---|---|---|---|
| 2025 | $1,088 | $10,901 | $3,840 | $7,061 |
| 2024 | $1,088 | $10,901 | $3,840 | $7,061 |
| 2023 | $1,088 | $10,901 | $3,840 | $7,061 |
| 2022 | $1,080 | $3,840 | $3,840 | $0 |
| 2021 | $382 | $3,840 | $3,840 | $0 |
| 2020 | $330 | $3,300 | $3,300 | $0 |
| 2019 | $334 | $3,300 | $3,000 | $300 |
| 2018 | $333 | $3,300 | $3,000 | $300 |
| 2017 | $338 | $3,300 | $3,000 | $300 |
| 2016 | $339 | $3,300 | $3,000 | $300 |
| 2015 | $336 | $3,300 | $3,000 | $300 |
| 2014 | $320 | $3,300 | $3,000 | $300 |
| 2013 | $320 | $3,300 | $3,000 | $300 |
Seller's Agent in 2026
Glen Sexton
Coldwell Banker Select
(918) 376-6400
24 Total Sales
Buyer's Agent in 2026
Jennifer Wykoff
Chinowth & Cohen
(918) 734-3518
140 Total Sales
Seller's Agent in 2020
Rani Hall
Solid Rock, REALTORS
(918) 244-5680
53 Total Sales
Buyer's Agent in 2020
Carol Smith
RE/MAX
(252) 570-8884
88 Total Sales
Source: MLS Technology
MLS Number: 2535268
Disclaimer: Certain information contained herein is derived from information provided by parties other than Homes.com. All information provided is deemed reliable, but is not guaranteed to be accurate and should be independently verified.
IDX information is provided exclusively for personal, non-commercial use, and may not be used for any purpose other than to identify prospective properties consumers may be interested in purchasing.
Information is deemed reliable but not guaranteed.
Ask me questions while you tour the home.