
Melissa Ross
Real Broker, LLC
(773) 345-7685
37 Total Sales
2 in Layton
$327K - $423K Price Range
Estimated Value: $498,000 - $564,000
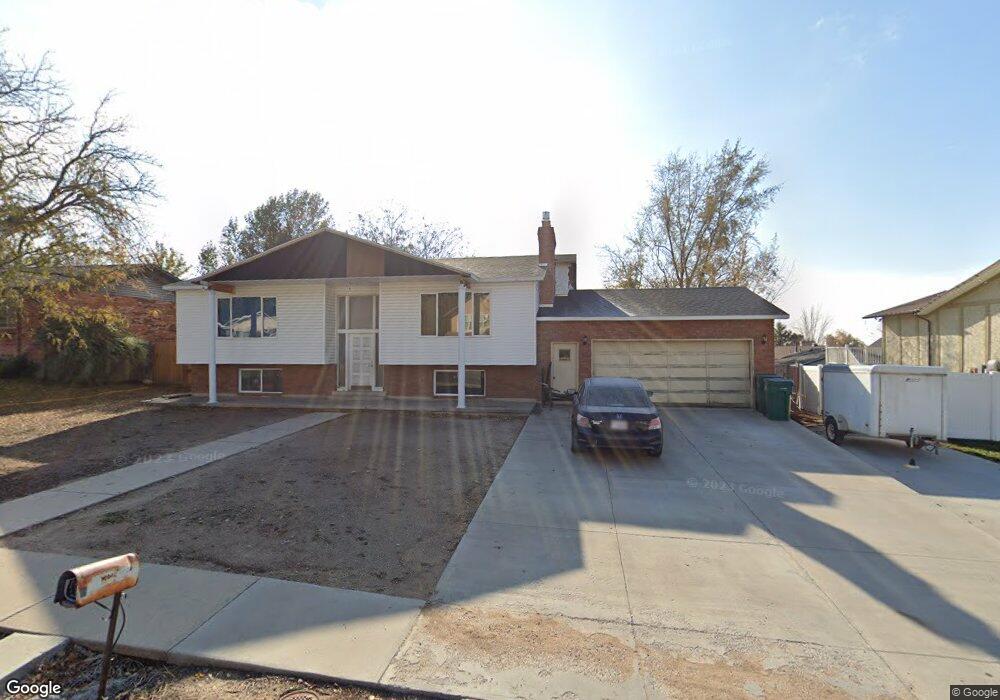
Beautifully updated Layton home! Complete new roof with plywood sheeting replaced where necessary with all new shingles, tar paper, ice and water shield, and soffit. New garage door with new opener. Addition off back of home that includes a covered deck and an area underneath that could be used as a small shop and a storage area. Concrete stairs off addition on back of home to access backyard. Complete new central air-conditioning forced air. New fixtures on outside and inside of home with recessed lighting in living room and downstairs family room. Gas fireplace with fan and remote control in family room. Complete new bathroom fixtures, plumbing, and vanities in all three bathrooms. New shower fixtures, tile, pan, and drain in master bath shower. New tile in other bathrooms along with new fixtures and vanities. New carpet in master bedroom and other bedroom. New laminate flooring throughout home where not carpeted. New tile backsplash and granite countertops in kitchen. New microwave. Other kitchen appliances are all recent within few years. New siding. New doors, closet doors, and hardware inside home. Home interior complete repainting. Chain link gates on east and west side of home with white slats to be installed within the next two weeks, weather permitting. Front yard to be landscaped with new sprinkling system and lawn all within next six weeks by professional landscaper, weather permitting. If buyer prefers to do own landscaping the seller will give a $6,100 credit.
Last Agent to Sell the Property
Curtis Black
Equity Real Estate License #5455591 Listed on: 04/17/2023
We collect this data history from publicly available records. To have your information removed, we recommend requesting removal directly through your county’s website.
Melissa Ross
Real Broker, LLC
(773) 345-7685
37 Total Sales
2 in Layton
$327K - $423K Price Range
Jessica Ouzts
KW Success Keller Williams Realty (Layton)
(385) 245-2898
54 Total Sales
6 in Layton
$92K - $830K Price Range
Keith Munden
Century 21 Everest (Centerville)
(385) 217-3230
32 Total Sales
6 in Layton
$80K - $675K Price Range
Darren Lum
Berkshire Hathaway HomeServices Utah Properties (Salt Lake)
(385) 354-6322
57 Total Sales
1 in Layton
$400,000 Price
Eileen Stubbs
Distinction Real Estate (Park City)
(928) 962-9212
39 Total Sales
1 in Layton
$334,500 Price
Justin Udy
REALTY OF AMERICA LLC
(385) 707-1395
333 Total Sales
6 in Layton
$176K - $1.1M Price Range
We collect this data history from publicly available records. To have your information removed, we recommend requesting removal directly through your county’s website.
| Date | Buyer | Sale Price | Title Company |
|---|---|---|---|
| -- | Aspen Title | ||
| Belnap Eric D | -- | None Available | |
| Belnap W Dean | -- | None Available | |
| Belnap David O | -- | Associated Title Company |
We collect this data history from publicly available records. To have your information removed, we recommend requesting removal directly through your county’s website.
| Date | Status | Borrower | Loan Amount |
|---|---|---|---|
| Open | $185,900 |
We collect this data history from publicly available records. To have your information removed, we recommend requesting removal directly through your county’s website.
| Date | Event | Price | List to Sale | Price per Sq Ft |
|---|---|---|---|---|
| 05/22/2023 05/22/23 | Sold | -- | -- | -- |
| 04/17/2023 04/17/23 | For Sale | $499,950 | -- | $205 / Sq Ft |
We collect this data history from publicly available records. To have your information removed, we recommend requesting removal directly through your county’s website.
| Year | Tax Paid | Tax Assessment Tax Assessment Total Assessment is a certain percentage of the fair market value that is determined by local assessors to be the total taxable value of land and additions on the property. | Land | Improvement |
|---|---|---|---|---|
| 2025 | $2,484 | $260,700 | $118,147 | $142,553 |
| 2024 | $2,387 | $252,449 | $143,037 | $109,412 |
| 2023 | $2,092 | $214,500 | $107,408 | $107,091 |
| 2022 | $2,190 | $403,000 | $190,068 | $212,932 |
| 2021 | $2,034 | $307,000 | $158,754 | $148,246 |
| 2020 | $1,788 | $259,000 | $127,193 | $131,807 |
| 2019 | $1,777 | $252,000 | $113,913 | $138,087 |
| 2018 | $1,615 | $230,000 | $87,635 | $142,365 |
| 2016 | $1,481 | $108,790 | $46,342 | $62,448 |
| 2015 | $1,443 | $100,595 | $46,342 | $54,253 |
| 2014 | $1,237 | $88,217 | $46,342 | $41,875 |
| 2013 | -- | $95,964 | $22,748 | $73,216 |
CB
Seller's Agent in 2023
Curtis Black
Equity Real Estate
FW
Buyer's Agent in 2023
Frank Woo
Equity Real Estate (Solid)
(801) 808-2992
11 Total Sales
Source: UtahRealEstate.com
MLS Number: 1871597
APN: 11-007-0088
Disclaimer: Certain information contained herein is derived from information provided by parties other than Homes.com. All information provided is deemed reliable, but is not guaranteed to be accurate and should be independently verified.
IDX information is provided exclusively for consumers’ personal, non-commercial use, that it may not be used for any purpose other than to identify prospective properties consumers may be interested in purchasing, and that the data is deemed reliable but is not guaranteed accurate by the MLS. Licensor is only providing the MLS Content and not other sources of data provided in the Product.
Based on information from the Wasatch Front Regional Multiple Listing Service, Inc.. All data, including all measurements and calculations of area, is obtained from various sources and has not been, and will not be, verified by broker or the MLS. All information should be independently reviewed and verified for accuracy. Properties may or may not be listed by the office/agent presenting the information.
Ask me questions while you tour the home.