
Seller's Agent in 2024
Cheryl Doolan
Cutler Real Estate
(330) 207-7521
211 Total Sales


Estimated Value: $367,000 - $385,000
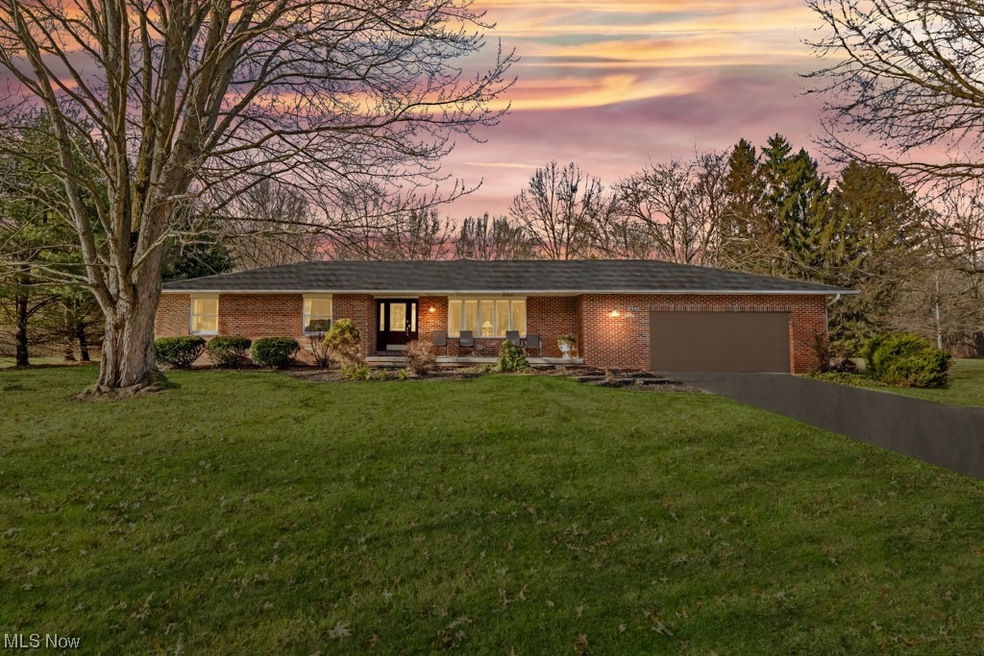
Welcome to nearly nine acres of land! Kitchen with large pantry with pull out shelves. Living room features a two way fireplace shared with the kitchen. Foyer with parquet flooring. Master bedroom with walk in closet, private bathroom with walk in shower, and sliding door access to outdoors. Two additional bedrooms on main level. You'll love all that the professionally decorated lower level has to offer. Very large family room to rec room with wet bar and stools. Not to mention the weight room and full bathroom. Transferable warranty from Ohio State Waterproofing. Enjoy your private laundry room with large sink area and Bronco wood burner (piping needs reattached). Park-like setting in backyard with three-tier deck, gazebo, and pool. New fencing surrounds the in ground pool (1991),lazy L-shaped with liner (2011) and depths from 3 1/2 - 8 1/2 feet. Solar cover, safety winter cover, and ladder included. Oversized, finished two car attached garage. Geothermal furnace is approximately 5 years old. ALL SIZES , AGES AND SQUARE FT ESTIMATED.
Last Agent to Sell the Property
Cutler Real Estate Brokerage Email: cdoolan@cutlerhomes.com 330-207-7521 License #260030 Listed on: 12/07/2023
We collect this data history from publicly available records. To have your information removed, we recommend requesting removal directly through your county’s website.
We collect this data history from publicly available records. To have your information removed, we recommend requesting removal directly through your county’s website.
| Date | Buyer | Sale Price | Title Company |
|---|---|---|---|
| $350,000 | Title One Agency Inc | ||
| -- | -- |
We collect this data history from publicly available records. To have your information removed, we recommend requesting removal directly through your county’s website.
| Date | Status | Borrower | Loan Amount |
|---|---|---|---|
| Open | $353,650 | ||
| Closed | $350,000 | ||
| Previous Owner | $75,000 | ||
| Previous Owner | $84,885 | ||
| Previous Owner | $55,145 | ||
| Previous Owner | $167,000 | ||
| Previous Owner | $25,000 | ||
| Previous Owner | $152,000 |
We collect this data history from publicly available records. To have your information removed, we recommend requesting removal directly through your county’s website.
| Date | Event | Price | List to Sale | Price per Sq Ft |
|---|---|---|---|---|
| 06/03/2024 06/03/24 | Sold | $350,000 | 0.0% | $112 / Sq Ft |
| 04/15/2024 04/15/24 | Off Market | $350,000 | -- | -- |
| 04/15/2024 04/15/24 | Pending | -- | -- | -- |
| 03/25/2024 03/25/24 | Price Changed | $395,000 | -8.1% | $126 / Sq Ft |
| 03/05/2024 03/05/24 | Price Changed | $429,999 | -2.3% | $137 / Sq Ft |
| 02/13/2024 02/13/24 | Price Changed | $439,999 | -2.2% | $140 / Sq Ft |
| 12/07/2023 12/07/23 | For Sale | $449,999 | -- | $144 / Sq Ft |
We collect this data history from publicly available records. To have your information removed, we recommend requesting removal directly through your county’s website.
| Year | Tax Paid | Tax Assessment Tax Assessment Total Assessment is a certain percentage of the fair market value that is determined by local assessors to be the total taxable value of land and additions on the property. | Land | Improvement |
|---|---|---|---|---|
| 2025 | $2,606 | $92,020 | $20,730 | $71,290 |
| 2024 | $3,339 | $92,020 | $20,730 | $71,290 |
| 2023 | $3,276 | $68,110 | $16,580 | $51,530 |
| 2022 | $2,699 | $68,110 | $16,580 | $51,530 |
| 2021 | $2,702 | $68,110 | $16,580 | $51,530 |
| 2020 | $2,713 | $68,110 | $16,580 | $51,530 |
| 2019 | $2,494 | $59,520 | $16,580 | $42,940 |
| 2018 | $2,482 | $59,520 | $16,580 | $42,940 |
| 2017 | $2,413 | $59,520 | $16,580 | $42,940 |
| 2016 | $2,347 | $56,610 | $18,070 | $38,540 |
| 2015 | $2,276 | $56,610 | $18,070 | $38,540 |
| 2014 | $2,288 | $56,610 | $18,070 | $38,540 |
| 2013 | $2,265 | $56,610 | $18,070 | $38,540 |
Seller's Agent in 2024
Cheryl Doolan
Cutler Real Estate
(330) 207-7521
211 Total Sales
C
Buyer's Agent in 2024
Colton Crissman
RE/MAX
(330) 272-5657
18 Total Sales
Source: MLS Now
MLS Number: 5005786
APN: 16-151-0-012.00-0
Disclaimer: Certain information contained herein is derived from information provided by parties other than Homes.com. All information provided is deemed reliable, but is not guaranteed to be accurate and should be independently verified.
IDX information is provided exclusively for personal, non-commercial use, and may not be used for any purpose other than to identify prospective properties consumers may be interested in purchasing. Information is deemed reliable but not guaranteed.
Ask me questions while you tour the home.