
Starla Karlis
Responds Quickly
Better Homes & Gardens, Winans
(817) 330-6049
101 Total Sales
2 in Eagle Mountain
$529K - $720K Price Range
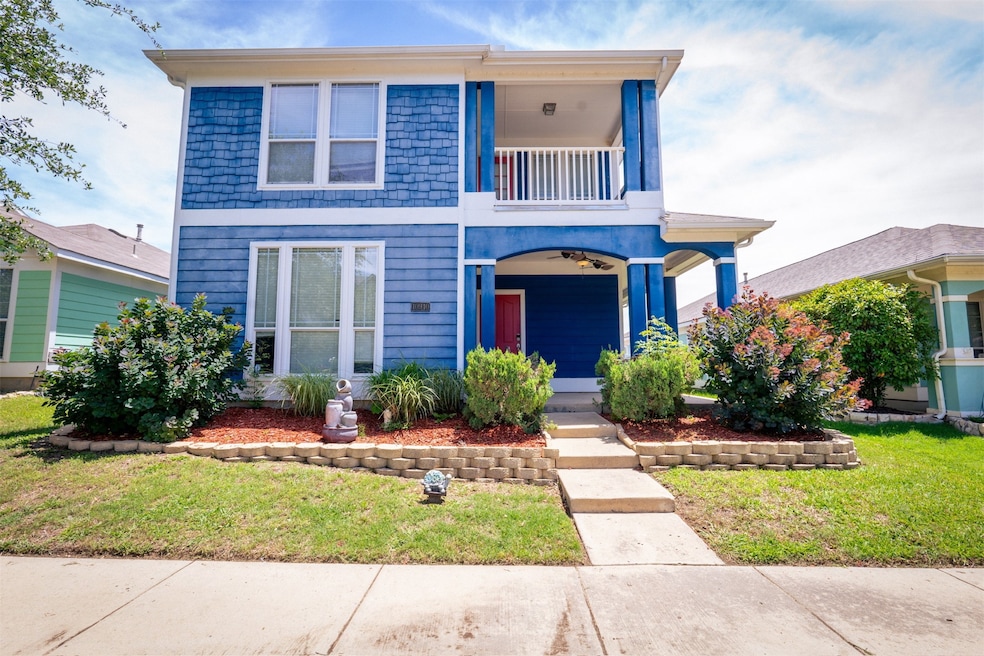


Estimated Value: $303,728 - $318,000
Welcome to your dream home! This stunning property at 10940 Dillon St is nestled in a vibrant community in Fort Worth, TX. As you step inside, you'll be greeted by a spacious, open-concept living area filled with natural light, perfect for entertaining family and friends.
The modern kitchen features sleek appliances and ample counter space, ideal for culinary enthusiasts. Retreat to the serene master suite, which boasts an en-suite bathroom for ultimate privacy and relaxation.
Step outside to your backyard oasis, where your inviting hot tub awaits. Enjoy a crisp swim that’s sure to be loads of fun for the whole family in a fully accessible community pool. Whether you're hosting summer barbecues or unwinding after a long day, this outdoor space will be your personal paradise.
Experience the joys of community living with nearby parks, shopping, and easy access to major highways. Don't miss the opportunity to make this exquisite property your own!
Schedule a showing today and discover the perfect blend of comfort, style, and luxury.
Last Agent to Sell the Property
JPAR Dallas Brokerage Phone: 844-819-1373 License #0723090 Listed on: 05/30/2025
We collect this data history from publicly available records. To have your information removed, we recommend requesting removal directly through your county’s website.
Starla Karlis
Better Homes & Gardens, Winans
(817) 330-6049
101 Total Sales
2 in Eagle Mountain
$529K - $720K Price Range
Anissa Ibarra
DeLeon & Associates Realty LLC
(682) 328-0143
44 Total Sales
1 in Eagle Mountain
$240,000 Price
Ally Jolly
Cates & Company
(682) 327-0380
156 Total Sales
2 in Eagle Mountain
$288K - $295K Price Range
Gwen Harper
Briggs Freeman Sotheby's Int'l
(817) 835-8548
99 Total Sales
3 in Eagle Mountain
$275K - $1.2M Price Range
Dayna Tooley
Better Homes & Gardens, Winans
(817) 634-5779
95 Total Sales
1 in Eagle Mountain
$214,900 Price
India Davis
Keller Williams Realty
(682) 328-0296
89 Total Sales
1 in Eagle Mountain
$407,286 Price
We collect this data history from publicly available records. To have your information removed, we recommend requesting removal directly through your county’s website.
| Date | Buyer | Sale Price | Title Company |
|---|---|---|---|
| -- | Fair Texas Title | ||
| French Lyle E | $132,100 | None Available | |
| Allen Shay D | -- | Alamo Title Company | |
| E & R Group Llc | -- | Dhi Title |
We collect this data history from publicly available records. To have your information removed, we recommend requesting removal directly through your county’s website.
| Date | Status | Borrower | Loan Amount |
|---|---|---|---|
| Open | $265,109 | ||
| Previous Owner | French Lyle E | $127,645 | |
| Previous Owner | Allen Shay D | $132,100 |
We collect this data history from publicly available records. To have your information removed, we recommend requesting removal directly through your county’s website.
| Date | Event | Price | List to Sale | Price per Sq Ft |
|---|---|---|---|---|
| 08/21/2025 08/21/25 | Sold | -- | -- | -- |
| 08/10/2025 08/10/25 | Pending | -- | -- | -- |
| 07/19/2025 07/19/25 | Price Changed | $285,000 | -3.4% | $147 / Sq Ft |
| 06/19/2025 06/19/25 | Price Changed | $295,000 | -6.3% | $153 / Sq Ft |
| 06/04/2025 06/04/25 | For Sale | $315,000 | -- | $163 / Sq Ft |
We collect this data history from publicly available records. To have your information removed, we recommend requesting removal directly through your county’s website.
| Year | Tax Paid | Tax Assessment Tax Assessment Total Assessment is a certain percentage of the fair market value that is determined by local assessors to be the total taxable value of land and additions on the property. | Land | Improvement |
|---|---|---|---|---|
| 2025 | $5,760 | $324,384 | $60,000 | $264,384 |
| 2024 | $5,945 | $324,384 | $60,000 | $264,384 |
| 2023 | $7,297 | $326,819 | $40,000 | $286,819 |
| 2022 | $7,411 | $284,747 | $40,000 | $244,747 |
| 2021 | $6,985 | $231,857 | $40,000 | $191,857 |
| 2020 | $7,033 | $232,756 | $40,000 | $192,756 |
| 2019 | $6,531 | $214,402 | $40,000 | $174,402 |
| 2018 | $5,252 | $191,558 | $40,000 | $151,558 |
| 2017 | $5,623 | $181,454 | $28,000 | $153,454 |
| 2016 | $5,112 | $169,596 | $28,000 | $141,596 |
| 2015 | $4,218 | $145,600 | $28,000 | $117,600 |
| 2014 | $4,218 | $145,600 | $28,000 | $117,600 |
AT
Seller's Agent in 2025
Andre Thomas
JPAR Dallas
(214) 799-2987
1 in this area
37 Total Sales
CS
Buyer's Agent in 2025
Cassie Samons
221 Realty Advisors
(817) 962-8440
9 in this area
219 Total Sales
Source: North Texas Real Estate Information Systems (NTREIS)
MLS Number: 20953279
APN: 40885062
Disclaimer: Certain information contained herein is derived from information provided by parties other than Homes.com. All information provided is deemed reliable, but is not guaranteed to be accurate and should be independently verified.
Listing information provided in part by the North Texas Real Estate Information Systems, Inc, for personal, non-commercial use by viewers of this site and may not be reproduced or redistributed. All information is deemed reliable but not guaranteed. Copyright © NTREIS 2026. All rights reserved
Ask me questions while you tour the home.