
Seller's Agent in 2023
Ralph Harvey
List With Freedom, Inc
(855) 456-4945
1 in this area
9,637 Total Sales




Estimated Value: $893,000 - $1,032,000
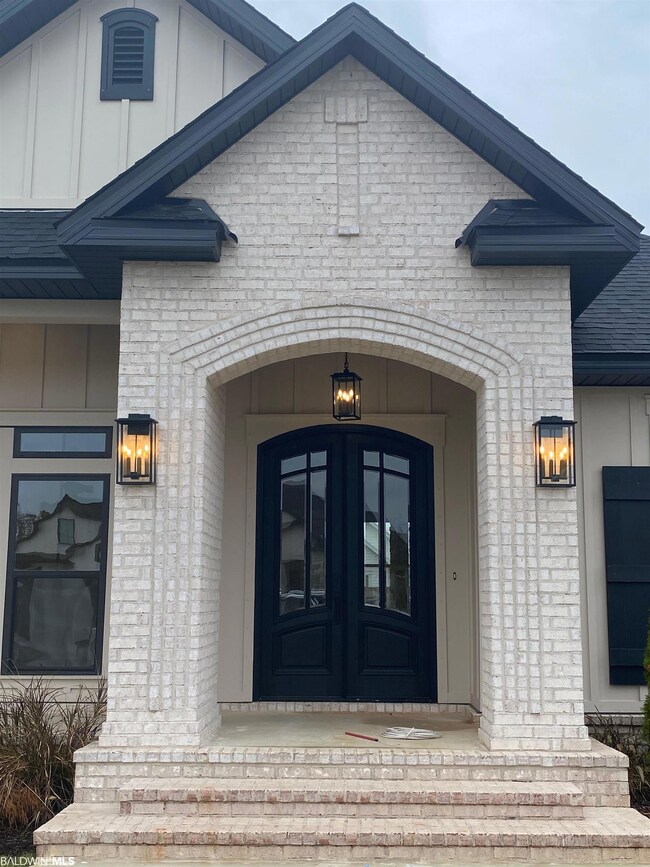
The Verandas. Beautiful 5bed 4 bath 3 car home with 3419 sq ft living area. The home is adorned with an abundance of custom millworks throughout which includes 8 ft solid core doors, custom door and window casings, 7 inch crown molding and wood flooring. The kitchen has a huge island with a 45 inch wide sink with dual faucets, an oversized kitchen hood that services a 48 inch free standing Bertazzoni duel fuel range alone with Bertazzoni drawer microwave and dishwasher. A wine cooler is include as well. The extensive lighting package is unique and extensive. The master bath has a huge open shower with dual controls, floor to ceilng glass panels, free standing soaking tub and black plumbing fixtures. The living room has a stone wall linear fireplace from floor to ceiling, The rear porch an outdoor gas fireplace. Water power and electrical are in place for an outdoor kitchen. The 3 car garage is huge with a storage closet and automatic garage doors and openers.. Don’t miss out on this home
Last Agent to Sell the Property
List With Freedom, Inc Brokerage Phone: 855-456-4945 License #111198 Listed on: 01/23/2023
We collect this data history from publicly available records. To have your information removed, we recommend requesting removal directly through your county’s website.
We collect this data history from publicly available records. To have your information removed, we recommend requesting removal directly through your county’s website.
| Date | Buyer | Sale Price | Title Company |
|---|---|---|---|
| $899,900 | None Listed On Document |
We collect this data history from publicly available records. To have your information removed, we recommend requesting removal directly through your county’s website.
| Date | Status | Borrower | Loan Amount |
|---|---|---|---|
| Open | $549,900 |
We collect this data history from publicly available records. To have your information removed, we recommend requesting removal directly through your county’s website.
| Date | Event | Price | List to Sale | Price per Sq Ft |
|---|---|---|---|---|
| 03/31/2023 03/31/23 | Sold | $899,900 | 0.0% | $263 / Sq Ft |
| 02/20/2023 02/20/23 | Pending | -- | -- | -- |
| 01/23/2023 01/23/23 | For Sale | $899,900 | -- | $263 / Sq Ft |
We collect this data history from publicly available records. To have your information removed, we recommend requesting removal directly through your county’s website.
| Year | Tax Paid | Tax Assessment Tax Assessment Total Assessment is a certain percentage of the fair market value that is determined by local assessors to be the total taxable value of land and additions on the property. | Land | Improvement |
|---|---|---|---|---|
| 2025 | $2,258 | $92,520 | $12,600 | $79,920 |
| 2024 | $2,177 | $89,220 | $14,140 | $75,080 |
| 2023 | $4,099 | $132,220 | $18,120 | $114,100 |
| 2022 | $529 | $17,060 | $0 | $0 |
| 2021 | $543 | $17,520 | $0 | $0 |
| 2020 | $0 | $8,080 | $0 | $0 |
Seller's Agent in 2023
Ralph Harvey
List With Freedom, Inc
(855) 456-4945
1 in this area
9,637 Total Sales
Buyer's Agent in 2023
Christi Mossburg
REMAX By The Bay
(251) 510-1322
50 Total Sales
Source: Baldwin REALTORS®
MLS Number: 340859
APN: 46-01-11-0-000-001.700
Disclaimer: Certain information contained herein is derived from information provided by parties other than Homes.com. All information provided is deemed reliable, but is not guaranteed to be accurate and should be independently verified.
IDX information is provided exclusively for personal, non-commercial use, and may not be used for any purpose other than to identify prospective properties consumers may be interested in purchasing. Information is deemed reliable but not guaranteed.
Ask me questions while you tour the home.