NOT LISTED FOR SALE

10941 E 30a Hwy Unit 331 Inlet Beach, FL 32461

Panama City Beach Area
3 Beds
3 Baths
2,046 Sq Ft
2017 Built

Sale Details

Date Sold: March 13, 2023

Last sale price $1,173,750 $574 Per Sq Ft

8 Days on Market

Highlights

  • Beach
  • Cabana
  • Main Floor Primary Bedroom
  • Fitness Center
  • Primary Bedroom Suite
  • Furnished

About This Home

As of March 2023

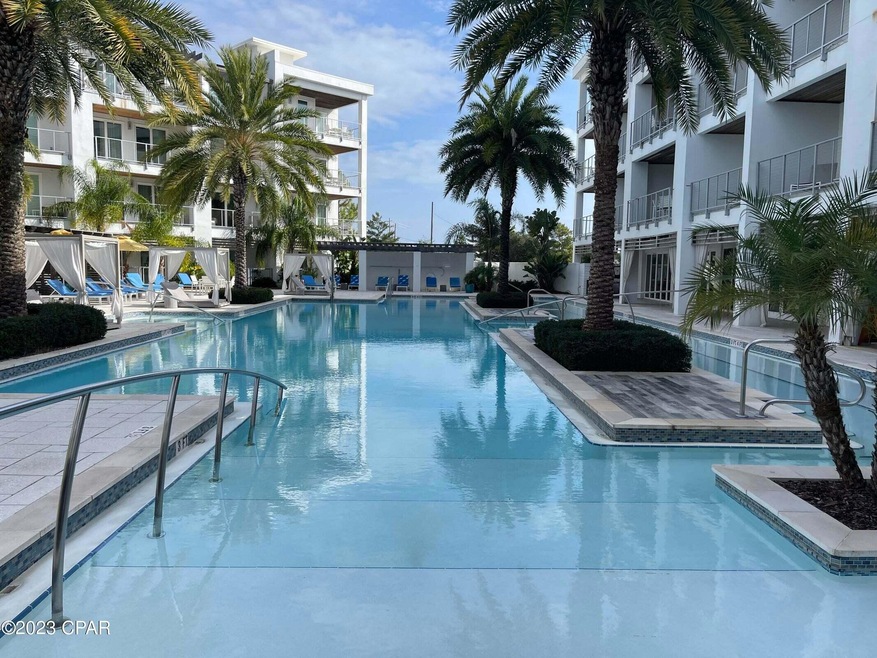
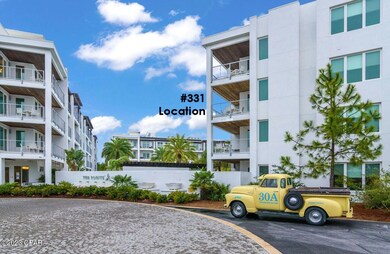
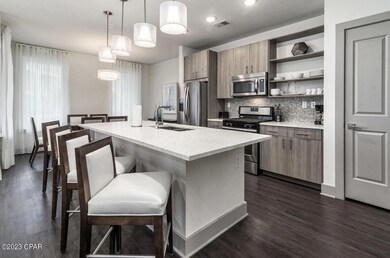
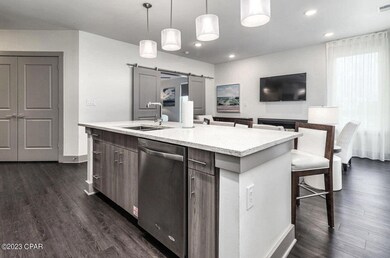
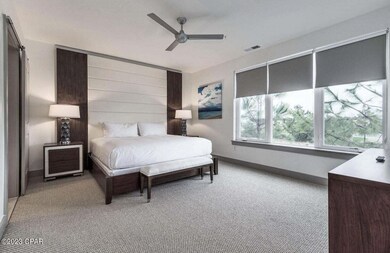
Looking for the 30A lifestyle? This spacious corner residence at The Pointe is on the 3rd floor and features 2 private balconies. A modern 3-bedroom floor plan equipped with designer furnishings. Spacious owners suite has a king bed, private balcony, desk area, bath with soaking tub and walk-in shower. The guest rooms feature queen beds and baths. Comfy living room with fireplace and sleeper sofa for extra guests. The full-service kitchen offers pretty quartz counters and gas cooktop or head down to the outdoor BBQ area. Relax at the resort pool, shaded cabanas, soothing hot tub or cozy fire pit. Stay beach ready in the techy gym with Mirror and Peloton. The poolside man cave is a perfect gathering place. Convenient building-side parking and Tesla charging stations. Pet friendly for owners

Last Agent to Sell the Property

Tammy Elmore Snow

RC Real Estate Group License #3228641 Listed on: 01/24/2023

Last Buyer's Agent

Clayton Bonjean

Mainsail Realty & Development

Property Details

Home Type

  • Condominium

Est. Annual Taxes

  • $6,428

Year Built

  • Built in 2017

HOA Fees

  • $1,367 Monthly HOA Fees

Home Design

  • Flat Roof Shape
  • Flat Roof with Façade front

Interior Spaces

  • 2,046 Sq Ft Home
  • 4-Story Property
  • Furnished
  • Ceiling Fan
  • Fireplace
  • Living Room
  • Dining Room
  • Exterior Washer Dryer Hookup

Kitchen

  • Breakfast Bar
  • Walk-In Pantry
  • Gas Oven or Range
  • Microwave
  • Dishwasher
  • Kitchen Island
  • Disposal

Flooring

  • Tile
  • Vinyl

Bedrooms and Bathrooms

  • 3 Bedrooms
  • Primary Bedroom on Main
  • Primary Bedroom Suite
  • 3 Full Bathrooms
  • Dual Vanity Sinks in Primary Bathroom
  • Separate Shower in Primary Bathroom
  • Garden Bath

Pool

  • Cabana
  • Heated In Ground Pool
  • Spa

Outdoor Features

  • Balcony
  • Built-In Barbecue

Schools

  • Dune Lakes Elementary School
  • Emerald Coast Middle School
  • South Walton High School

Utilities

  • Central Heating and Cooling System
  • Electric Water Heater
  • Cable TV Available

Listing and Financial Details

  • Assessor Parcel Number 36-3S-18-16105-000-3310

Community Details

Overview

  • Association fees include ground keeping, internet service, management, security, sewer, water, cable TV, trash
  • 24 Buildings
  • 24 Units
  • The Pointe Subdivision

Amenities

  • Community Barbecue Grill
  • Picnic Area
  • Meeting Room
  • Elevator

Recreation

  • Beach
  • Fitness Center
  • Exercise Course
  • Community Pool
  • Community Whirlpool Spa

Property Details

Home Type

Condominium

Est. Annual Taxes

$6,428

Year Built

Built in 2017

HOA Fees

$1,367 per month

Listing Details

  • Property Sub Type: Condominium
  • Prop. Type: Residential
  • Subdivision Name: The Pointe
  • Directions: The Pointe Resort on the corner of 30A & Hwy 98. East corner unit overlooking resort pool.
  • Architectural Style: N/A
  • Carport Y N: No
  • New Construction: No
  • Year Built: 2017
  • Remarks Misc:Remarks: Looking for the 30A lifestyle? This spacious corner residence at The Pointe is on the 3rd floor and features 2 private balconies. A modern 3-bedroom floor plan equipped with designer furnishings. Spacious owners suite has a king bed, private balcony, desk area, bath with soaking tub and walk-in shower. The guest rooms feature queen beds and baths. Comfy living room with fireplace and sleeper sofa for extra guests. The full-service kitchen offers pretty quartz counters and gas cooktop or head down to the outdoor BBQ area. Relax at the resort pool, shaded cabanas, soothing hot tub or cozy fire pit. Stay beach ready in the techy gym with Mirror and Peloton. The poolside man cave is a perfect gathering place. Convenient building-side parking and Tesla charging stations. Pet friendly for owners
  • Utilities Electric: Yes
  • Utilities:Public Sewer: Yes
  • Utilities:Public Water: Yes
  • Appliances Refrigerators: Yes
  • Energy:AC - Central Elect: Yes
  • Energy:Heat Cntrl Electric: Yes
  • Energy:Water Heater - Elect: Yes
  • Rooms:Living Room: Yes
  • Rooms:Dining Room: Yes
  • Appliances Microwave: Yes
  • Energy:Ceiling Fans: Yes
  • Utilities:Gas - Natural: Yes
  • Special Features: None

Interior Features

  • Number Of Buildings: 24
  • Appliances: Dishwasher, Disposal, Microwave, Refrigerator, Stove/Oven Gas
  • Full Bathrooms: 3
  • Total Bedrooms: 3
  • Interior Amenities: Breakfast Bar, Fireplace, Floor Tile, Floor Vinyl, Furnished - All, Kitchen Island, Owner's Closet, Pantry, Washer/Dryer Hookup
  • Stories: 4
  • Interior:WasherDryer Hookup: Yes
  • Master Bedroom:First: Yes
  • Appliances Dishwasher: Yes
  • Mstr BdrmMstr Bath:MBath Garden Tub: Yes
  • Mstr BdrmMstr Bath:MBath Separate Shwr: Yes
  • Interior:Breakfast Bar: Yes
  • Interior:Floor Tile: Yes
  • Interior:Floor Vinyl: Yes
  • Mstr BdrmMstr Bath:MBath Double Vanity: Yes
  • Interior:Furnished - All: Yes
  • Appliances:StoveOven Gas: Yes
  • Interior:Kitchen Island: Yes
  • Interior:Fireplace: Yes

Exterior Features

  • Pool Features: Pool Type
  • Construction Type: Roof Flat
  • Exterior Features: Balcony, BBQ Pit/Grill, Cabana, Hot Tub, Pool - Heated, Pool - In-Ground
  • Property Condition: Construction Complete
  • Construction Status:Construction Complete: Yes
  • Exterior:Balcony: Yes
  • Exterior:Pool - Heated: Yes
  • Exterior:Hot Tub: Yes
  • Exterior:Pool - In-Ground: Yes
  • Exterior:BBQ PitGrill: Yes
  • ConstructionSiding:Roof Flat: Yes
  • Exterior:Cabana: Yes

Garage/Parking

  • General Property Info:Garage2: No

Utilities

  • Cooling: Ceiling Fan(s), Central Air
  • Cooling Y N: Yes
  • Heating: Central
  • Heating Yn: Yes
  • Utilities: Electric, Gas - Natural, Public Sewer, Public Water

Condo/Co-op/Association

  • Community Features: BBQ Pit/Grill, Beach, Community Room, Elevators, Exercise Room, Picnic Area, Pool, TV Cable, Whirlpool
  • Association #2 Fee: 4101.0
  • Association Fee Frequency: Quarterly
  • Association: Yes

Fee Information

  • Association Fee Includes: Ground Keeping, Internet Service, Management, Security, Sewer, Water, Cable TV, Trash

Schools

  • Elementary School: Dune Lakes
  • High School: South Walton
  • Middle Or Junior School: Emerald Coast

Lot Info

  • Parcel #: 36-3S-18-16105-000-3310
  • ResoLotSizeUnits: Acres

Multi Family

  • Number Of Units In Community: 24

Tax Info

  • Tax Annual Amount: 6428.0
  • Tax Year: 2021
Create a Home Valuation Report for This Property
The Home Valuation Report is an in-depth analysis detailing your home's value as well as a comparison with similar homes in the area

Home Values in the Area

Source: Public Records

Average Home Value in this Area


Source: Public Records

Property History

We collect this data history from publicly available records. To have your information removed, we recommend requesting removal directly through your county’s website.

Date Event Price List to Sale Price per Sq Ft
03/13/2023 03/13/23 Sold $1,173,750 -1.4% $574 / Sq Ft
02/01/2023 02/01/23 Pending -- -- --
01/24/2023 01/24/23 For Sale $1,190,000 -- $582 / Sq Ft
Source: Emerald Coast Association of REALTORS®

Agents Affiliated with this Home

  • Section Image
See All Agents

Map

Source: Emerald Coast Association of REALTORS®

MLS Number: 915564

Emerald Coast Association of REALTORS®
Your Personal Tour Guide

Ask me questions while you tour the home.