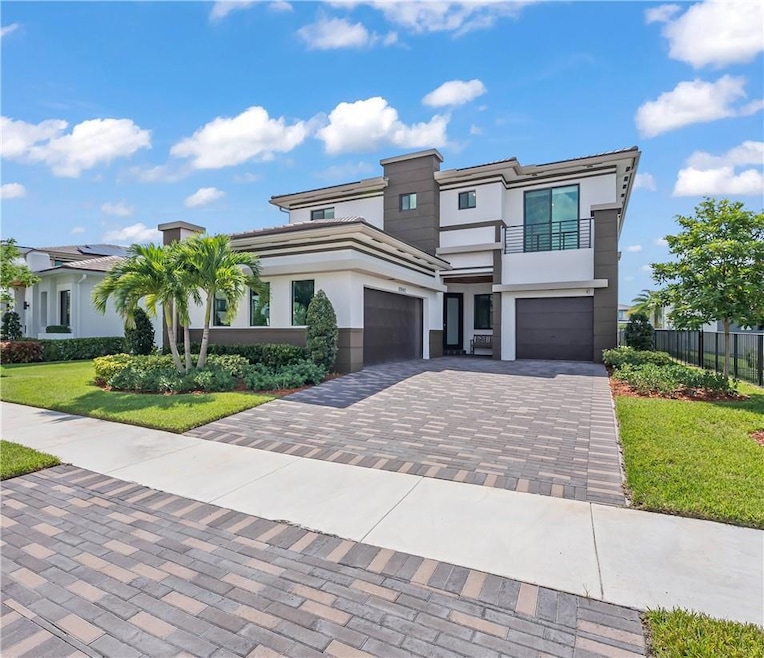
NOT LISTED FOR SALE

Estimated Value: $1,169,211

5 Beds
3.5 Baths
3,132 Sq Ft
$373/Sq Ft Est. Value

Sale Details

Date Sold: September 1, 2023

Last sale price $1,175,000 $375 Per Sq Ft

Current estimated payment $9,032 / mo

4 Days on Market

Highlights

  • Fitness Center
  • Lake View
  • Roman Tub
  • Gated Community
  • Clubhouse
  • Main Floor Primary Bedroom

About This Home

As of September 2023

*Must See in Cascata at Miralago!* This 5BR 3.5BA Della Model sits on a larger lakefront lot on one of the newest streets in the community. Comfort meets practicality with a full guest suite on the first floor with step in shower, abundant storage, flexible loft space, and an upstairs laundry room. With high ceilings and huge hurricane impact windows, this home offers expansive views and bright living spaces. Modern kitchen appliances & gas range perfectly complement the white shaker cabinets & quartz waterfall kitchen island. Built in 2021 & offers dual ACs & french drains installed at the gutters. Community HOA grants access to all Miralago amenities including: two pools, tennis, 3 gyms, splash pads, playgrounds, saunas, billiards rooms, event space & monthly community food truck events.

Last Agent to Sell the Property

Amanda Martin

The Real Estate Shoppe License #3334185 Listed on: 06/27/2023

Co-Listed By

Javier Iglesias

The Real Estate Shoppe License #3283394

Last Buyer's Agent

Franco Giordano

One Sotheby's International Realty License #3417489

One Sotheby's International Realty

Home Details

Home Type

  • Single Family

Est. Annual Taxes

  • $14,196

Year Built

  • Built in 2021

Lot Details

  • 7,175 Sq Ft Lot
  • West Facing Home
  • Gated Home
  • Sprinkler System

HOA Fees

  • $677 Monthly HOA Fees

Parking

  • 3 Car Attached Garage
  • Garage Door Opener
  • Driveway
  • Paver Block

Home Design

  • Entry on the 1st floor
  • Flat Roof Shape
  • Tile Roof

Interior Spaces

  • 3,132 Sq Ft Home
  • 2-Story Property
  • High Ceiling
  • Skylights
  • Blinds
  • Combination Dining and Living Room
  • Storage
  • Lake Views

Kitchen

  • Breakfast Area or Nook
  • Eat-In Kitchen
  • Gas Range
  • Microwave
  • Dishwasher
  • Kitchen Island

Flooring

  • Carpet
  • Tile

Bedrooms and Bathrooms

  • 5 Bedrooms | 1 Primary Bedroom on Main
  • Walk-In Closet
  • Dual Sinks
  • Roman Tub
  • Separate Shower in Primary Bathroom
  • Soaking Tub

Laundry

  • Dryer
  • Washer

Outdoor Features

  • Patio
  • Outdoor Living Area

Schools

  • Park Trails Elementary School
  • Westglades Middle School
  • Marjory Stoneman Douglas High School

Utilities

  • Central Heating and Cooling System
  • Cable TV Available

Listing and Financial Details

  • Assessor Parcel Number 474129050710

Community Details

Overview

  • Association fees include common areas, ground maintenance
  • Cascata At Miralago Subdivision, Della Model Lennar Floorplan

Amenities

  • Sauna
  • Clubhouse

Recreation

  • Sport Court
  • Community Playground
  • Fitness Center
  • Community Pool
  • Trails

Security

  • Gated Community

Home Details

Home Type

Single Family

Est. Annual Taxes

$14,196

Year Built

Built in 2021

Lot Details

7,175 Sq Ft Lot

HOA Fees

$677 per month

Parking

3

Listing Details

  • Prop. Type: Residential
  • Property Sub Type: Single Family Residence
  • Property Sub Type Additional: Single Family Residence
  • Directions: Use Google Maps
  • Year Built: 2021
  • Entry Level: 1
  • Unit Levels: Two
  • New Construction: No
  • Building Stories: 2
  • DelayedMarketingYN: No
  • Special Features: VirtualTour
  • Stories: 2

Interior Features

  • Interior Amenities: Breakfast Area, Bathtub, Dual Sinks, Eat-in Kitchen, Garden Tub/Roman Tub, High Ceilings, Kitchen Island, Living/Dining Room, Main Level Primary, Multiple Primary Suites, Pantry, Storage, Soaking Tub, Separate Shower, Upper Level Primary, Walk-In Closet(s)
  • Main Level Bedrooms: 1
  • Appliances: Dryer, Dishwasher, Gas Range, Microwave, Refrigerator, Washer
  • Full Bathrooms: 3
  • Half Bathrooms: 1
  • Total Bedrooms: 5
  • Entry Location: First Floor Entry,Kitchen Island,Pantry,Roman Tub,
  • Flooring: Carpet, Tile
  • Living Area: 3132.0
  • Stories: 2
  • Window Features: Blinds, Skylight(s)

Exterior Features

  • Exterior Features: Outdoor Living Area
  • View: Lake
  • Lot Features: Sprinklers Automatic, < 1/4 Acre
  • Pool Features: Association
  • Pool Private: No
  • View: Yes
  • Waterfront Features: None, Other
  • Waterfront: No
  • Construction Type: Block
  • Direction Faces: West
  • Patio And Porch Features: Patio
  • Property Condition: Resale
  • Roof: Flat, Tile

Garage/Parking

  • Covered Parking Spaces: 3.0
  • Attached Garage: Yes
  • Garage Spaces: 3.0
  • Garage Yn: Yes
  • Parking Features: Attached, Driveway, Garage, Garage Door Opener, Paver Block

Utilities

  • Security: Gated Community
  • Cooling: Central Air
  • Cooling Y N: Yes
  • Heating: Central
  • Heating Yn: Yes
  • Sewer: Public Sewer
  • Utilities: Cable Available
  • Water Source: Public

Condo/Co-op/Association

  • Association Fee: 677.0
  • Phone: 954-372-3045 ext
  • Pets Allowed: Yes
  • Community Features: Home Owners Association, Gated
  • Senior Community: No
  • Amenities: Clubhouse, Fitness Center, Gated, Playground, Pool, Sports Fields, Sauna, Trail(s)
  • Association Fee Frequency: Monthly
  • Association: Yes
  • Pets Allowed: Breed Restrictions, Yes

Fee Information

  • Association Fee Includes: Common Areas, Maintenance Grounds

Schools

  • Elementary School: Park Trails
  • High School: Marjory Stoneman Douglas
  • Middle Or Junior School: Westglades

Lot Info

  • Parcel #: 474129050710
  • Mobile Dim Units: Feet

Tax Info

  • Tax Year: 2022
  • Tax Annual Amount: 14196.0

Ownership History

We collect this data history from publicly available records. To have your information removed, we recommend requesting removal directly through your county’s website.

Date Name Owned For Owner Type

Purchase Details

Closed on
Sep 29, 2025
Sold by
Bought by
Current Estimated Value
$1,169,211

Purchase Details

Listed on
Jun 27, 2023
Closed on
Aug 30, 2023
Sold by
Bought by
Seller's Agent
Amanda Martin
The Real Estate Shoppe
Buyer's Agent
Franco Giordano
One Sotheby's International Realty
List Price
$1,199,000
Sold Price
$1,175,000
Premium/Discount to List
-$24,000
-2%
Views
41

Home Financials for this Owner

Home Financials are based on the most recent Mortgage that was taken out on this home.
Avg. Annual Appreciation
-0.03%

Purchase Details

Closed on
Aug 31, 2021
Sold by
Bought by

Home Financials for this Owner

Home Financials are based on the most recent Mortgage that was taken out on this home.
Original Mortgage
$548,250
Interest Rate
2.7%
Mortgage Type
New Conventional
Source: Public Records
Create a Home Valuation Report for This Property
The Home Valuation Report is an in-depth analysis detailing your home's value as well as a comparison with similar homes in the area

Home Values in the Area

Source: Public Records

Average Home Value in this Area


Source: Public Records

Purchase History

We collect this data history from publicly available records. To have your information removed, we recommend requesting removal directly through your county’s website.

Date Buyer Sale Price Title Company
-- None Listed On Document
$1,175,000 Kensington Vanguard National L
$735,300 New Title Company Name
Source: Public Records

Mortgage History

We collect this data history from publicly available records. To have your information removed, we recommend requesting removal directly through your county’s website.

Date Status Borrower Loan Amount
Previous Owner $548,250
Source: Public Records

Property History

We collect this data history from publicly available records. To have your information removed, we recommend requesting removal directly through your county’s website.

Date Event Price List to Sale Price per Sq Ft
09/01/2023 09/01/23 Sold $1,175,000 -2.0% $375 / Sq Ft
07/06/2023 07/06/23 For Sale $1,199,000 -- $383 / Sq Ft
Source: BeachesMLS (Greater Fort Lauderdale)

Tax History

We collect this data history from publicly available records. To have your information removed, we recommend requesting removal directly through your county’s website.

Year Tax Paid Tax Assessment Tax Assessment Total Assessment is a certain percentage of the fair market value that is determined by local assessors to be the total taxable value of land and additions on the property. Land Improvement
2026 $23,223 $1,137,190 $86,100 $1,051,090
2025 $23,046 $1,113,450 $86,100 $1,027,350
2024 $14,807 $1,113,450 $86,100 $1,027,350
2023 $14,807 $660,630 $0 $0
2022 $14,197 $641,390 $0 $0
2021 $3,932 $86,100 $86,100 $0
2020 $3,842 $86,100 $86,100 $0
2019 $3,680 $71,750 $71,750 $0
2018 $3,661 $71,750 $71,750 $0
2017 $1,452 $70,670 $0 $0
2016 $1,486 $70,670 $0 $0
Source: Public Records

Agents Affiliated with this Home

  • Section Image
  • Section Image
  • Section Image
See All Agents

Map

Source: BeachesMLS (Greater Fort Lauderdale)

MLS Number: F10386892

BeachesMLS (Greater Fort Lauderdale)

APN: 47-41-29-05-0710

Your Personal Tour Guide

Ask me questions while you tour the home.