
Amy Young
Keller Williams Realty Atl. Partners
(770) 802-2397
120 Total Sales
2 in Alpharetta
$925,000 Price Range
Estimated Value: $572,006
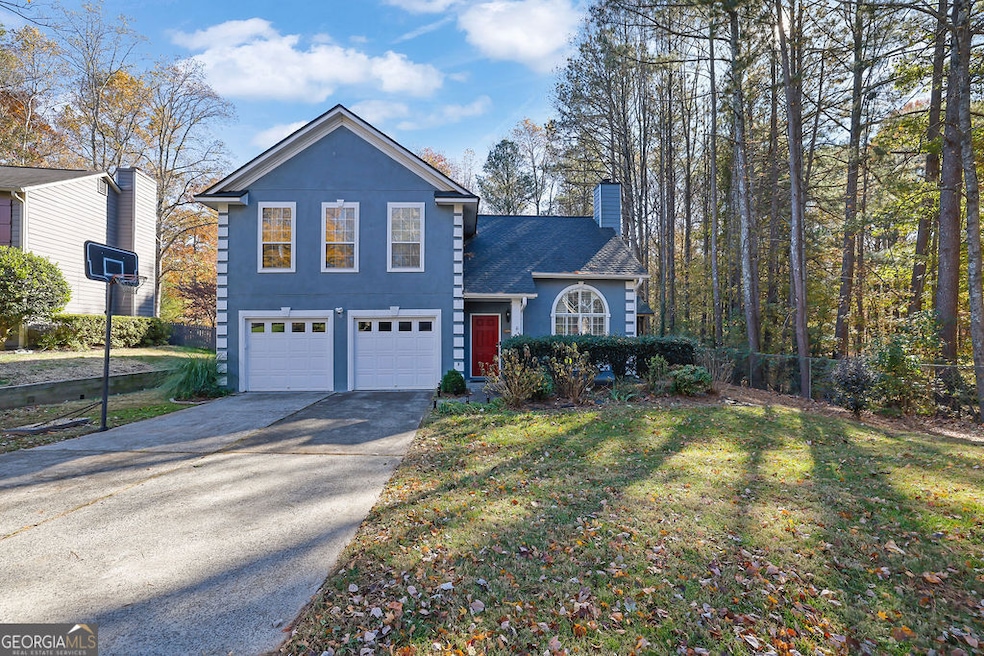
Welcome to your private escape in one of Alpharetta's most sought-after neighborhoods. Nestled on a generous 1.25-acre lot adjacent to protected green space, this thoughtfully updated home offers both style and serenity in an unbeatable location. Inside, you'll find a warm, designer-inspired interior with hardwood and tile flooring throughout-no carpet here! The updated kitchen is a standout, featuring granite countertops, stainless steel appliances, a gas range with built-in air fryer, and modern touches like chic wallpaper accents. The renovated primary bath brings spa-like vibes with its glass-enclosed shower and soothing color palette. Step outside and discover the showstopper: a vaulted, beamed screen porch with removable vinyl windows, allowing for four-season enjoyment. Just beyond, a freshly resealed deck (2024) overlooks the expansive, flat backyard-ideal for play, gardening, or simply relaxing in total privacy. Additional perks include a newer roof (2021), water heater (2019), and a detached storage shed. Zoned for top-rated schools and just minutes to GA-400, Avalon, and downtown Alpharetta-this home truly has it all.
Last Agent to Sell the Property
Mark Spain Real Estate License #178501 Listed on: 11/20/2025
Last Buyer's Agent
No Sales Agent
Non-Mls Company License #0
We collect this data history from publicly available records. To have your information removed, we recommend requesting removal directly through your county’s website.
Amy Young
Keller Williams Realty Atl. Partners
(770) 802-2397
120 Total Sales
2 in Alpharetta
$925,000 Price Range
Laura Delgado
Compass
(470) 664-5891
361 Total Sales
2 in Alpharetta
$679,900 Price Range
Robert Goolsby
Robert Goolsby Real Estate Group
(470) 517-9135
115 Total Sales
2 in Alpharetta
$775,000 Price Range
Tom Sheeran
BHGRE Metro Brokers
(404) 856-3403
25 Total Sales
2 in Alpharetta
$345,000 Price Range
Darren Bondy
Coldwell Banker Realty
(770) 762-5579
81 Total Sales
1 in Alpharetta
$566,240 Price
Julia De Sosa-Rocha
EXP Realty, LLC.
(470) 670-0453
136 Total Sales
2 in Alpharetta
$700,000 Price Range
We collect this data history from publicly available records. To have your information removed, we recommend requesting removal directly through your county’s website.
| Date | Buyer | Sale Price | Title Company |
|---|---|---|---|
| $560,000 | -- | ||
| $535,000 | -- | ||
| -- | -- | ||
| $285,450 | -- | ||
| -- | -- | ||
| -- | -- | ||
| $219,800 | -- |
We collect this data history from publicly available records. To have your information removed, we recommend requesting removal directly through your county’s website.
| Date | Status | Borrower | Loan Amount |
|---|---|---|---|
| Open | $448,000 | ||
| Previous Owner | $470,800 | ||
| Previous Owner | $271,178 | ||
| Previous Owner | $197,500 |
We collect this data history from publicly available records. To have your information removed, we recommend requesting removal directly through your county’s website.
| Date | Event | Price | List to Sale | Price per Sq Ft | Prior Sale |
|---|---|---|---|---|---|
| 03/13/2026 03/13/26 | Sold | $560,000 | 0.0% | $312 / Sq Ft | |
| 02/11/2026 02/11/26 | For Sale | $560,000 | 0.0% | $312 / Sq Ft | |
| 02/11/2026 02/11/26 | Pending | -- | -- | -- | |
| 02/08/2026 02/08/26 | Off Market | $560,000 | -- | -- | |
| 11/20/2025 11/20/25 | For Sale | $560,000 | +4.7% | $312 / Sq Ft | |
| 08/09/2024 08/09/24 | Sold | $535,000 | 0.0% | $297 / Sq Ft | View Prior Sale |
| 07/11/2024 07/11/24 | Pending | -- | -- | -- | |
| 07/08/2024 07/08/24 | For Sale | $535,000 | +87.4% | $297 / Sq Ft | |
| 06/15/2017 06/15/17 | Sold | $285,450 | +3.9% | $158 / Sq Ft | View Prior Sale |
| 05/14/2017 05/14/17 | Pending | -- | -- | -- | |
| 05/11/2017 05/11/17 | For Sale | $274,850 | -- | $152 / Sq Ft |
We collect this data history from publicly available records. To have your information removed, we recommend requesting removal directly through your county’s website.
| Year | Tax Paid | Tax Assessment Tax Assessment Total Assessment is a certain percentage of the fair market value that is determined by local assessors to be the total taxable value of land and additions on the property. | Land | Improvement |
|---|---|---|---|---|
| 2025 | $1,250 | $217,400 | $88,480 | $128,920 |
| 2023 | $913 | $198,040 | $84,960 | $113,080 |
| 2022 | $4,203 | $159,760 | $66,400 | $93,360 |
| 2021 | $4,477 | $136,160 | $56,560 | $79,600 |
| 2020 | $4,174 | $124,440 | $56,000 | $68,440 |
| 2019 | $703 | $122,280 | $55,040 | $67,240 |
| 2018 | $3,039 | $107,680 | $46,560 | $61,120 |
| 2017 | $1,916 | $79,840 | $31,640 | $48,200 |
| 2016 | $1,905 | $79,840 | $31,640 | $48,200 |
| 2015 | $2,171 | $79,840 | $31,640 | $48,200 |
| 2014 | $1,958 | $79,840 | $31,640 | $48,200 |
Seller's Agent in 2026
Mark Spain
Mark Spain
(678) 537-8980
9,879 Total Sales
J
Seller Co-Listing Agent in 2026
John Rolader
Mark Spain
(404) 642-3198
25 Total Sales
N
Buyer's Agent in 2026
No Sales Agent
Non-Mls Company
Seller's Agent in 2024
Holly Leonard
Haven Real Estate Brokers
(770) 363-4595
115 Total Sales
Seller Co-Listing Agent in 2024
Fred Reahm
Haven Real Estate Brokers
(770) 715-1542
65 Total Sales
V
Buyer's Agent in 2024
Vishnu Katekaneni
Nathan's Realty
(404) 259-5159
109 Total Sales
Source: Georgia MLS
MLS Number: 10646895
APN: 11-0271-0118-016-4
Disclaimer: Certain information contained herein is derived from information provided by parties other than Homes.com. All information provided is deemed reliable, but is not guaranteed to be accurate and should be independently verified.
The data relating to real estate for sale on this web site comes in part from the Broker Reciprocity Program of Georgia MLS. Real estate listings held by brokerage firms other than Redfin are marked with the Broker Reciprocity logo and detailed information about them includes the name of the listing brokers. Information deemed reliable but not guaranteed. Copyright 2026 Georgia MLS. All rights reserved.
Ask me questions while you tour the home.