
Matthew Barrett
COLDWELL BANKER ADVANTAGE - FAYETTEVILLE
(844) 719-5795
232 Total Sales
6 in Linden
$140K - $390K Price Range
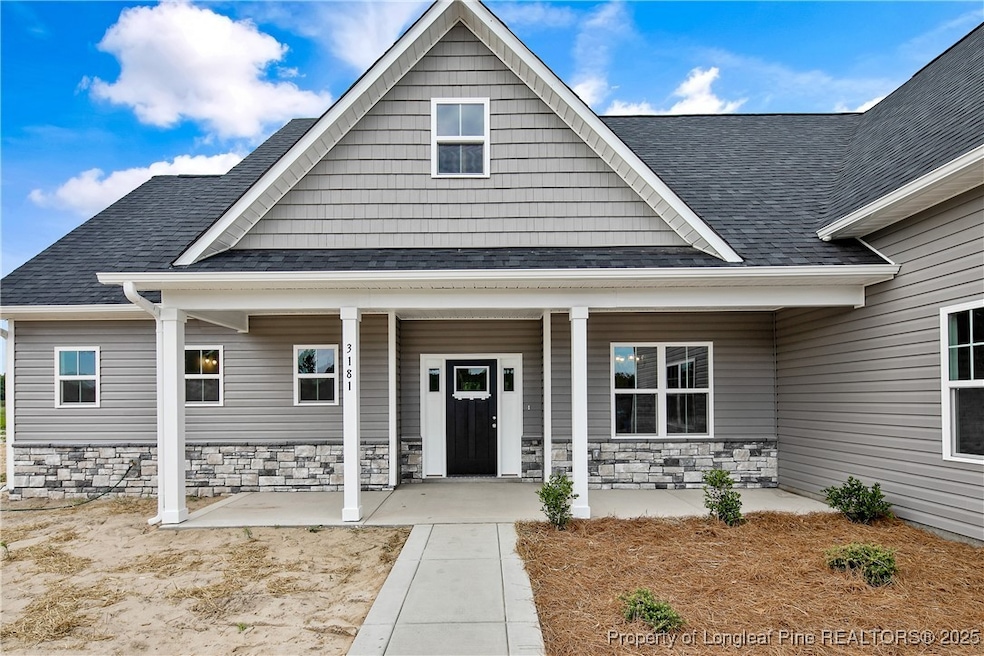


Welcome to The Woodcock floor plan with 4 spacious bedrooms and 3 full bathrooms, this thoughtfully designed home blends comfort and functionality in a bright, inviting layout. Large windows flood the living areas with natural light, creating a warm and welcoming atmosphere year-round all situated on just over an acre lot in a quiet area of Linden. At the heart of the home is a beautifully appointed kitchen featuring a central island—ideal for meal prep, casual dining, and entertaining. Just off the kitchen, a cozy breakfast nook provides the perfect spot to enjoy your morning coffee or casual meals with family. The serene primary suite offers a true retreat, complete with a generous walk-in closet, dual vanities, a private water closet, and a luxurious tiled walk-in shower. Enjoy your morning coffee or evening relaxation on the covered front and back porches while taking in the beauty of your expansive yard. Plenty of room to grow with a third car garage for extra storage! With no HOA, you’ll enjoy the freedom to truly make this home your own. Be sure to take advantage of a 1% lender credit on the loan amount when financing through preferred lender Christy Strickland with Atlantic Bay Mortgage (910-574-2105). Please note: Listing photos are from a previous build with the same floor plan and are for representation purposes only.
Last Agent to Sell the Property
LONGLEAF PROPERTIES OF SANDHILLS LLC. License #C24707 Listed on: 05/19/2025
Matthew Barrett
COLDWELL BANKER ADVANTAGE - FAYETTEVILLE
(844) 719-5795
232 Total Sales
6 in Linden
$140K - $390K Price Range
Allen Wyde
Pinnacle Realty
(844) 969-2798
105 Total Sales
1 in Linden
$60,000 Price
Terry Gavin
THE SIGNATURE REALTY GROUP, LLC.
(910) 635-0281
37 Total Sales
1 in Linden
$444,900 Price
ASASA SONKESAK
EXP REALTY LLC
(470) 264-9855
37 Total Sales
3 in Linden
$279K - $315K Price Range
Glen White
eXp Realty, LLC - Clayton
(844) 570-2201
15 Total Sales
6 in Linden
$19K - $117K Price Range
George White
GEORGE WHITE REALTY
(888) 308-5763
42 Total Sales
24 in Linden
$18K - $170K Price Range
We collect this data history from publicly available records. To have your information removed, we recommend requesting removal directly through your county’s website.
| Date | Event | Price | List to Sale | Price per Sq Ft |
|---|---|---|---|---|
| 10/15/2025 10/15/25 | Sold | $424,900 | 0.0% | $196 / Sq Ft |
| 06/18/2025 06/18/25 | Pending | -- | -- | -- |
| 05/19/2025 05/19/25 | For Sale | $424,900 | -- | $196 / Sq Ft |
L
Seller's Agent in 2025
LONGLEAF TEAM
LONGLEAF PROPERTIES OF SANDHILLS LLC.
(910) 476-3933
186 Total Sales
Buyer's Agent in 2025
Corinne Smith
COLDWELL BANKER ADVANTAGE - FAYETTEVILLE
(910) 322-5168
688 Total Sales
Source: Longleaf Pine REALTORS®
MLS Number: 743921
Disclaimer: Certain information contained herein is derived from information provided by parties other than Homes.com. All information provided is deemed reliable, but is not guaranteed to be accurate and should be independently verified.
IDX information is provided exclusively for personal, non-commercial use, and may not be used for any purpose other than to identify prospective properties consumers may be interested in purchasing.
Information is deemed reliable but not guaranteed.
Ask me questions while you tour the home.