
Satish Brahmbhatt
Iron Valley Real Estate of Central PA
(561) 581-5971
114 Total Sales
1 in Manchester Township
$850,000 Price

Estimated Value: $346,000 - $376,000
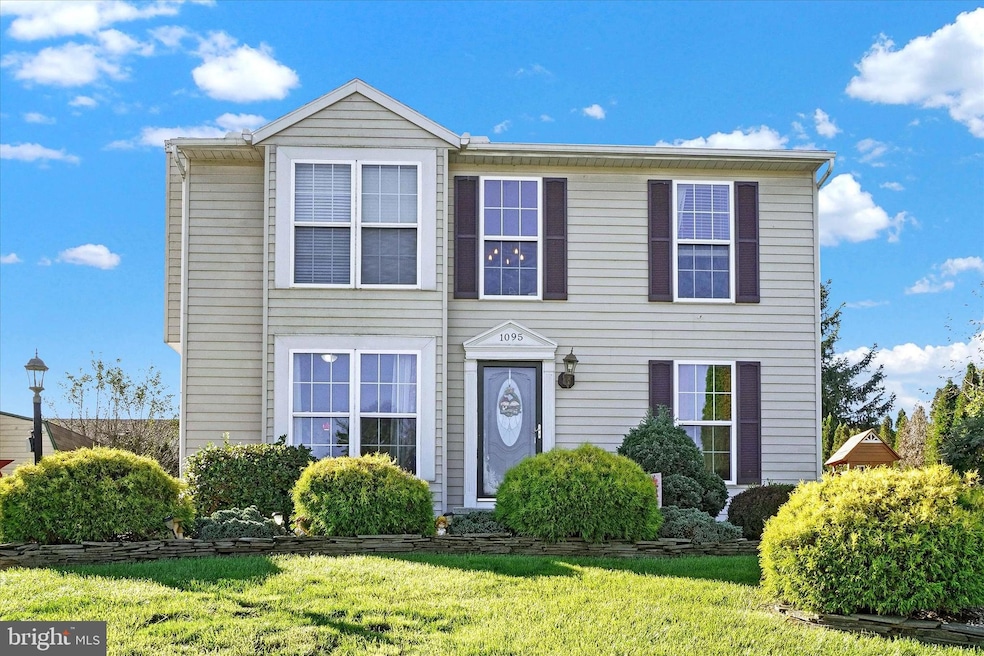
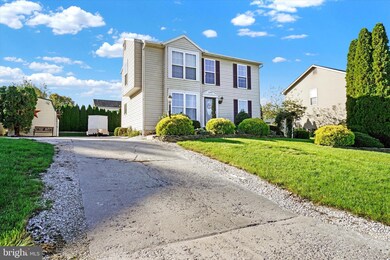
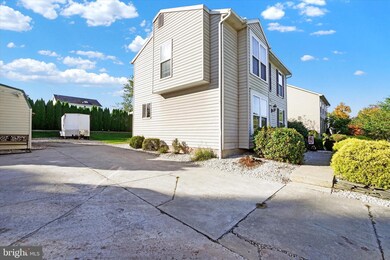
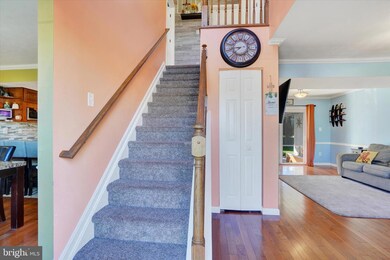
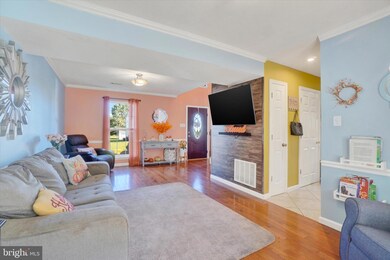
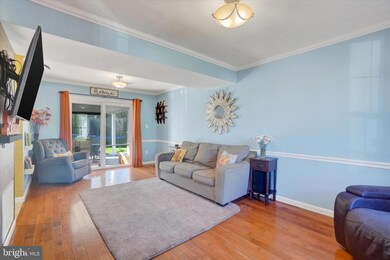
Welcome to this beautifully upgraded 4-bedroom, 1.5-bath home in the sought-after Central York School District! The chef's kitchen is a true highlight, boasting granite countertops, a stunning tile backsplash, an upgraded gas range for easy cooking, and recessed lighting with under-cabinet illumination. Stainless steel appliances, a large bar area, and soft-close cabinets, including a wine cooler, complete this dream kitchen. The living space features hardwood floors that flow throughout the main living and dining areas, while the living room provides access to a spacious 16x20 covered porch with custom ceramic tile flooring, perfect for entertaining. Upgraded LED lighting throughout the home enhances its modern appeal. The second-floor full bath features a double vanity, recessed lighting, and a stylish tile backsplash. The lower level is finished with an additional bedroom or office, a den/family room, and plenty of built-in storage. A separate laundry room and extra storage space complete the basement. Outside, you’ll find a large shed and a spacious backyard for added convenience. Don't miss this opportunity to own a move-in-ready home with endless upgrades!
Last Agent to Sell the Property
(717) 846-6500 jimsavard@howardhanna.com Howard Hanna Real Estate Services-York License #RS296391 Listed on: 10/10/2024
Last Buyer's Agent
(717) 532-7101 kimberlyrealty@live.com Kimberly Williams Real Estate, LLC
Satish Brahmbhatt
Iron Valley Real Estate of Central PA
(561) 581-5971
114 Total Sales
1 in Manchester Township
$850,000 Price
Matthew Laughman
Howard Hanna Real Estate Services-York
(717) 430-0728
38 Total Sales
1 in Manchester Township
$410,000 Price
Kim Mills
Coldwell Banker Realty
(717) 640-3036
289 Total Sales
1 in Manchester Township
$340,000 Price
Rick Shaffer
Berkshire Hathaway HomeServices Homesale Realty
(717) 687-2993
259 Total Sales
22 in Manchester Township
$129K - $660K Price Range
Wendell Hoover
Iron Valley Real Estate of Central PA
(223) 214-2003
393 Total Sales
2 in Manchester Township
$2K - $427K Price Range
DanYelle Batts
EXP Realty, LLC
(717) 912-8530
76 Total Sales
3 in Manchester Township
$437K - $853K Price Range
We collect this data history from publicly available records. To have your information removed, we recommend requesting removal directly through your county’s website.
| Date | Event | Price | List to Sale | Price per Sq Ft |
|---|---|---|---|---|
| 12/26/2024 12/26/24 | Sold | $335,000 | +1.5% | $181 / Sq Ft |
| 10/21/2024 10/21/24 | Pending | -- | -- | -- |
| 10/16/2024 10/16/24 | Price Changed | $329,900 | -2.9% | $179 / Sq Ft |
| 10/10/2024 10/10/24 | For Sale | $339,900 | -- | $184 / Sq Ft |
Seller's Agent in 2024
Nichole Meaden
Howard Hanna
(717) 343-2690
134 Total Sales
K
Buyer's Agent in 2024
Kimberly Williams
Kimberly Williams Real Estate, LLC
(717) 860-2792
56 Total Sales
Source: Bright MLS
MLS Number: PAYK2070164
APN: 36-000-23-0039.00-00000
Disclaimer: Certain information contained herein is derived from information provided by parties other than Homes.com. All information provided is deemed reliable, but is not guaranteed to be accurate and should be independently verified.
The data relating to real estate for sale on this website appears in part through the BRIGHT Internet Data Exchange program, a voluntary cooperative exchange of property listing data between licensed real estate brokerage firms, and is provided by BRIGHT through a licensing agreement.
Listing information is from various brokers who participate in the Bright MLS IDX program and not all listings may be visible on the site.
The property information being provided on or through the website is for the personal, non-commercial use of consumers and such information may not be used for any purpose other than to identify prospective properties consumers may be interested in purchasing.
Some properties which appear for sale on the website may no longer be available because they are for instance, under contract, sold or are no longer being offered for sale.
Property information displayed is deemed reliable but is not guaranteed.
Copyright 2026 Bright MLS, Inc.
Ask me questions while you tour the home.