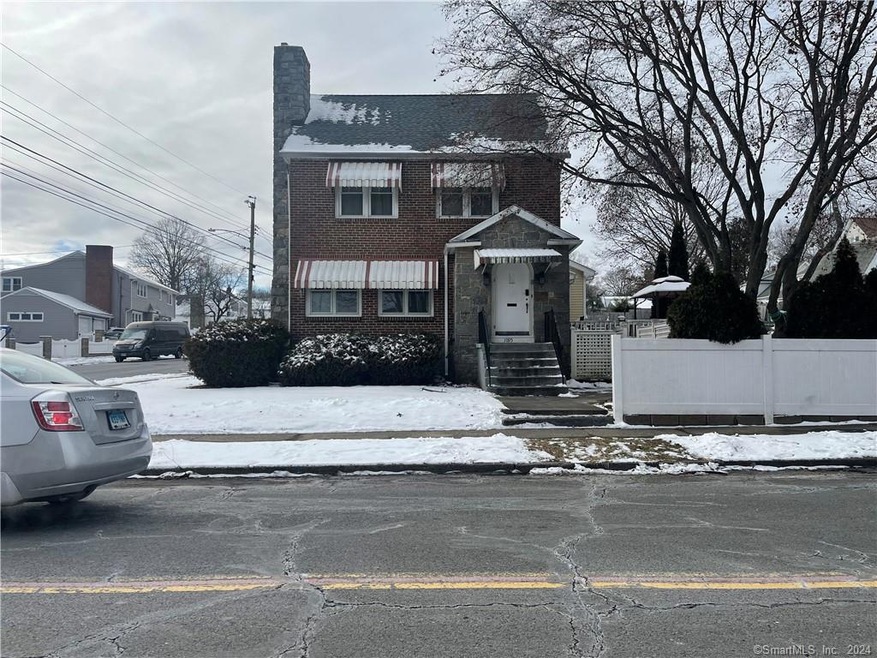

1095 Wayne St Bridgeport, CT 06606
North End NeighborhoodEstimated payment $2,886/month
Highlights
- Colonial Architecture
- 1 Fireplace
- Corner Lot
- Attic
About This Home
Colonial style home in North end offers ten rooms, four bedrooms, two full and one half baths. Living room with fireplace, dining room, eat in kitchen, hardwood flooring, finished basement. partially fenced yard, two car garage, private paved driveway. Located on a corner lot. A must see.
Listing Agent
Rosania Melo Broker Brokerage Phone: (203) 545-1459 License #REB.0795867 Listed on: 01/20/2024
Home Details
Home Type
- Single Family
Est. Annual Taxes
- $8,020
Year Built
- Built in 1942
Lot Details
- 9,583 Sq Ft Lot
- Corner Lot
- Property is zoned RA
Parking
- 2 Car Garage
Home Design
- Colonial Architecture
- Stone Foundation
- Asphalt Shingled Roof
- Masonry Siding
Interior Spaces
- 1,879 Sq Ft Home
- 1 Fireplace
- Walkup Attic
- Electric Range
Bedrooms and Bathrooms
- 4 Bedrooms
Basement
- Basement Fills Entire Space Under The House
- Basement Storage
Utilities
- Window Unit Cooling System
- Radiator
- Heating System Uses Oil
- Fuel Tank Located in Basement
Listing and Financial Details
- Assessor Parcel Number 34334
Map
Home Values in the Area
Average Home Value in this Area
Tax History
We collect this data history from publicly available records. To have your information removed, we recommend requesting removal directly through your county’s website.
| Year | Tax Paid | Tax Assessment Tax Assessment Total Assessment is a certain percentage of the fair market value that is determined by local assessors to be the total taxable value of land and additions on the property. | Land | Improvement |
|---|---|---|---|---|
| 2025 | $8,020 | $184,580 | $79,720 | $104,860 |
| 2024 | $8,020 | $184,580 | $79,720 | $104,860 |
| 2023 | $8,020 | $184,580 | $79,720 | $104,860 |
| 2022 | $8,020 | $184,580 | $79,720 | $104,860 |
| 2021 | $8,020 | $184,580 | $79,720 | $104,860 |
| 2020 | $7,863 | $145,640 | $45,790 | $99,850 |
| 2019 | $7,863 | $145,640 | $45,790 | $99,850 |
| 2018 | $7,918 | $145,640 | $45,790 | $99,850 |
| 2017 | $7,918 | $145,640 | $45,790 | $99,850 |
| 2016 | $7,918 | $145,640 | $45,790 | $99,850 |
| 2015 | $7,607 | $180,250 | $52,890 | $127,360 |
| 2014 | $7,607 | $180,250 | $52,890 | $127,360 |
Property History
We collect this data history from publicly available records. To have your information removed, we recommend requesting removal directly through your county’s website.
| Date | Event | Price | List to Sale | Price per Sq Ft | Prior Sale |
|---|---|---|---|---|---|
| 05/10/2024 05/10/24 | Pending | -- | -- | -- | |
| 02/23/2024 02/23/24 | Price Changed | $400,000 | -4.8% | $213 / Sq Ft | |
| 01/20/2024 01/20/24 | For Sale | $420,000 | +185.7% | $224 / Sq Ft | |
| 04/13/2017 04/13/17 | Sold | $147,000 | -11.4% | $78 / Sq Ft | View Prior Sale |
| 04/08/2017 04/08/17 | Pending | -- | -- | -- | |
| 02/23/2017 02/23/17 | For Sale | $165,900 | -- | $88 / Sq Ft |
Purchase History
We collect this data history from publicly available records. To have your information removed, we recommend requesting removal directly through your county’s website.
| Date | Type | Sale Price | Title Company |
|---|---|---|---|
| Warranty Deed | $277,000 | -- | |
| Foreclosure Deed | -- | -- | |
| Warranty Deed | $125,000 | -- |
Mortgage History
We collect this data history from publicly available records. To have your information removed, we recommend requesting removal directly through your county’s website.
| Date | Status | Loan Amount | Loan Type |
|---|---|---|---|
| Open | $249,300 | No Value Available |
Source: SmartMLS
MLS Number: 170620072

APN: BRID-002320-000011A
Disclaimer: Certain information contained herein is derived from information provided by parties other than Homes.com. All information provided is deemed reliable, but is not guaranteed to be accurate and should be independently verified.
IDX information is provided exclusively for personal, non-commercial use, and may not be used for any purpose other than to identify prospective properties consumers may be interested in purchasing. Information is deemed reliable but not guaranteed.
- 95 Englewood Ave
- 948 Wayne St
- 64 Glendale Ave
- 69 Fern St
- 214 Burnsford Ave
- 119 Burnsford Ave
- 294 Burnsford Ave
- 200 Woodmont Ave Unit 126
- 200 Woodmont Ave Unit 98
- 165 Overland Ave
- 106 Clark St
- 228 Clark St
- 409 Glendale Ave Unit C1
- 65 Fleet St
- 333 Vincellette St Unit 60
- 333 Vincellette St Unit 47
- 333 Vincellette St Unit 147
- 264 Sunrise Terrace
- 37 Enid St Unit A
- 3460 Main St
Ask me questions while you tour the home.