NOT LISTED FOR SALE

10950 Driver Ct Fairhope, AL 36532

Fairhope Area

Estimated Value: $458,000 - $480,000

3 Beds
2 Baths
2,268 Sq Ft
$207/Sq Ft Est. Value

Sale Details

Date Sold: October 15, 2019

Last sale price $310,000 $137 Per Sq Ft

Est. 51% increase in value since last sale

Current estimated payment $3,019 / mo

27 Days on Market

Highlights

  • View of Trees or Woods
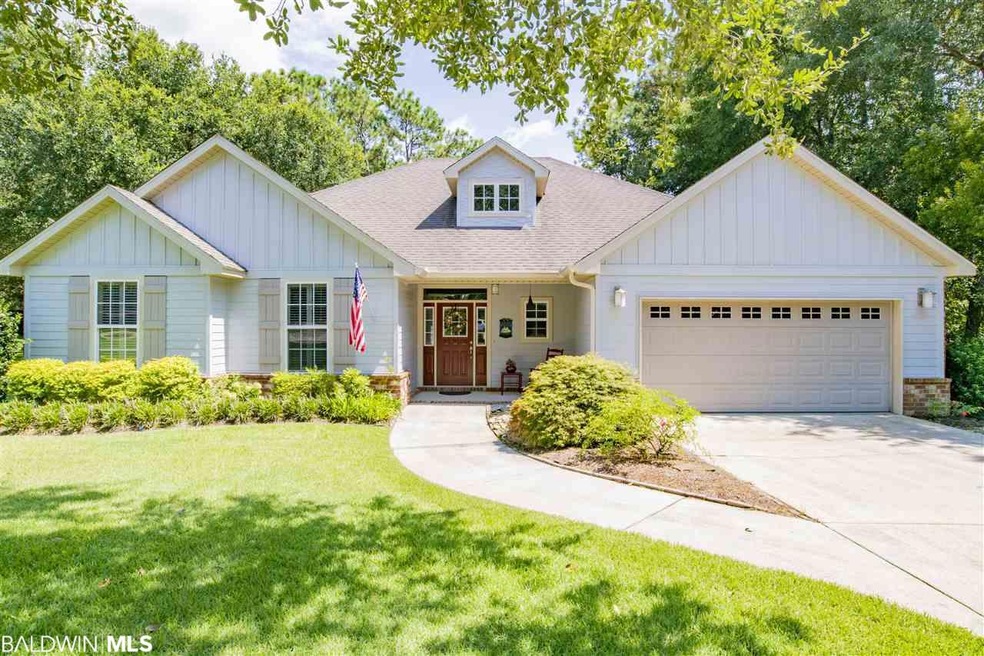
  • Craftsman Architecture
  • Wood Flooring
  • J. Larry Newton School Rated A-
  • Clubhouse
  • Golf Cart Garage

About This Home

As of October 2019

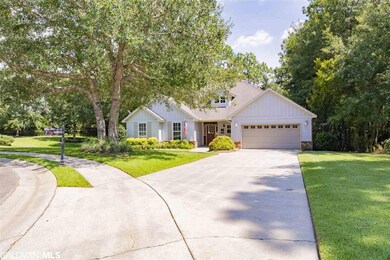
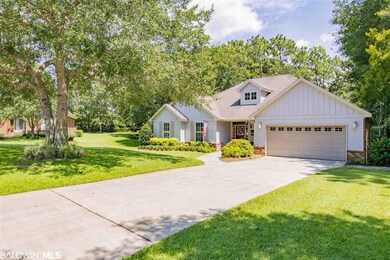
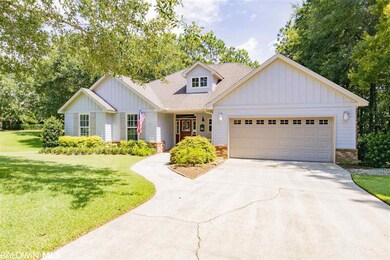
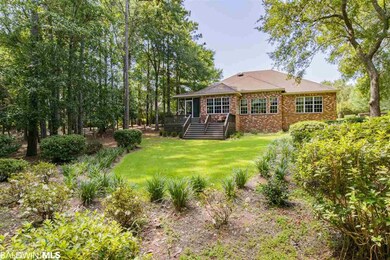
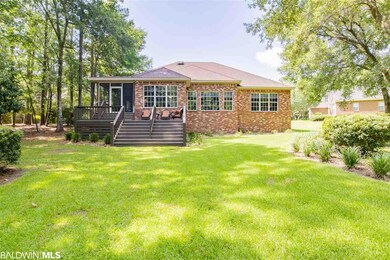
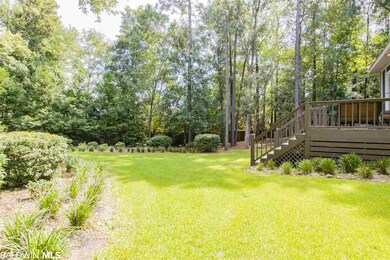
Trees and Privacy in Fairhope's Quail Creek Estates. This immaculate custom 3 Bedroom home sits on a beautiful cul-de-sac lot. Stunning backyard feels like your own private park, and can be enjoyed from the rear deck, screened porch, and sunroom. Great kitchen features custom cabinets, granite counters, and stainless appliances including natural gas stove and refrigerator. Open floorplan with large den, breakfast/dining area, and a sunroom. Screened porch features double doors to Sunroom to enjoy the perfect fall and spring days. Large private master suite includes garden tub, separate shower, walk in closet, and view of backyard. Extended garage can fit a third vehicle, perfect for that special car or golf cart. Other features include newer appliances, irrigation system, under deck storage, energy saving windows, crown molding, and includes the washer & dryer. Enjoy access to Quail Creek Golf Course and Swim Club with optional fees. Make your appointment today to see this beautiful home.

Last Agent to Sell the Property

John Kimbrough

Keller Williams AGC Realty-Da Brokerage Phone: 281-733-1162 License #106141 Listed on: 08/02/2019

Last Buyer's Agent

Judy French

RE/MAX Partners License #98393

RE/MAX Partners

Home Details

Home Type

  • Single Family

Year Built

  • Built in 2005

Lot Details

  • 25,265 Sq Ft Lot
  • Cul-De-Sac
  • Partially Fenced Property
  • Sprinkler System

Parking

  • 3 Car Attached Garage
  • Golf Cart Garage

Home Design

  • Craftsman Architecture
  • Dimensional Roof
  • Composition Roof

Interior Spaces

  • 2,268 Sq Ft Home
  • 1-Story Property
  • High Ceiling
  • Ceiling Fan
  • Gas Log Fireplace
  • Window Treatments
  • Den with Fireplace
  • Views of Woods

Kitchen

  • Gas Range
  • Microwave
  • Dishwasher
  • Disposal

Flooring

  • Wood
  • Carpet
  • Tile

Bedrooms and Bathrooms

  • 3 Bedrooms
  • 2 Full Bathrooms

Laundry

  • Dryer
  • Washer

Home Security

  • Carbon Monoxide Detectors
  • Fire and Smoke Detector

Outdoor Features

  • Outdoor Storage

Schools

  • Fairhope East Elementary School
  • Fairhope Middle School
  • Fairhope High School

Utilities

  • Heat Pump System
  • Underground Utilities
  • Internet Available
  • Satellite Dish
  • Cable TV Available

Community Details

  • No Home Owners Association
  • Clubhouse

Listing and Financial Details

  • Assessor Parcel Number 46-06-23-0-000-004.283
  • Tax Block 205

Home Details

Home Type

Single Family

Year Built

Built in 2005

Lot Details

0.58 Acres

Parking

3

Listing Details

  • Property Type: Residential
  • View: Wooded
  • Parcel Number: 46-06-23-0-000-004.283
  • Year Built: 2005
  • Property Sub-Type: Residential Detached
  • ResoCommunityFeatures: Clubhouse, Other, More Than Two Pets Allowed
  • Reso Fencing: Partial
  • ResoLotFeatures: Cul-De-Sac, Some Trees, Less Than 1 Acre, Irregular/See Remarks
  • Lot Size Acres: 0.58
  • ResoSecurityFeatures: Carbon Monoxide Detector(s)
  • Attribution Contact: PHONE: 281-733-1162
  • Co List Office Phone: 251-928-9890
  • MLS Status: Closed
  • Subdivision Name: Quail Creek Estates
  • Architectural Style: Craftsman
  • Reso Fireplace Features: Den, Gas Log
  • Reso Interior Features: En Suite, Internet, Ceiling Fan(s), High Ceilings, Termite Contract
  • Living Area: 2268
  • Reso Window Features: Window Treatments
  • Special Features: VirtualTour
  • Property Sub Type: Detached

Interior Features

  • Appliances: Dryer, Washer, Disposal, Gas Range, Microwave, Dishwasher, Plumbed For Ice Maker, Smoke Detector
  • Full Bathrooms: 2
  • Total Bedrooms: 3
  • Fireplaces: 1
  • Fireplace: Yes
  • Flooring: Tile, Wood, Carpet
  • Stories: 1

Exterior Features

  • Roof: Dimensional, Composition Shingle
  • View: Yes
  • Waterfront Features: No Waterfront
  • Home Warranty: No
  • Exterior Features: Storage, Irrigation Sprinkler
  • Patio And Porch Features: Porch Screened

Garage/Parking

  • Garage Spaces: 3
  • Attached Garage: Yes
  • Parking Features: Attached, Golf Cart Garage, Double Garage, Other/See Remarks, Three Or More Vehicles, Garage Door Opener
  • Total Parking Spaces: 3

Utilities

  • Utilities: Natural Gas Available, Underground Utilities, Cable TV, Satellite, Water City, Sewage City, Fairhope Utilities, Water Heater Electric, Cable
  • Heating: Heat Pump
  • HeatingYN: Yes

Condo/Co-op/Association

  • Association Fee Frequency: Monthly
  • Association: No

Schools

  • Middle Or Junior School: Fairhope Middle

Lot Info

  • Number Of Lots: 1
  • Additional Parcels: No

Green Features

Rental Info

  • Furnished: Unfurnished

Multi Family

Tax Info

  • Tax Block: 205

MLS Schools

  • Elementary School: Fairhope East Elementary
  • HighSchool: Fairhope High
Create a Home Valuation Report for This Property
The Home Valuation Report is an in-depth analysis detailing your home's value as well as a comparison with similar homes in the area

Home Values in the Area

Source: Public Records

Average Home Value in this Area


Source: Public Records

Property History

We collect this data history from publicly available records. To have your information removed, we recommend requesting removal directly through your county’s website.

Date Event Price List to Sale Price per Sq Ft
10/15/2019 10/15/19 Sold $310,000 -3.1% $137 / Sq Ft
08/29/2019 08/29/19 Pending -- -- --
08/07/2019 08/07/19 For Sale $319,900 0.0% $141 / Sq Ft
08/05/2019 08/05/19 Pending -- -- --
08/02/2019 08/02/19 For Sale $319,900 -- $141 / Sq Ft
Source: Baldwin REALTORS®

Tax History

We collect this data history from publicly available records. To have your information removed, we recommend requesting removal directly through your county’s website.

Year Tax Paid Tax Assessment Tax Assessment Total Assessment is a certain percentage of the fair market value that is determined by local assessors to be the total taxable value of land and additions on the property. Land Improvement
2025 -- $43,260 $7,920 $35,340
2024 -- $42,440 $7,660 $34,780
2023 $0 $40,360 $6,460 $33,900
2022 $1,314 $33,740 $0 $0
2021 $1,200 $30,560 $0 $0
2020 $999 $29,480 $0 $0
2019 $922 $28,320 $0 $0
2018 $922 $26,800 $0 $0
2017 $833 $25,780 $0 $0
2016 $842 $26,020 $0 $0
2015 -- $24,860 $0 $0
2014 -- $23,160 $0 $0
2013 -- $23,360 $0 $0
Source: Public Records

Agents Affiliated with this Home

  • Section Image
See All Agents

Map

Source: Baldwin REALTORS®

MLS Number: 287197

Baldwin REALTORS®

APN: 46-06-23-0-000-004.283

Your Personal Tour Guide

Ask me questions while you tour the home.