
Denise Maxwell
RedKey Realty Leaders
(314) 866-8370
77 Total Sales
1 in Maryland Heights
$255,000 Price
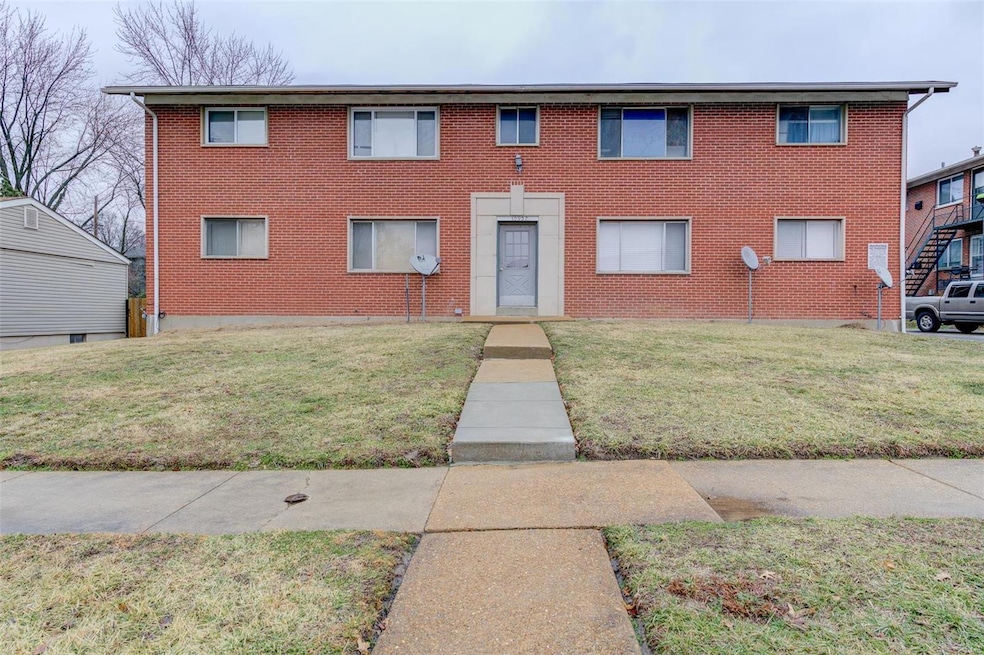


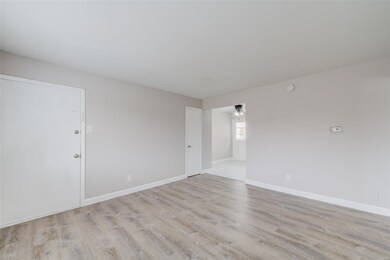
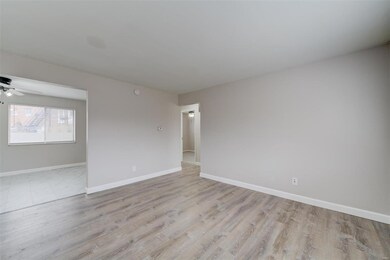
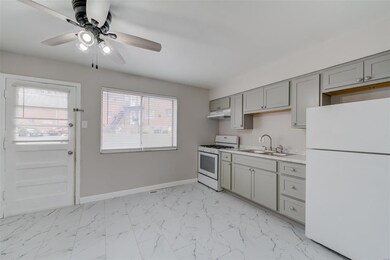
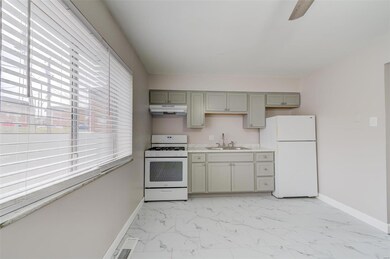
This building has had significant upgrades 3 of the units have new kitchens and baths. The units are bright and spacious, there is basement storage along with washer/dryer hookups for each unit. On and off street parking in Pattonville school district.
one unit is vacant and available for showing. DO NOT DISTURB TENANTS!
Last Agent to Sell the Property
A. Friend Company License #1999009696 Listed on: 12/12/2024
We collect this data history from publicly available records. To have your information removed, we recommend requesting removal directly through your county’s website.
Denise Maxwell
RedKey Realty Leaders
(314) 866-8370
77 Total Sales
1 in Maryland Heights
$255,000 Price
Susan Brewer
Susan Brewer Service First RE
(314) 742-9382
269 Total Sales
1 in Maryland Heights
$430,000 Price
Tami Kramer
Keller Williams Realty West
(314) 528-9623
105 Total Sales
2 in Maryland Heights
$284K - $330K Price Range
Rueben Wuerdeman
Epique Realty
(314) 668-2908
88 Total Sales
2 in Maryland Heights
$241K - $260K Price Range
Mike Palermo
Compass Realty Group
(314) 582-9288
128 Total Sales
1 in Maryland Heights
$243,000 Price
Logan Strain
Coldwell Banker Realty - Gundaker
(636) 487-4728
455 Total Sales
5 in Maryland Heights
$95K - $465K Price Range
We collect this data history from publicly available records. To have your information removed, we recommend requesting removal directly through your county’s website.
| Date | Buyer | Sale Price | Title Company |
|---|---|---|---|
| -- | None Listed On Document | ||
| Kellogg Tanner | -- | Absolute Title Services | |
| Pine Matthew P | $170,000 | Lafayette Title Company | |
| Belayneh Ayele | $149,500 | Title Partners Agency Llc | |
| Jalaco Management Llc | -- | -- | |
| Rosenberg Stuart | -- | First American Title | |
| Rosenberg Stuart | $131,000 | First American Title | |
| Ruprecht John W | -- | First American Title |
We collect this data history from publicly available records. To have your information removed, we recommend requesting removal directly through your county’s website.
| Date | Status | Borrower | Loan Amount |
|---|---|---|---|
| Open | $380,100 | ||
| Previous Owner | Pine Matthew P | $127,500 | |
| Previous Owner | Belayneh Ayele | $112,125 | |
| Previous Owner | Rosenberg Stuart | $104,800 | |
| Previous Owner | Ruprecht John W | $108,000 |
We collect this data history from publicly available records. To have your information removed, we recommend requesting removal directly through your county’s website.
| Date | Event | Price | List to Sale | Price per Sq Ft |
|---|---|---|---|---|
| 01/22/2025 01/22/25 | Sold | -- | -- | -- |
| 01/18/2025 01/18/25 | Pending | -- | -- | -- |
| 12/12/2024 12/12/24 | For Sale | $380,000 | -- | $117 / Sq Ft |
| 12/12/2024 12/12/24 | Off Market | -- | -- | -- |
We collect this data history from publicly available records. To have your information removed, we recommend requesting removal directly through your county’s website.
| Year | Tax Paid | Tax Assessment Tax Assessment Total Assessment is a certain percentage of the fair market value that is determined by local assessors to be the total taxable value of land and additions on the property. | Land | Improvement |
|---|---|---|---|---|
| 2025 | $4,810 | $77,140 | $12,690 | $64,450 |
| 2024 | $4,810 | $59,450 | $6,330 | $53,120 |
| 2023 | $4,829 | $59,450 | $6,330 | $53,120 |
| 2022 | $3,639 | $40,360 | $5,020 | $35,340 |
| 2021 | $3,590 | $40,360 | $5,020 | $35,340 |
| 2020 | $3,200 | $34,880 | $6,590 | $28,290 |
| 2019 | $3,207 | $34,880 | $6,590 | $28,290 |
| 2018 | $2,664 | $26,680 | $5,550 | $21,130 |
| 2017 | $2,624 | $26,680 | $5,550 | $21,130 |
| 2016 | $2,838 | $28,400 | $3,210 | $25,190 |
| 2015 | $2,811 | $28,400 | $3,210 | $25,190 |
| 2014 | $3,021 | $30,400 | $3,570 | $26,830 |
Seller's Agent in 2025
Ann Friend
A. Friend Company
(314) 249-1218
6 Total Sales
Buyer's Agent in 2025
John Skaggs
Welcome Home Realty Group, LLC
(314) 814-1820
74 Total Sales
Seller's Agent in 2014
Kathy Bresnahan
RedKey Realty Leaders
(314) 322-4492
107 Total Sales
Source: MARIS MLS
MLS Number: MIS24075920
APN: 13M-1-3-058-1
Disclaimer: Certain information contained herein is derived from information provided by parties other than Homes.com. All information provided is deemed reliable, but is not guaranteed to be accurate and should be independently verified.
All data is obtained from various sources and may not have been verified by broker or MLS GRID. Supplied Open House Information is subject to change without notice. All information should be independently reviewed and verified for accuracy. Properties may or may not be listed by the office/agent presenting the information. Some IDX listings have been excluded from this website.
Listings courtesy of MARIS MLS as distributed by MLS GRID.
Based on information submitted to the MLS GRID
Ask me questions while you tour the home.