NOT LISTED FOR SALE

Estimated Value: $1,042,000 - $1,210,000

3 Beds
3 Baths
2,999 Sq Ft
$379/Sq Ft Est. Value

Sale Details

Date Sold: July 23, 2025

Last sale price $1,125,000 $375 Per Sq Ft

Est. 1% increase in value since last sale

Current estimated payment $8,083 / mo

127 Days on Market

Highlights

  • 80 Feet of Pond Waterfront
  • Golf Course Community
  • Screened Pool
  • Taylor Ranch Elementary School Rated A-
  • Fitness Center
  • Fishing

About This Home

As of July 2025

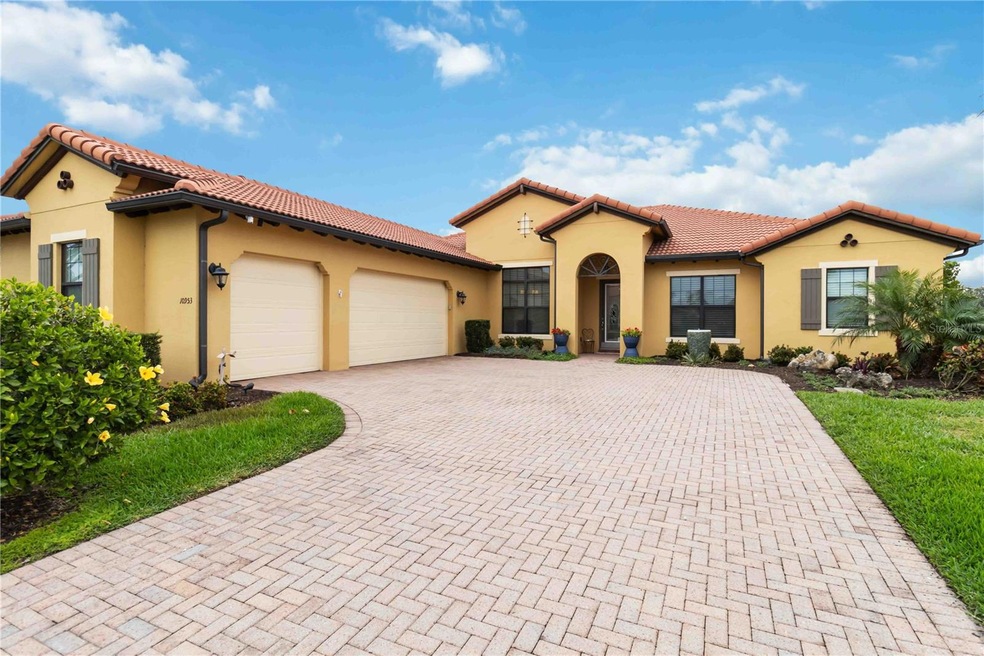
Welcome to 10953 Bullrush Drive, where luxury meets serene golf course living. This stunning Pinehurst Model Estate home is perfectly positioned along the celebrated 15th green of Sarasota National, offering breathtaking water views that wrap around the back of the property. Imagine unwinding on your lanai, watching golfers make their final putts, while nature provides a tranquil backdrop filled with graceful wading birds and playful otters.
Step inside to discover casual elegance at its finest. This grand southern-style home features 3 ensuite bedrooms, a private den, and an expansive 3-car garage with ample storage. The gourmet kitchen flows seamlessly into a casual dining area, while a formal dining room offers the perfect setting for special gatherings. The thoughtfully placed laundry room at the back of the home ensures quiet convenience.
The primary suite is a true sanctuary, enhanced by a 10x20 addition with a structural porch — an idyllic spot for morning coffee or sunset views. French doors in the family room open to the pool, spa, and lanai, creating a seamless indoor-outdoor living experience. With five storm screens and a whole-house generator, this home offers lifelong, worry-free storm protection and added security.
Nestled within Sarasota National, a premier gated community on Florida’s southwest coast, this home includes two golf memberships with no buy-in fees. The championship golf course, managed by Troon Privé, ensures an exceptional golfing experience with world-class service, meticulous course care, and exclusive member benefits that extend to elite courses worldwide.
Sarasota National is a Silver Certified Audubon community, dedicated to preserving the natural environment. Residents live in harmony with protected wildlife and lush landscapes, promoting sustainable living and preserving the area’s pristine beauty for generations to come.
The community’s resort-style amenities include a state-of-the-art fitness center, pool with lap lanes, tennis and pickleball courts, bocce ball, and a vibrant social calendar. Enjoy casual meals at one of the four on-site restaurants, practice your swing on the meticulously maintained course, or explore scenic nature trails.
Beyond the gates, historic downtown Venice offers boutique shopping, gourmet dining, and a rich cultural scene, while nearby Wellen Park provides modern conveniences and lively community events. Pristine Gulf Coast beaches and endless outdoor activities complete this unparalleled lifestyle.
This Pinehurst Model Estate home is more than just a residence — it's a gateway to extraordinary living, blending luxury, nature, and community with the prestige and benefits of Troon Privé membership. Embrace the best of southwest Florida and make this exceptional property your own.

Last Agent to Sell the Property

Debi Harman

KELLER WILLIAMS ISLAND LIFE REAL ESTATE Brokerage Phone: 941-254-6467 License #3428784 Listed on: 02/26/2025

KELLER WILLIAMS ISLAND LIFE REAL ESTATE

Last Buyer's Agent

Kim Wathen

KELLER WILLIAMS ISLAND LIFE REAL ESTATE License #3423304

KELLER WILLIAMS ISLAND LIFE REAL ESTATE

Home Details

Home Type

  • Single Family

Est. Annual Taxes

  • $9,690

Year Built

  • Built in 2016

Lot Details

  • 12,578 Sq Ft Lot
  • Lot Dimensions are 74x135x111
  • 80 Feet of Pond Waterfront
  • Street terminates at a dead end
  • Northwest Facing Home
  • Mature Landscaping
  • Private Lot
  • Level Lot
  • Cleared Lot
  • Landscaped with Trees
  • Property is zoned RE1

HOA Fees

  • $1,085 Monthly HOA Fees

Parking

  • 3 Car Attached Garage
  • Parking Pad
  • Ground Level Parking
  • Side Facing Garage
  • Garage Door Opener
  • Driveway
  • Secured Garage or Parking
  • Assigned Parking

Property Views

  • Pond
  • Woods
  • Park or Greenbelt

Home Design

  • Florida Architecture
  • Mediterranean Architecture
  • Entry on the 1st floor
  • Slab Foundation
  • Tile Roof
  • Block Exterior
  • Stucco

Interior Spaces

  • 2,999 Sq Ft Home
  • 1-Story Property
  • Open Floorplan
  • Built-In Features
  • Crown Molding
  • Coffered Ceiling
  • Tray Ceiling
  • High Ceiling
  • Ceiling Fan
  • Double Pane Windows
  • Shutters
  • Blinds
  • French Doors
  • Sliding Doors
  • Great Room
  • Family Room Off Kitchen
  • L-Shaped Dining Room
  • Breakfast Room
  • Formal Dining Room
  • Den
  • Inside Utility
  • Walk-Up Access

Kitchen

  • Eat-In Kitchen
  • Convection Oven
  • Range with Range Hood
  • Recirculated Exhaust Fan
  • Microwave
  • Dishwasher
  • Stone Countertops
  • Solid Wood Cabinet
  • Disposal

Flooring

  • Brick
  • Carpet
  • Ceramic Tile
  • Vinyl

Bedrooms and Bathrooms

  • 3 Bedrooms
  • Split Bedroom Floorplan
  • En-Suite Bathroom
  • Walk-In Closet
  • 3 Full Bathrooms
  • Private Water Closet
  • Bathtub with Shower

Laundry

  • Laundry Room
  • Dryer
  • Washer

Home Security

  • Security Lights
  • Security Gate
  • Hurricane or Storm Shutters
  • Storm Windows
  • Fire and Smoke Detector
  • In Wall Pest System
  • Pest Guard System

Eco-Friendly Details

  • Sustainability products and practices used to construct the property include conserving methods
  • Energy-Efficient Windows
  • Irrigation System Uses Drip or Micro Heads
  • Gray Water System
  • Water Recycling

Pool

  • Screened Pool
  • Heated In Ground Pool
  • Heated Spa
  • In Ground Spa
  • Gunite Pool
  • Fence Around Pool
  • Outside Bathroom Access
  • Child Gate Fence
  • Pool Tile
  • Pool Lighting

Outdoor Features

  • Enclosed Patio or Porch
  • Exterior Lighting
  • Rain Gutters

Location

  • Property is near golf course

Schools

  • Taylor Ranch Elementary School
  • Venice Area Middle School
  • Venice Senior High School

Utilities

  • Central Heating and Cooling System
  • Heat Pump System
  • Underground Utilities
  • Propane
  • Electric Water Heater
  • High Speed Internet
  • Phone Available
  • Cable TV Available

Listing and Financial Details

Community Details

Overview

  • Optional Additional Fees
  • Association fees include 24-Hour Guard, cable TV, common area taxes, pool, escrow reserves fund, internet, ground maintenance, management, pest control, private road, recreational facilities, security, trash
  • Bob Duncan Association, Phone Number (941) 244-4819
  • Visit Association Website
  • Built by WCI
  • Sarasota National Subdivision, Pinehurst Floorplan
  • Sarasota National Community
  • On-Site Maintenance
  • Association Owns Recreation Facilities
  • The community has rules related to building or community restrictions, deed restrictions
  • Greenbelt
  • Near Conservation Area

Amenities

  • Restaurant
  • Clubhouse
  • Community Mailbox

Recreation

  • Golf Course Community
  • Tennis Courts
  • Pickleball Courts
  • Recreation Facilities
  • Community Playground
  • Fitness Center
  • Community Pool
  • Community Spa
  • Fishing
  • Dog Park

Security

  • Security Guard
  • Card or Code Access
  • Gated Community

Home Details

Home Type

Single Family

Est. Annual Taxes

$9,690

Year Built

Built in 2016

Lot Details

0.29 Acres

HOA Fees

$1,085 per month

Parking

3

Listing Details

  • HOA Fee Includes: Guard - 24 Hour, Cable TV, Common Area Taxes, Pool, Escrow Reserves Fund, Internet, Maintenance Grounds, Management, Pest Control, Private Road, Recreational Facilities, Security, Trash
  • Property Type: Residential
  • Property Condition: Completed
  • Property Sub Type: Single Family Residence
  • Architectural Style: Florida, Mediterranean
  • Construction Materials: Block, Stucco
  • Fireplace: No
  • Living Area: 2999
  • Lot Size Acres: 0.3
  • New Construction: No
  • Year Built: 2016
  • Building Area Total: 4139
  • Lot Size Sq Ft: 12578
  • Number Of Lots: 1
  • Green Sustainability: Conserving Methods
  • Status: Sold
  • Ownership: Fee Simple
  • Building Area Total Srch Sq M: 384.53
  • Escrow State: FL
  • Floor Number: 1
  • Minimum Lease: 3 Months
  • Number Of Pets: 2
  • RATIO Current Price By Calculate: 375.13
  • Total Acreage: 1/4 to less than 1/2
  • Water Access YN: 0
  • Planned Unit Development Yn: 1
  • Property Description: Walk-Up
  • Amenities Additional Fees: Private classes such as yoga, private fitness training, golf lessons.
  • AG Exemption YN: 0
  • MFR_InLawSuiteYN: 0
  • MFR_DockYN: 0
  • MFR_CommunityAssociationWaterFeatures: Fishing
  • Attribution Contact: 941-254-6467
  • Tax Year: 2024
  • Special Features: VirtualTour

Interior Features

  • Living Area Units: Square Feet
  • Flooring: Carpet, Ceramic Tile, Tile, Vinyl
  • Full Bathrooms: 3
  • Interior Amenities: Built-in Features, Ceiling Fans(s), Coffered Ceiling(s), Crown Molding, Eat-in Kitchen, High Ceilings, In Wall Pest System, Kitchen/Family Room Combo, L Dining, Open Floorplan, Pest Guard System, Primary Bedroom Main Floor, Solid Surface Counters, Solid Wood Cabinets, Split Bedroom, Stone Counters, Tray Ceiling(s), Walk-In Closet(s), Window Treatments
  • Appliances Included: Convection Oven, Dishwasher, Disposal, Dryer, Electric Water Heater, Exhaust Fan, Microwave, Range, Range Hood, Refrigerator, Washer
  • Foundation Details: Slab
  • Total Bedrooms: 3
  • Levels: One
  • Other Equipment: Irrigation Equipment
  • Spa Features: Heated, In Ground
  • Spa Yn: Yes
  • Stories: 1
  • Window Features: Blinds, Double Pane Windows, Storm Window(s), Shutters, Window Treatments
  • Additional Rooms: Breakfast Room Separate,Den/Library/Office,Formal Dining Room Separate,Great Room,Inside Utility
  • Living Area Meters: 278.62

Exterior Features

  • Direction Faces: Northwest
  • Pool Features: Child Safety Fence, Gunite, Heated, In Ground, Lighting, Outside Bath Access, Screen Enclosure, Tile
  • Exterior Features: French Doors, Gray Water System, Hurricane Shutters, Lighting, Rain Gutters, Sidewalk, Sliding Doors, Sprinkler Metered
  • Roof: Tile
  • Home Warranty: No
  • Pool Private: Yes
  • View: Park/Greenbelt, Trees/Woods
  • Waterfront: Yes
  • Patio and Porch Features: Covered, Enclosed, Patio, Porch, Rear Porch, Screened
  • Road Surface Type: Asphalt, Paved
  • Water View: Pond
  • Water View YN: 1
  • Waterfront Feet Total: 80
  • Flood Zone Panel: 12115C0361F
  • Water Frontage Feet Pond: 80

Garage/Parking

  • Attached Garage: Yes
  • Carport Y N: No
  • Garage Spaces: 3
  • Garage Yn: Yes
  • Parking Features: Assigned, Covered, Driveway, Garage Door Opener, Garage Faces Side, Ground Level, Parking Pad

Utilities

  • Utilities: BB/HS Internet Available, Cable Available, Cable Connected, Electricity Available, Electricity Connected, Other, Phone Available, Propane, Public, Sewer Available, Sewer Connected, Sprinkler Recycled, Underground Utilities, Water Available, Water Connected
  • Cooling: Central Air
  • Heating: Central, Heat Pump
  • Laundry Features: Electric Dryer Hookup, Inside, Laundry Room, Washer Hookup
  • Sewer: Public Sewer
  • Water Source: Canal/Lake For Irrigation, Public

Condo/Co-op/Association

  • Community Features: Association Recreation - Owned, Clubhouse, Community Mailbox, Deed Restrictions, Dog Park, Fitness Center, Gated Community - Guard, Golf, Irrigation-Reclaimed Water, Playground, Pool, Restaurant, Sidewalks, Special Community Restrictions, Tennis Court(s), Street Lights
  • Association Amenities: Cable TV, Clubhouse, Fitness Center, Gated, Golf Course, Maintenance, Optional Additional Fees, Pickleball Court(s), Playground, Pool, Recreation Facilities, Security, Spa/Hot Tub, Tennis Court(s)
  • Association Fee: 3254.48
  • Association Fee Frequency: Quarterly
  • Association Name: Bob Duncan
  • Phone: 941-244-4819
  • Association: Yes
  • Security: Fire Alarm, Gated Community, Key Card Entry, Secured Garage/Parking, Security Gate, Security Lights, Smoke Detector(s)
  • Senior Community: No
  • Association 2 YN: 0
  • Association Approval Required YN: 1
  • Complex Community Name Nccb: SARASOTA NATIONAL
  • Pet Restrictions: Refer to HOA Documents and/or Management Company for pet restrictions.
  • Association Fee Requirement: Required
  • Condo Land Included YN: 0
  • Association Email: BDuncan@theiconteam.com
  • Association URL: SarasotaNationalGolf.com

Fee Information

  • Total Annual Fees: 13017.92
  • Total Monthly Fees: 1084.83
  • Monthly HOA Amount: 1084.83

Schools

  • Elementary School: Taylor Ranch Elementary
  • High School: Venice Senior High
  • Middle Or Junior School: Venice Area Middle

Lot Info

  • Zoning: RE1
  • Parcel Number: 0462019290
  • Additional Parcels: No
  • Lot Features: Cleared, Conservation Area, Greenbelt, In County, Landscaped, Level, Near Golf Course, Private, Sidewalk, Street Dead-End
  • Lot Dimensions: 74x135x111
  • Property Attached Yn: No
  • Flood Zone Code: X500

Green Features

  • Efficiency: Windows
  • Green Water Conservation: Drip Irrigation, Gray Water System, Irrig. System-Drip/Microheads, Irrig. System-Rainwater from Ponds, Irrigation-Reclaimed Water, Water Recycling, Water-Smart Landscaping
  • Green Landscaping: Fl. Friendly/Native Landscape,Non Toxic Fertilizer/Pesticides,Rain Water Harvesting

Building Info

  • Builder Name: WCI

Rental Info

  • Furnished: Unfurnished
  • Pets Allowed: Breed Restrictions, Yes
  • Lease Restrictions YN: 1
  • Additional Lease Restrictions: Refer to HOA Documents and/or Management Company for lease restrictions.

Tax Info

  • Tax Annual Amount: 9689.99
  • Tax Block: 1
  • Tax Lot: 929
  • Tax Other Annual Assessment Amount: 1914

Multi Family

  • Waterfront Features: Pond
  • Approval Process: Refer to HOA Documents and/or Management Company for lease approval process and requirements.

Ownership History

We collect this data history from publicly available records. To have your information removed, we recommend requesting removal directly through your county’s website.

Date Name Owned For Owner Type

Purchase Details

Listed on
Feb 26, 2025
Closed on
Jul 23, 2025
Sold by
Bought by
Seller's Agent
Debi Harman
KELLER WILLIAMS ISLAND LIFE REAL ESTATE
Buyer's Agent
Kim Wathen
KELLER WILLIAMS ISLAND LIFE REAL ESTATE
List Price
$1,250,000
Sold Price
$1,125,000
Premium/Discount to List
-$125,000
-10%
Views
62
Current Estimated Value
$1,135,996

Home Financials for this Owner

Home Financials are based on the most recent Mortgage that was taken out on this home.
Estimated Appreciation
$10,996
Avg. Annual Appreciation
0.97%

Purchase Details

Listed on
Nov 14, 2020
Closed on
Dec 18, 2020
Sold by
Bought by
Seller's Agent
Debi Harman
KELLER WILLIAMS ISLAND LIFE REAL ESTATE
Buyer's Agent
Toni Zarghami
KW COASTAL LIVING III
List Price
$749,000
Sold Price
$745,000
Premium/Discount to List
-$4,000
-0.53%

Home Financials for this Owner

Home Financials are based on the most recent Mortgage that was taken out on this home.
Avg. Annual Appreciation
9.37%

Purchase Details

Closed on
Nov 18, 2016
Sold by
Bought by
Source: Public Records

Range of Values:

--
Value Increase
--
Percent Increase
--
Adjusted for Inflation
Collateral Analytics

Collateral Analytics Collateral Analytics AVMs (Automated Valuation Model) employ a number of statistical approaches combined with neighborhood-specific comparable selection guarantees the most up-to-date and precise valuations.

Not Available

Collateral Analytics does not have data for the current month. Please view the chart for historical values.

ICE

ICE Mortgage Technology ICE Mortgage Technology’s AVM (Automated Valuation Model) is a state-of-the-art online residential property valuation tool that provides a quick and accurate estimate of the value of almost any home in the U.S.

Not Available

ICE Mortgage Technology does not have data for the current month. Please view the chart for historical values.

First American

First American First American Data & Analytics’ next-generation AVM combines unrivaled data assets with a blended ensemble of valuation models to produce highly accurate, reliable valuations you can trust.

Not Available

First American does not have data for the current month. Please view the chart for historical values.

Quantarium

Quantarium Quantarium’s valuation service, repeatedly proven the industry’s most accurate and comprehensive, is supercharged with a self-learning and auto-tuning AI engine that continually becomes smarter and more accurate as it processes daily inputs from the industry’s leading RE data lake.

Not Available

Quantarium does not have data for the current month. Please view the chart for historical values.

Average Value
Not Available
List Price
Sold Price
Create a Home Valuation Report for This Property
The Home Valuation Report is an in-depth analysis detailing your home's value as well as a comparison with similar homes in the area

Home Values in the Area

Source: Public Records

Average Home Value in this Area


Source: Public Records

Purchase History

We collect this data history from publicly available records. To have your information removed, we recommend requesting removal directly through your county’s website.

Date Buyer Sale Price Title Company
$1,125,000 Momentum Title
$745,000 Attorney
$621,415 None Available
Source: Public Records

Mortgage History

We collect this data history from publicly available records. To have your information removed, we recommend requesting removal directly through your county’s website.

Date Status Borrower Loan Amount
Previous Owner $190,000
Source: Public Records

Property History

We collect this data history from publicly available records. To have your information removed, we recommend requesting removal directly through your county’s website.

Date Event Price List to Sale Price per Sq Ft Prior Sale
07/23/2025 07/23/25 Sold $1,125,000 -2.2% $375 / Sq Ft
07/03/2025 07/03/25 Pending -- -- --
05/02/2025 05/02/25 Price Changed $1,150,000 -6.1% $383 / Sq Ft
03/19/2025 03/19/25 Price Changed $1,225,000 -2.0% $408 / Sq Ft
02/26/2025 02/26/25 For Sale $1,250,000 +67.8% $417 / Sq Ft
12/18/2020 12/18/20 Sold $745,000 -0.5% $248 / Sq Ft View Prior Sale
12/17/2020 12/17/20 For Sale $749,000 0.0% $250 / Sq Ft
11/19/2020 11/19/20 Pending -- -- --
11/14/2020 11/14/20 For Sale $749,000 -- $250 / Sq Ft
Source: Stellar MLS

Tax History

We collect this data history from publicly available records. To have your information removed, we recommend requesting removal directly through your county’s website.

Year Tax Paid Tax Assessment Tax Assessment Total Assessment is a certain percentage of the fair market value that is determined by local assessors to be the total taxable value of land and additions on the property. Land Improvement
2025 $9,690 $660,031
2024 $9,433 $641,430
2023 $9,433 $622,748 $0 $0
2022 $9,226 $604,610 $0 $0
2021 $9,165 $587,000 $124,100 $462,900
2020 $6,559 $348,156 $0 $0
2019 $6,411 $340,328 $0 $0
2018 $6,243 $333,982 $0 $0
2017 $8,634 $487,800 $95,500 $392,300
2016 $3,163 $88,300 $88,300 $0
Source: Public Records

Agents Affiliated with this Home

  • Section Image
  • Section Image
  • Section Image
See All Agents

Map

Source: Stellar MLS

MLS Number: D6140885

Stellar MLS

APN: 0462-01-9290

Your Personal Tour Guide

Ask me questions while you tour the home.