
Jaime Cortes
Coldwell Banker Realty
(302) 846-7471
191 Total Sales
4 in Laurel
$120K - $380K Price Range
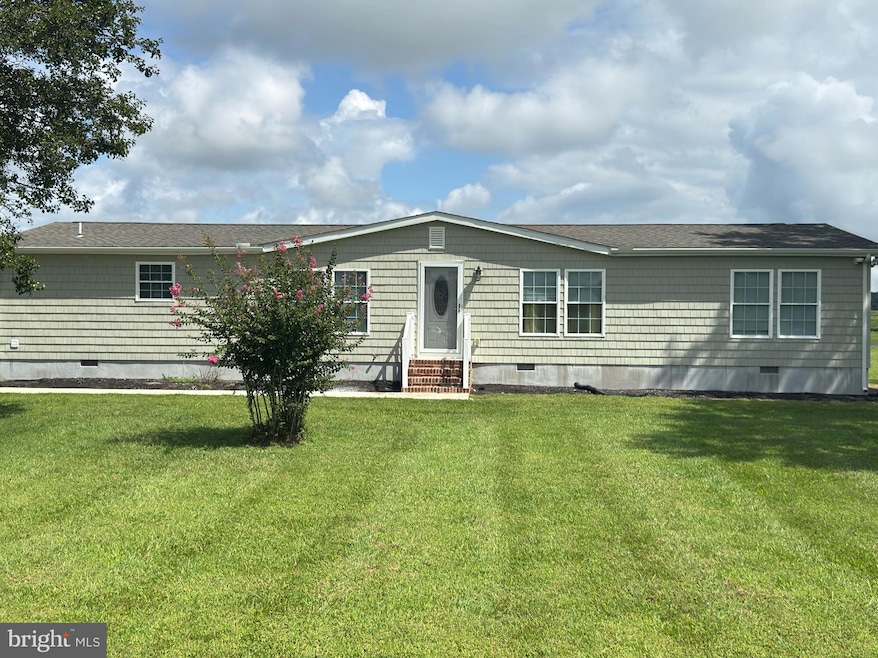
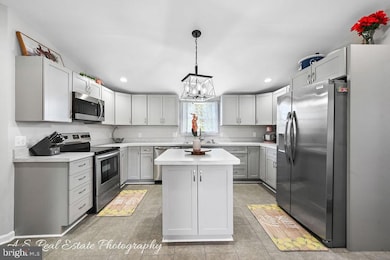
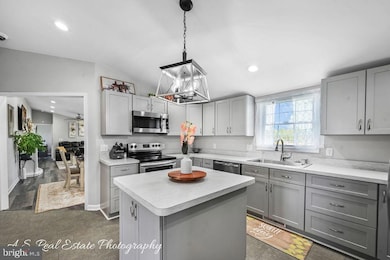
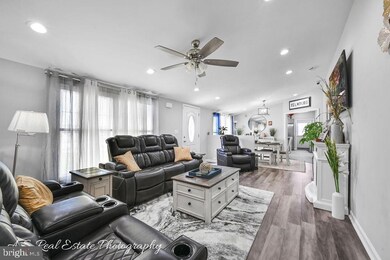
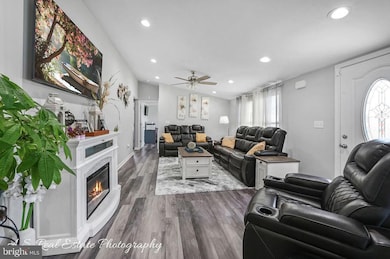
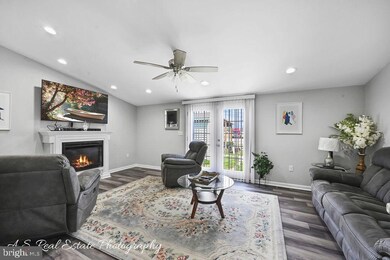
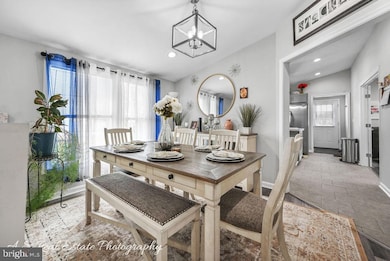
This property offers a unique opportunity with its beautifully renovated three-bedroom, two-bathroom manufactured home situated on a spacious 5.75-acre parcel of cleared land.
The home features an open-concept layout, including a modern kitchen with stainless steel appliances, a formal dining room, and a spacious living area. It also includes a separate laundry room, a second dining area, and a split-bedroom design for privacy. For added convenience, the home comes equipped with a Ring doorbell, a washer, and a dryer, along with stylish finishes throughout.
The expansive 5.75 acres provide diverse possibilities. You could construct a new primary residence while living in the existing home, generate rental income, establish agricultural pursuits like a small farm or orchard, or create an equestrian facility. The land is also ideal for developing a personal recreational retreat with features such as a swimming pool or walking trails. Additionally, you may explore the feasibility of subdividing the land (subject to county approvals) or utilizing the space for business or storage.
This property is a compelling investment with significant potential for future growth and development.
Last Agent to Sell the Property
(302) 846-7839 steve@srarealty.com Keller Williams Realty License #22503 Listed on: 09/06/2025
Co-Listed By
(302) 846-7839 steve@srarealty.com Keller Williams Realty License #RS-0040211
We collect this data history from publicly available records. To have your information removed, we recommend requesting removal directly through your county’s website.
Jaime Cortes
Coldwell Banker Realty
(302) 846-7471
191 Total Sales
4 in Laurel
$120K - $380K Price Range
Lisa Nemeth
Northrop Realty
(610) 871-5689
46 Total Sales
2 in Laurel
$190K - $280K Price Range
JN
Jaasi Nunez
Keller Williams Realty
(302) 204-2135
87 Total Sales
6 in Laurel
$71K - $355K Price Range
Kim Hitchens
Dave McCarthy & Associates, Inc.
(302) 664-7522
78 Total Sales
1 in Laurel
$365,000 Price
DEBBIE REED
RE/MAX Realty Group Rehoboth
(302) 303-8919
728 Total Sales
4 in Laurel
$300K - $410K Price Range
Judy Rhodes
Century 21 Home Team Realty
(302) 259-7136
40 Total Sales
1 in Laurel
$233,900 Price
We collect this data history from publicly available records. To have your information removed, we recommend requesting removal directly through your county’s website.
| Date | Buyer | Sale Price | Title Company |
|---|---|---|---|
| $379,900 | None Listed On Document | ||
| $115,100 | None Available | ||
| -- | -- |
We collect this data history from publicly available records. To have your information removed, we recommend requesting removal directly through your county’s website.
| Date | Status | Borrower | Loan Amount |
|---|---|---|---|
| Open | $373,018 | ||
| Previous Owner | $149,000 |
We collect this data history from publicly available records. To have your information removed, we recommend requesting removal directly through your county’s website.
| Date | Event | Price | List to Sale | Price per Sq Ft | Prior Sale |
|---|---|---|---|---|---|
| 11/12/2025 11/12/25 | Sold | $379,900 | +2.7% | $206 / Sq Ft | |
| 09/09/2025 09/09/25 | Pending | -- | -- | -- | |
| 09/06/2025 09/06/25 | For Sale | $369,900 | +221.4% | $200 / Sq Ft | |
| 07/30/2020 07/30/20 | Sold | $115,100 | +9.7% | -- | View Prior Sale |
| 07/13/2020 07/13/20 | Pending | -- | -- | -- | |
| 05/20/2020 05/20/20 | Price Changed | $104,900 | -8.7% | -- | |
| 05/19/2020 05/19/20 | For Sale | $114,900 | -0.2% | -- | |
| 05/05/2020 05/05/20 | Off Market | $115,100 | -- | -- | |
| 03/02/2020 03/02/20 | Pending | -- | -- | -- | |
| 02/11/2020 02/11/20 | Price Changed | $114,900 | -8.0% | -- | |
| 01/09/2020 01/09/20 | For Sale | $124,900 | -- | -- |
We collect this data history from publicly available records. To have your information removed, we recommend requesting removal directly through your county’s website.
| Year | Tax Paid | Tax Assessment Tax Assessment Total Assessment is a certain percentage of the fair market value that is determined by local assessors to be the total taxable value of land and additions on the property. | Land | Improvement |
|---|---|---|---|---|
| 2025 | $955 | $20,150 | $3,150 | $17,000 |
| 2024 | $1,025 | $20,150 | $3,150 | $17,000 |
| 2023 | $1,172 | $20,150 | $3,150 | $17,000 |
| 2022 | $1,015 | $20,150 | $3,150 | $17,000 |
| 2021 | $1,007 | $20,150 | $3,150 | $17,000 |
| 2020 | $1,031 | $20,150 | $3,150 | $17,000 |
| 2019 | $1,084 | $20,150 | $3,150 | $17,000 |
| 2018 | $1,180 | $20,150 | $0 | $0 |
| 2017 | $1,094 | $20,150 | $0 | $0 |
| 2016 | $1,213 | $20,150 | $0 | $0 |
| 2015 | $1,054 | $20,150 | $0 | $0 |
| 2014 | $940 | $20,150 | $0 | $0 |
Seller's Agent in 2025
William Brown
Keller Williams Realty
(302) 381-4513
205 Total Sales
PS
Seller Co-Listing Agent in 2025
Pamela Shockley
Keller Williams Realty
21 Total Sales
Buyer's Agent in 2025
Meme ELLIS
Keller Williams Realty
(240) 320-2342
236 Total Sales
Seller's Agent in 2020
Lynette Bridges-Catha
Hileman Real Estate Inc-Salisbury
(443) 497-3128
63 Total Sales
Source: Bright MLS
MLS Number: DESU2095442
Disclaimer: Certain information contained herein is derived from information provided by parties other than Homes.com. All information provided is deemed reliable, but is not guaranteed to be accurate and should be independently verified.
The data relating to real estate for sale on this website appears in part through the BRIGHT Internet Data Exchange program, a voluntary cooperative exchange of property listing data between licensed real estate brokerage firms, and is provided by BRIGHT through a licensing agreement.
Listing information is from various brokers who participate in the Bright MLS IDX program and not all listings may be visible on the site.
The property information being provided on or through the website is for the personal, non-commercial use of consumers and such information may not be used for any purpose other than to identify prospective properties consumers may be interested in purchasing.
Some properties which appear for sale on the website may no longer be available because they are for instance, under contract, sold or are no longer being offered for sale.
Property information displayed is deemed reliable but is not guaranteed.
Copyright 2026 Bright MLS, Inc.
Ask me questions while you tour the home.