
Mary Jo Chulvick
Keller Williams Greater Cols
(380) 333-4648
72 Total Sales
4 in Obetz-Lockbourne
$91K - $220K Price Range
Estimated Value: $227,385
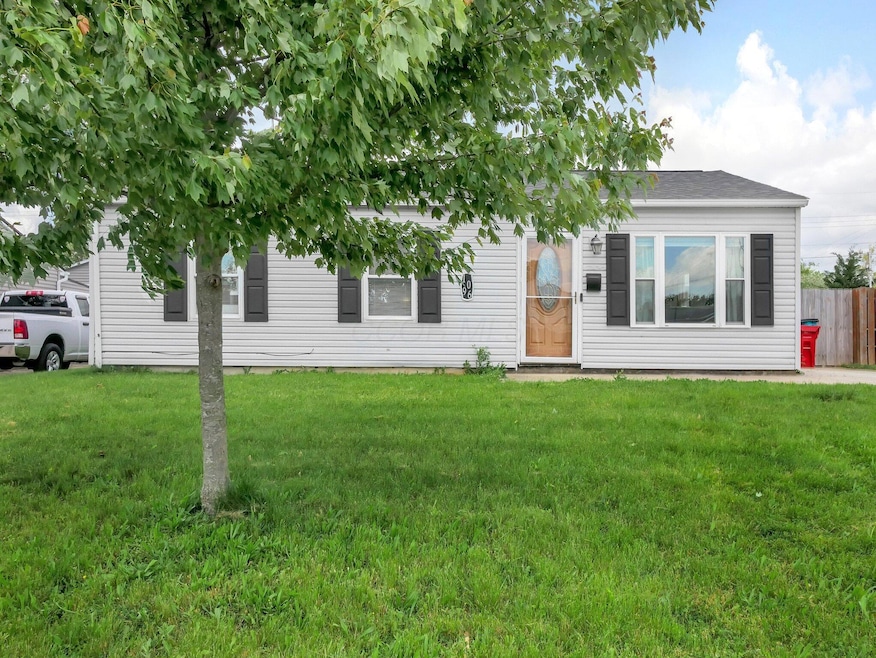
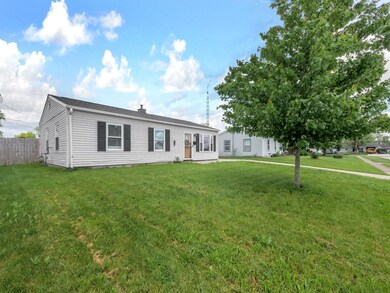
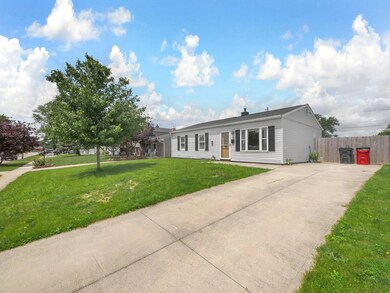
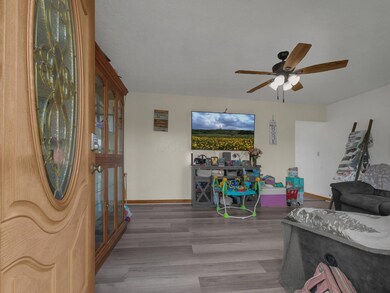
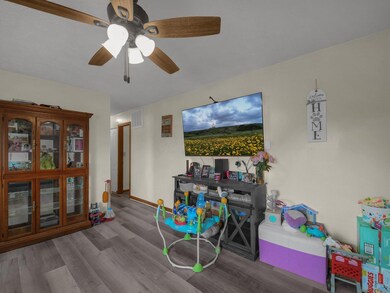

Welcome to 1096 Gilcrest Avenue, a beautifully updated ranch-style home nestled in the desirable Hamilton Meadows neighborhood of Columbus, OH. This 3-bedroom, 1-bathroom residence offers 925 square feet of comfortable living space on a .16 acre fenced yard with off-street parking. The home features a bright and open kitchen with eat-in space, a spacious family room, and full bathroom. Recent updates include a new roof, LVP flooring, carpet in bedrooms, and updated bathroom. Additional highlights include first-floor laundry, a large fenced backyard with a patio and storage shed. Located within walking distance to Hamilton Local Schools, this move-in-ready home combines modern updates with a prime location, making it a perfect choice for families and first-time homebuyers alike.
Last Agent to Sell the Property
e-Merge Real Estate License #2014002274 Listed on: 05/19/2025
We collect this data history from publicly available records. To have your information removed, we recommend requesting removal directly through your county’s website.
Mary Jo Chulvick
Keller Williams Greater Cols
(380) 333-4648
72 Total Sales
4 in Obetz-Lockbourne
$91K - $220K Price Range
Matt Glanzman
RE/MAX ONE
(380) 777-9813
165 Total Sales
5 in Obetz-Lockbourne
$160K - $373K Price Range
Natalie Morrison
e-Merge Real Estate
(380) 666-3192
269 Total Sales
8 in Obetz-Lockbourne
$150K - $387K Price Range
Omar El Mejjaty
Carleton Realty, LLC
(380) 208-0537
424 Total Sales
9 in Obetz-Lockbourne
$49K - $390K Price Range
Ron Kendle
RE/MAX Town Center
(380) 666-3653
257 Total Sales
1 in Obetz-Lockbourne
$285,000 Price
Beverly Woodford
Woodford Contemporary
(888) 589-0946
53 Total Sales
2 in Obetz-Lockbourne
$138K - $250K Price Range
We collect this data history from publicly available records. To have your information removed, we recommend requesting removal directly through your county’s website.
| Date | Buyer | Sale Price | Title Company |
|---|---|---|---|
| $220,000 | Northwest Advantage Title Agen | ||
| Cozart Kameron | $195,000 | World Class Title | |
| Edwards Acres Two Llc | -- | None Available | |
| Edwards Wade | $157,300 | None Available | |
| Hsbc Bank Usa N A | $50,000 | None Available | |
| Wikoff Sheila M | -- | Attorney | |
| Wikoff Kenneth E | $62,500 | -- | |
| -- | $43,900 | -- | |
| -- | $36,800 | -- |
We collect this data history from publicly available records. To have your information removed, we recommend requesting removal directly through your county’s website.
| Date | Status | Borrower | Loan Amount |
|---|---|---|---|
| Open | $209,000 | ||
| Previous Owner | Cozart Kameron | $195,000 | |
| Previous Owner | Wikoff Kenneth E | $79,500 |
We collect this data history from publicly available records. To have your information removed, we recommend requesting removal directly through your county’s website.
| Date | Event | Price | List to Sale | Price per Sq Ft | Prior Sale |
|---|---|---|---|---|---|
| 07/09/2025 07/09/25 | Sold | $220,000 | -4.3% | $238 / Sq Ft | |
| 06/11/2025 06/11/25 | Price Changed | $229,900 | -2.1% | $249 / Sq Ft | |
| 06/02/2025 06/02/25 | Price Changed | $234,900 | -2.1% | $254 / Sq Ft | |
| 05/19/2025 05/19/25 | For Sale | $239,900 | +319.0% | $259 / Sq Ft | |
| 01/22/2014 01/22/14 | Sold | $57,250 | -22.1% | $62 / Sq Ft | View Prior Sale |
| 12/23/2013 12/23/13 | Pending | -- | -- | -- | |
| 08/05/2013 08/05/13 | For Sale | $73,500 | -- | $79 / Sq Ft |
We collect this data history from publicly available records. To have your information removed, we recommend requesting removal directly through your county’s website.
| Year | Tax Paid | Tax Assessment Tax Assessment Total Assessment is a certain percentage of the fair market value that is determined by local assessors to be the total taxable value of land and additions on the property. | Land | Improvement |
|---|---|---|---|---|
| 2025 | $2,244 | $49,110 | $16,140 | $32,970 |
| 2024 | $2,244 | $49,110 | $16,140 | $32,970 |
| 2023 | $2,285 | $49,110 | $16,140 | $32,970 |
| 2022 | $1,339 | $24,120 | $5,670 | $18,450 |
| 2021 | $1,357 | $24,120 | $5,670 | $18,450 |
| 2020 | $1,461 | $24,120 | $5,670 | $18,450 |
| 2019 | $1,300 | $20,100 | $4,730 | $15,370 |
| 2018 | $1,314 | $20,100 | $4,730 | $15,370 |
| 2017 | $1,323 | $20,100 | $4,730 | $15,370 |
| 2016 | $1,427 | $21,320 | $5,530 | $15,790 |
| 2015 | $1,345 | $21,320 | $5,530 | $15,790 |
| 2014 | $1,338 | $21,320 | $5,530 | $15,790 |
| 2013 | $1,402 | $23,660 | $6,125 | $17,535 |
Seller's Agent in 2025
Jennifer Kidwell
E-Merge
(614) 390-9180
12 in this area
137 Total Sales
Seller Co-Listing Agent in 2025
Robert Kidwell
E-Merge
(614) 972-4631
10 in this area
84 Total Sales
NP
Buyer's Agent in 2025
Nicole Phillips
Red 1 Realty
(614) 598-2251
1 in this area
9 Total Sales
JA
Seller's Agent in 2014
Joe Armeni
RE/MAX
JF
Buyer's Agent in 2014
James French
Saxton Real Estate
Source: Columbus and Central Ohio Regional MLS
MLS Number: 225017344
APN: 150-001698
Disclaimer: Certain information contained herein is derived from information provided by parties other than Homes.com. All information provided is deemed reliable, but is not guaranteed to be accurate and should be independently verified.
IDX information is provided exclusively for personal, non-commercial use, and may not be used for any purpose other than to identify prospective properties consumers may be interested in purchasing.
Information is deemed reliable but not guaranteed.
Ask me questions while you tour the home.