
Stacy LaCount
Responds Quickly
Keller Williams Western Realty
(360) 404-7358
371 Total Sales
1 in Penn Cove Park
$365,000 Price

Estimated Value: $450,679
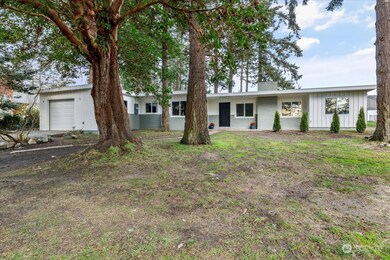
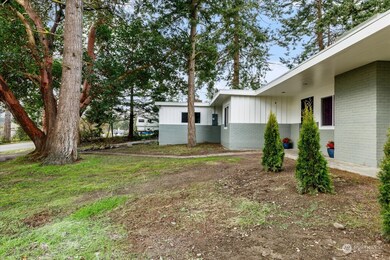
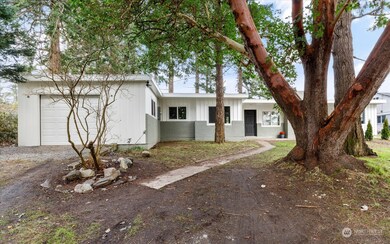
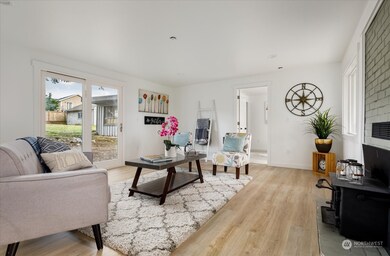
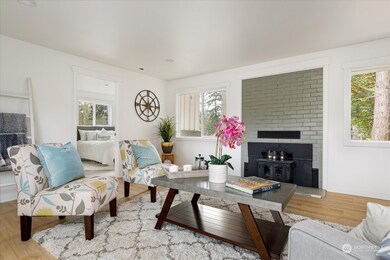
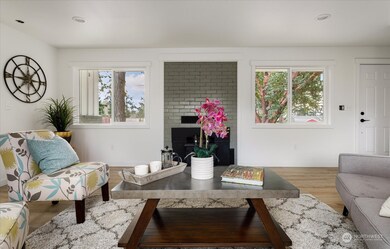
This extensively remodeled rambler is waiting to welcome you home! Set in a quiet neighborhood just up the road from Penn Cove, boasting world-famous shellfish and recreation only 10min from downtown; his home is the optimal location to enjoy island living. Talk about move-in ready! Reimagined from the studs out, everything from the drywall, plumbing, elect, & windows to all appliances, fixtures & flooring is new! Every sqft of this home has been reconfigured for efficiency and easy living. Features inc. primary bed w/walk-in closet & ensuite, spacious bedrooms & lg living room w/cozy wood burning fireplace. Want more? How about an oversized lot, w/lrg outbuilding, room for gardening/recreation, & crowned by a stunning Madrona. This is it!
Last Agent to Sell the Property
Keller Williams Western Realty License #106049 Listed on: 12/09/2024
Source: Northwest Multiple Listing Service (NWMLS)
MLS#: 2315439
We collect this data history from publicly available records. To have your information removed, we recommend requesting removal directly through your county’s website.
Stacy LaCount
Keller Williams Western Realty
(360) 404-7358
371 Total Sales
1 in Penn Cove Park
$365,000 Price
Brenton Holland
CENTURY 21 North Homes Realty
(206) 237-6148
53 Total Sales
1 in Penn Cove Park
$270,000 Price
Cary Anderson
Keller Williams Western Realty
(515) 305-3793
150 Total Sales
3 in Penn Cove Park
$249K - $507K Price Range
Kristi Jensen
Keller Williams Western Realty
(360) 499-0102
130 Total Sales
2 in Penn Cove Park
$460K - $505K Price Range
Nick Ricci
Coldwell Banker 360 Team
(360) 544-9847
68 Total Sales
3 in Penn Cove Park
$395K - $510K Price Range
Justin Lane
Century 21 Van Dorm Realty
(360) 529-4318
91 Total Sales
1 in Penn Cove Park
$528,740 Price
We collect this data history from publicly available records. To have your information removed, we recommend requesting removal directly through your county’s website.
| Date | Buyer | Sale Price | Title Company |
|---|---|---|---|
| $440,000 | Land Title | ||
| Americas Best Home Buyers Llc | $250,000 | None Listed On Document | |
| Polo Mirsha | $248,648 | None Listed On Document | |
| Melton Michael E | -- | None Listed On Document |
We collect this data history from publicly available records. To have your information removed, we recommend requesting removal directly through your county’s website.
| Date | Status | Borrower | Loan Amount |
|---|---|---|---|
| Open | $352,000 | ||
| Previous Owner | Polo Mirsha | $100,000 | |
| Previous Owner | Melton Mary E | $117,300 | |
| Previous Owner | Melton Mary E | $128,419 | |
| Previous Owner | Melton Mary E | $123,633 |
We collect this data history from publicly available records. To have your information removed, we recommend requesting removal directly through your county’s website.
| Year | Tax Paid | Tax Assessment Tax Assessment Total Assessment is a certain percentage of the fair market value that is determined by local assessors to be the total taxable value of land and additions on the property. | Land | Improvement |
|---|---|---|---|---|
| 2025 | $2,410 | $456,098 | $210,000 | $246,098 |
| 2024 | $2,483 | $339,294 | $210,000 | $129,294 |
| 2023 | $2,483 | $351,817 | $220,000 | $131,817 |
| 2022 | $258 | $301,647 | $180,000 | $121,647 |
| 2021 | $248 | $247,761 | $140,000 | $107,761 |
| 2020 | $243 | $225,473 | $120,000 | $105,473 |
| 2019 | $253 | $224,537 | $150,000 | $74,537 |
| 2018 | $227 | $182,629 | $130,000 | $52,629 |
| 2017 | $259 | $168,297 | $115,000 | $53,297 |
| 2016 | $275 | $114,633 | $60,000 | $54,633 |
| 2015 | $389 | $115,969 | $60,000 | $55,969 |
| 2013 | -- | $113,640 | $55,000 | $58,640 |
Seller's Agent in 2025
Adella Carey
Keller Williams Western Realty
(360) 500-2452
2 in this area
56 Total Sales
Seller Co-Listing Agent in 2025
Cary Anderson
Keller Williams Western Realty
(360) 929-2932
3 in this area
150 Total Sales
Buyer's Agent in 2025
Michael Tenore
Windermere Corporate
(206) 255-8712
2 in this area
88 Total Sales
Source: Northwest Multiple Listing Service (NWMLS)
MLS Number: 2315439
APN: S7730-00-00006-1
Disclaimer: Certain information contained herein is derived from information provided by parties other than Homes.com. All information provided is deemed reliable, but is not guaranteed to be accurate and should be independently verified.
All data is obtained from various sources and may not have been verified by broker or MLS GRID. Supplied Open House Information is subject to change without notice. All information should be independently reviewed and verified for accuracy. Properties may or may not be listed by the office/agent presenting the information. Listing information is provided by the Northwest Multiple Listing Service (NWMLS). Property information is based on available data that may include MLS information, county records, and other sources. Listings marked with the 3 tree icon and provided by NWMLS. All properties are subject to prior sale or withdrawal. IDX information is provided exclusively for consumers’ personal noncommercial use, that it may not be used for any purpose other than to identify prospective properties consumers may be interested in purchasing, that the data is deemed reliable but is not guaranteed by MLS GRID. ©2026 NWMLS.
Based on information submitted to the MLS GRID
Listings courtesy of Northwest Multiple Listing Service (NWMLS) as distributed by MLS GRID
Ask me questions while you tour the home.