
Christopher Kortright
COLDWELL BANKER ELLISON REALTY O
(352) 320-2147
67 Total Sales
5 in Liberty Triangle
$196K - $322K Price Range

Estimated Value: $194,000 - $233,000
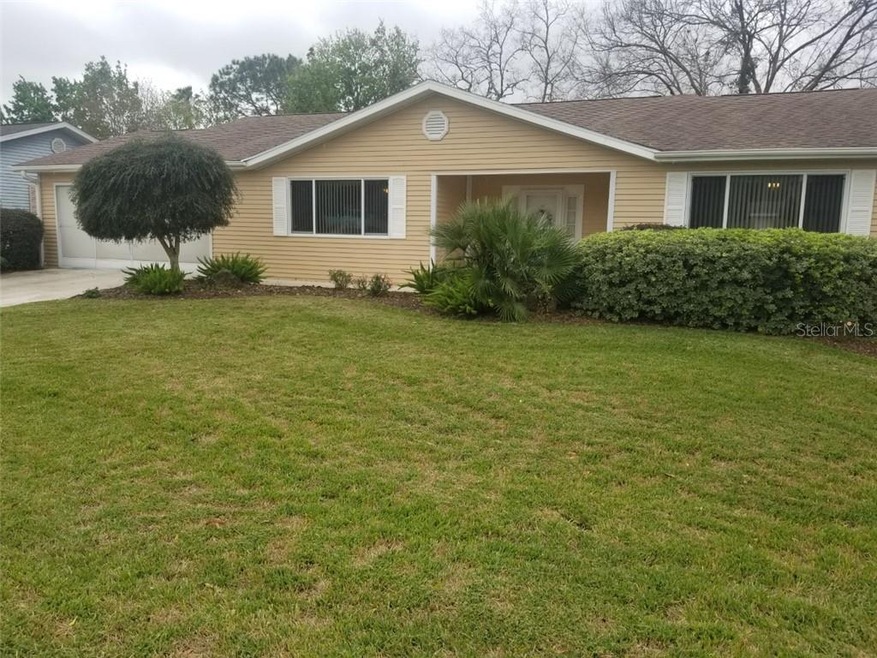
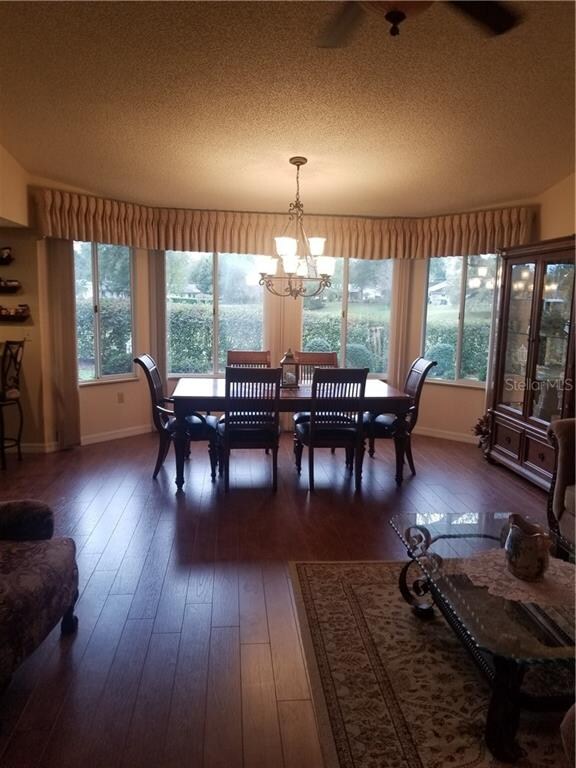
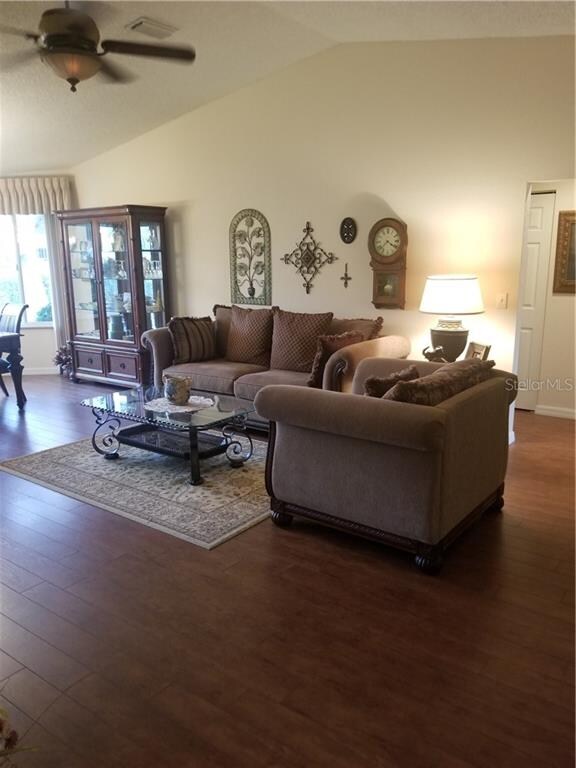
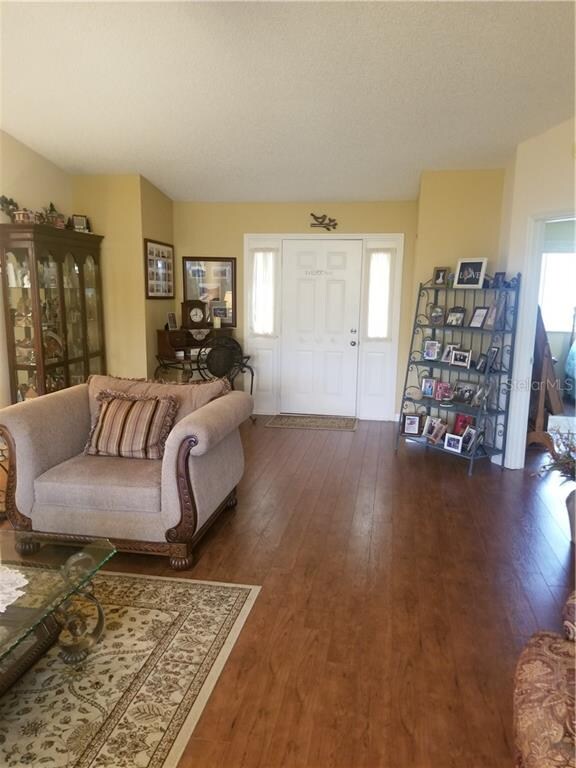
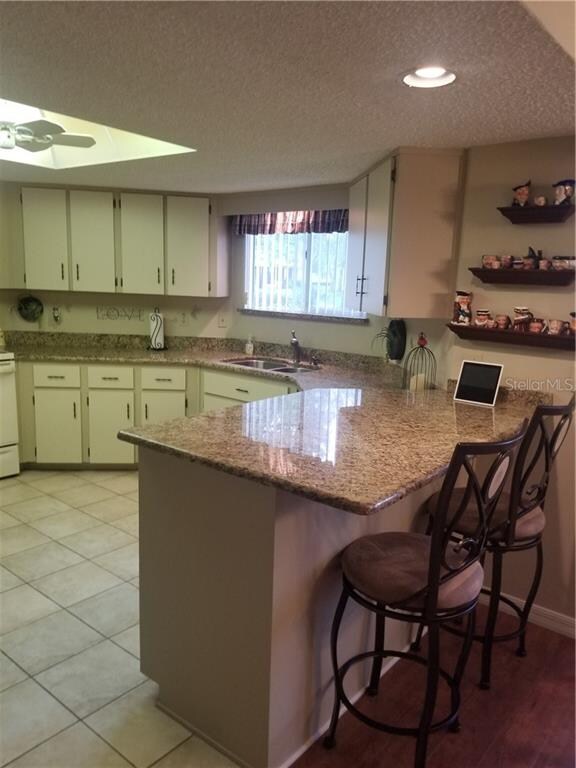
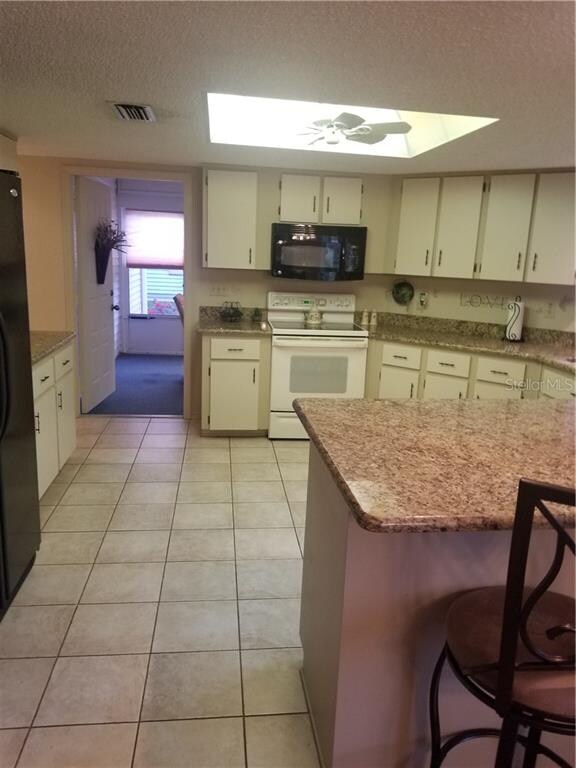
Well maintained Williamsburg model in the adult active community of Oak Run CC. Walk into a large living room dining room combo that overlooks a nicely landscaped yard with a retention pond in the back. Kitchen has 2 pantries and plenty of cabinets, counters are granite. 3 large bedrooms with split floor plan, guest bath has been newly renovated. Master has dbl closets and master bath with double sinks and separate walk in shower and bath. There is a Florida room off the kitchen that leads to a patio. Inside laundry that leads out to the 2 car garage with work bench. there is also a termite bond. HVAC unit was replaced in 2014, roof was replaced 2001. There are 2 water heaters, one is in second bedroom for the guest bath. Oak Run has 6 pools, one is heated indoor, 5 hot tubs, 3 activity centers, pickle ball, tennis, shuffleboard, bocci courts, billiard room, arts & craft room, library, 2 fitness centers, also over 130 clubs. Some furnishings available out side of sale.
Last Agent to Sell the Property
CB/ELLISON RLTY WEST License #3217578 Listed on: 02/27/2020
Last Buyer's Agent
Zachary Compton
License #3330392
We collect this data history from publicly available records. To have your information removed, we recommend requesting removal directly through your county’s website.
Christopher Kortright
COLDWELL BANKER ELLISON REALTY O
(352) 320-2147
67 Total Sales
5 in Liberty Triangle
$196K - $322K Price Range
Raffaela Horne
GLOBALWIDE REALTY LLC
(352) 292-1994
99 Total Sales
1 in Liberty Triangle
$312,000 Price
Amy Moline
EXP REALTY LLC
(689) 220-3831
324 Total Sales
2 in Liberty Triangle
$50K - $230K Price Range
John LeBoeuf
KELLER WILLIAMS CORNERSTONE
(352) 604-3146
18 Total Sales
1 in Liberty Triangle
$130,000 Price
Brunilda Finehirsh
FINEHIRSH REALTY POWERED BY SELLSTATE
(863) 400-2831
89 Total Sales
1 in Liberty Triangle
$160,000 Price
Mickey Kear
NEXT GENERATION REALTY OF MARION COUNTY
(302) 309-7843
20 Total Sales
3 in Liberty Triangle
$150K - $235K Price Range
We collect this data history from publicly available records. To have your information removed, we recommend requesting removal directly through your county’s website.
| Date | Buyer | Sale Price | Title Company |
|---|---|---|---|
| $152,000 | Sunbelt Title Services Inc | ||
| Joyce Vanhoorebeke George | $95,000 | Ocala Land Title Insurance A | |
| Amideo Lena M | -- | -- |
We collect this data history from publicly available records. To have your information removed, we recommend requesting removal directly through your county’s website.
| Date | Status | Borrower | Loan Amount |
|---|---|---|---|
| Open | $157,472 |
We collect this data history from publicly available records. To have your information removed, we recommend requesting removal directly through your county’s website.
| Date | Event | Price | List to Sale | Price per Sq Ft |
|---|---|---|---|---|
| 04/24/2020 04/24/20 | Sold | $152,000 | 0.0% | $92 / Sq Ft |
| 03/10/2020 03/10/20 | Pending | -- | -- | -- |
| 02/25/2020 02/25/20 | For Sale | $152,000 | -- | $92 / Sq Ft |
We collect this data history from publicly available records. To have your information removed, we recommend requesting removal directly through your county’s website.
| Year | Tax Paid | Tax Assessment Tax Assessment Total Assessment is a certain percentage of the fair market value that is determined by local assessors to be the total taxable value of land and additions on the property. | Land | Improvement |
|---|---|---|---|---|
| 2025 | $2,322 | $157,923 | ||
| 2024 | $2,078 | $153,472 | ||
| 2023 | $2,023 | $149,002 | $0 | $0 |
| 2022 | $1,961 | $144,662 | $0 | $0 |
| 2021 | $1,954 | $140,449 | $26,000 | $114,449 |
| 2020 | $850 | $69,841 | $0 | $0 |
| 2019 | $847 | $68,271 | $0 | $0 |
| 2018 | $818 | $66,998 | $0 | $0 |
| 2017 | $813 | $65,620 | $0 | $0 |
| 2016 | $792 | $64,270 | $0 | $0 |
| 2015 | $793 | $63,823 | $0 | $0 |
| 2014 | $756 | $63,316 | $0 | $0 |
Seller's Agent in 2020
JaeAnn Witzgall
CB/ELLISON RLTY WEST
(352) 615-8794
6 Total Sales
ZC
Buyer's Agent in 2020
Zachary Compton
Source: Stellar MLS
MLS Number: OM600767
APN: 7006-002-023
Disclaimer: Certain information contained herein is derived from information provided by parties other than Homes.com. All information provided is deemed reliable, but is not guaranteed to be accurate and should be independently verified.
All data is obtained from various sources and may not have been verified by broker or MLS GRID. Supplied Open House Information is subject to change without notice. All information should be independently reviewed and verified for accuracy. Properties may or may not be listed by the office/agent presenting the information. Some IDX listings have been excluded from this website. IDX information is provided exclusively for personal, non-commercial use, and may not be used for any purpose other than to identify prospective properties consumers may be interested in purchasing. Information is deemed reliable but not guaranteed.
Listings courtesy of Stellar MLS as distributed by MLS GRID.
Based on information submitted to the MLS GRID
Listing Information presented by local MLS brokerage: Ten-X - (888)-952-6393
Ask me questions while you tour the home.