
Maggie Fast
Nookhaven Homes
(720) 807-0576
65 Total Sales
1 in Cherry Creek
$1,515,000 Price


Estimated Value: $1,201,301
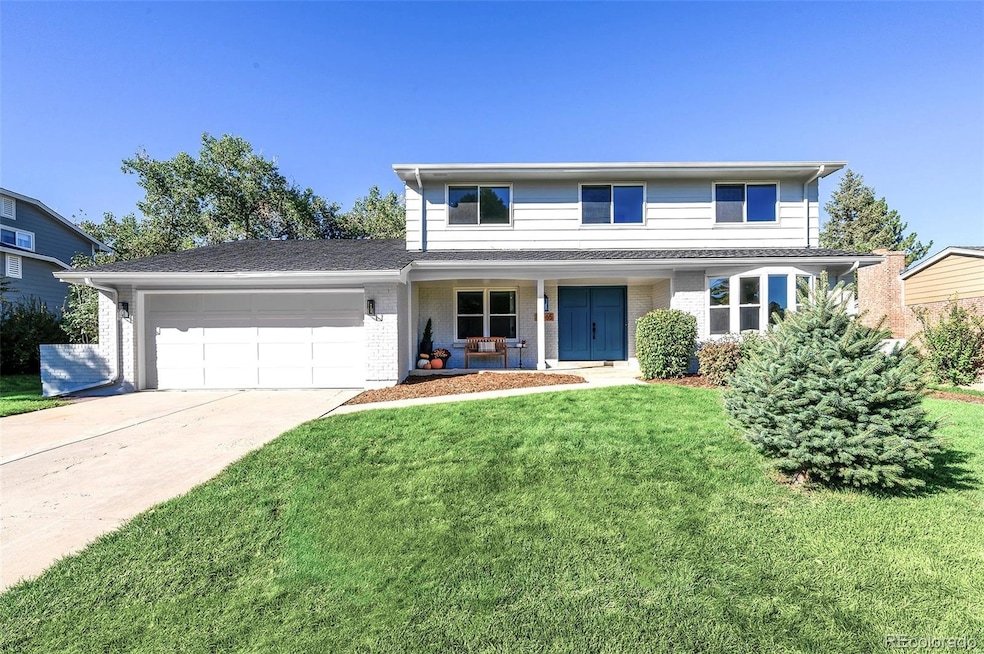
This beautiful home in the heart of the award-winning Cherry Creek School District & desirable Cherry Creek Vista neighborhood has been designed and remodeled by Three Fish Properties & Design. With over 3,200 square feet of fully updated finished living space, five bedrooms, an office, multiple living rooms, a covered patio for dining and a theatre room in the finished basement, your family has plenty of room to enjoy. Upon entering, you are greeted with Armstrong Hybrid wide plank floors that run throughout the main level. The designer eat-in kitchen features a custom pill-shaped island with fluted white oak details & a one-of-a-kind Calacatta Viola marble countertop. New LG stainless-steel appliances, custom fluted white oak hood, coffee bar & quartz countertops make this kitchen a chef's dream. The kitchen opens to a vaulted living room with a gas fireplace and to a formal dining room perfect for family gatherings. The main floor has a secondary living room, powder room & a dedicated office. The upper level boasts a large primary suite with a walk-in closet and spa-like bathroom complete with a rainfall showerhead. On the same level, you will find 3 spacious bedrooms with a shared full bathroom. The newly finished basement has a second primary bedroom with egress window & an full ensuite bathroom. This amazing home also has a new laundry room with custom cabinetry, utility sink and new Maytag washer & dryer, half bathroom, theatre room and rec room areas. This home is the complete package with a new Class 4 Roof, upgraded electrical panel, new hot water heater, furnace, A/C, radon mitigation system, and insulated garage door & opener. All work performed was permitted with Arapahoe County; a complete list of upgrades can be found in supplements. Community amenities abound with easy access to the Orchard pool, tennis courts, parks, playgrounds, and the Cherry Creek Reservoir trails while also just minutes from DTC, dining, parks, and highways.
Last Agent to Sell the Property
LoKation Brokerage Email: brendan@threefishproperties.com,305-281-0743 License #100106995 Listed on: 10/03/2025
Co-Listed By
LoKation Brokerage Email: brendan@threefishproperties.com,305-281-0743 License #100107995
Last Buyer's Agent
LoKation Brokerage Email: brendan@threefishproperties.com,305-281-0743 License #100106995 Listed on: 10/03/2025
We collect this data history from publicly available records. To have your information removed, we recommend requesting removal directly through your county’s website.
Maggie Fast
Nookhaven Homes
(720) 807-0576
65 Total Sales
1 in Cherry Creek
$1,515,000 Price
Mauri Tamborra
Real Broker, LLC DBA Real
(720) 807-4137
294 Total Sales
1 in Cherry Creek
$425,000 Price
Shawn Engel
RE/MAX Alliance
(844) 978-1716
43 Total Sales
4 in Cherry Creek
$665K - $1.2M Price Range
Samantha Meister
Summit Resort Group
(970) 423-2813
33 Total Sales
1 in Cherry Creek
$862,000 Price
Crystal Adams
Equity Colorado Real Estate
(855) 612-6512
21 Total Sales
1 in Cherry Creek
$466,000 Price
Kelly Pickering
Keller Williams Real Estate LLC
(720) 605-0509
25 Total Sales
1 in Cherry Creek
$949,000 Price
We collect this data history from publicly available records. To have your information removed, we recommend requesting removal directly through your county’s website.
| Date | Buyer | Sale Price | Title Company |
|---|---|---|---|
| $1,205,000 | Land Title Guarantee | ||
| $805,000 | Land Title Guarantee | ||
| -- | None Listed On Document | ||
| -- | -- | ||
| -- | -- | ||
| -- | -- | ||
| -- | -- | ||
| -- | -- |
We collect this data history from publicly available records. To have your information removed, we recommend requesting removal directly through your county’s website.
| Date | Status | Borrower | Loan Amount |
|---|---|---|---|
| Open | $505,000 |
We collect this data history from publicly available records. To have your information removed, we recommend requesting removal directly through your county’s website.
| Date | Event | Price | List to Sale | Price per Sq Ft | Prior Sale |
|---|---|---|---|---|---|
| 11/21/2025 11/21/25 | Sold | $1,205,000 | -3.5% | $376 / Sq Ft | |
| 10/09/2025 10/09/25 | Price Changed | $1,249,000 | -2.3% | $389 / Sq Ft | |
| 10/03/2025 10/03/25 | For Sale | $1,279,000 | +58.9% | $399 / Sq Ft | |
| 04/21/2025 04/21/25 | Sold | $805,000 | +3.9% | $341 / Sq Ft | View Prior Sale |
| 04/04/2025 04/04/25 | For Sale | $775,000 | -- | $329 / Sq Ft |
We collect this data history from publicly available records. To have your information removed, we recommend requesting removal directly through your county’s website.
| Year | Tax Paid | Tax Assessment Tax Assessment Total Assessment is a certain percentage of the fair market value that is determined by local assessors to be the total taxable value of land and additions on the property. | Land | Improvement |
|---|---|---|---|---|
| 2026 | $4,791 | $75,963 | ||
| 2025 | $4,628 | $46,388 | ||
| 2024 | $4,124 | $49,486 | ||
| 2023 | $4,124 | $49,486 | $0 | $0 |
| 2022 | $3,355 | $39,573 | $0 | $0 |
| 2021 | $3,345 | $39,573 | $0 | $0 |
| 2020 | $3,183 | $38,753 | $0 | $0 |
| 2019 | $3,096 | $38,753 | $0 | $0 |
| 2018 | $3,246 | $38,563 | $0 | $0 |
| 2017 | $3,213 | $38,563 | $0 | $0 |
| 2016 | $2,587 | $31,856 | $0 | $0 |
| 2015 | $2,493 | $31,856 | $0 | $0 |
| 2014 | -- | $26,793 | $0 | $0 |
| 2013 | -- | $26,260 | $0 | $0 |
Seller's Agent in 2025
Vickie Hall
RE/MAX
(303) 944-1153
36 Total Sales
B
Seller's Agent in 2025
Brendan Coyle
LoKation
(305) 281-0743
8 Total Sales
M
Seller Co-Listing Agent in 2025
Melisa Coyle
LoKation
(305) 282-7134
3 Total Sales
Buyer Co-Listing Agent in 2025
Julie Kirby
RE/MAX
(720) 220-0448
26 Total Sales
Source: REcolorado®
MLS Number: 8760634
APN: 2075-14-3-20-014
Disclaimer: Certain information contained herein is derived from information provided by parties other than Homes.com. All information provided is deemed reliable, but is not guaranteed to be accurate and should be independently verified.
All data is obtained from various sources and may not have been verified by broker or MLS GRID. Supplied Open House Information is subject to change without notice. All information should be independently reviewed and verified for accuracy. Properties may or may not be listed by the office/agent presenting the information. Some IDX listings have been excluded from this website. The content relating to real estate for sale in this Web site comes in part from the Internet Data eXchange (“IDX”) program of METROLIST, INC., DBA RECOLORADO®. Real estate listings held by brokers other than Ten-X are marked with the IDX Logo. This information is being provided for the consumers’ personal, non-commercial use and may not be used for any other purpose. All information is subject to change and should be independently verified.
This publication is designed to provide information with regard to the subject matter covered. It is displayed with the understanding that the publisher and authors are not engaged in rendering real estate, legal, accounting, tax, or other professional services and that the publisher and authors are not offering such advice in this publication. If real estate, legal, or other expert assistance is required, the services of a competent, professional person should be sought.
The information contained in this publication is subject to change without notice. METROLIST, INC., DBA RECOLORADO MAKES NO WARRANTY OF ANY KIND WITH REGARD TO THIS MATERIAL, INCLUDING, BUT NOT LIMITED TO, THE IMPLIED WARRANTIES OF MERCHANTABILITY AND FITNESS FOR A PARTICULAR PURPOSE. METROLIST, INC., DBA RECOLORADO SHALL NOT BE LIABLE FOR ERRORS CONTAINED HEREIN OR FOR ANY DAMAGES IN CONNECTION WITH THE FURNISHING, PERFORMANCE, OR USE OF THIS MATERIAL.
PUBLISHER’S NOTICE: All real estate advertised herein is subject to the Federal Fair Housing Act and the Colorado Fair Housing Act, which Acts make it illegal to make or publish any advertisement that indicates any preference, limitation, or discrimination based on race, color, religion, sex, handicap, familial status, or national origin.
METROLIST, INC., DBA RECOLORADO will not knowingly accept any advertising for real estate that is in violation of the law. All persons are hereby informed that all dwellings advertised are available on an equal opportunity basis.
© 2026 METROLIST, INC., DBA RECOLORADO® – All Rights Reserved. 6455 S. Yosemite St., Suite 500 Greenwood Village, CO 80111 USA
ALL RIGHTS RESERVED WORLDWIDE. No part of this publication may be reproduced, adapted, translated, stored in a retrieval system or transmitted in any form or by any means, electronic, mechanical, photocopying, recording, or otherwise, without the prior written permission of the publisher. The information contained herein including but not limited to all text, photographs, digital images, virtual tours, may be seeded and monitored for protection and tracking.
Listings courtesy of REcolorado® as distributed by MLS GRID.
Based on information submitted to the MLS GRID
Ask me questions while you tour the home.