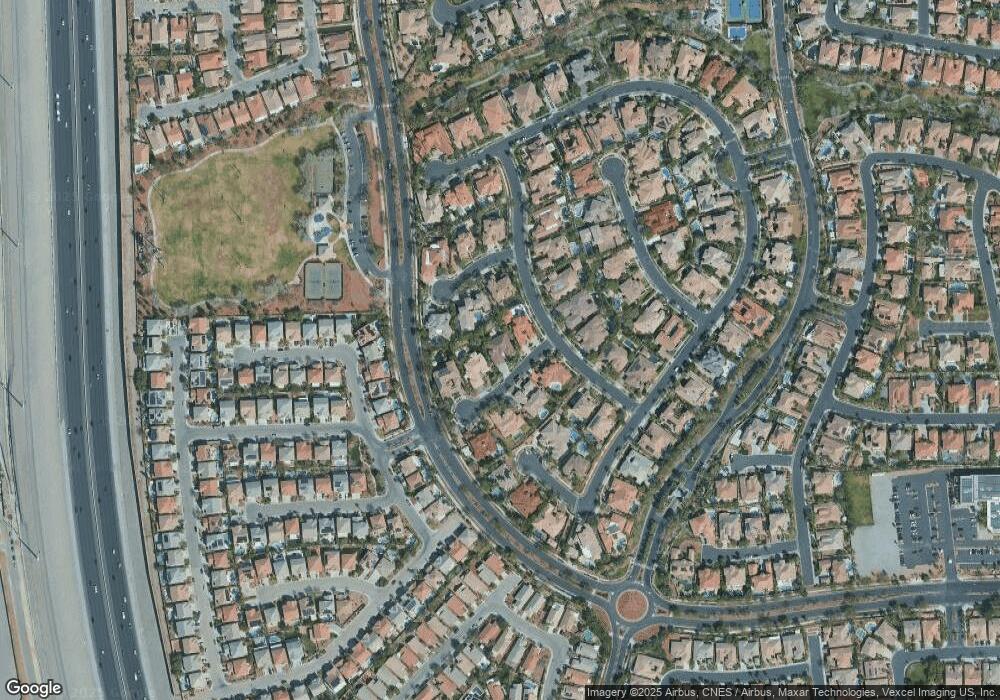
$1,940,000
SOLD JUL 1, 2026

10968 Tranquil Waters Ct Las Vegas, NV 89135

Summerlin Neighborhood
4 Beds
3.5 Baths
3,302 Sq Ft
0.36 Acre Lot

Sale Details

Date Sold: July 1, 2026

$588 Per Sq Ft

8% Below List Price

83 Days on Market

Highlights

  • Heated Pool and Spa
  • Gated Community
  • Viking Appliances
  • Custom Home
  • 0.36 Acre Lot
  • Fireplace in Primary Bedroom

About This Home

As of July 2026

Guard gated, custom 1-story w/Pebble Tec pool & spa. Marble & hardwood flooring, stone & granite details, & vaulted ceilings w/modern light fixtures. Gorgeous front garden & gated courtyard entry. Expansive great room w/multiple dining & lounge areas. 700+ bottle wine room. Kitchen w/large bar, push-to-open cabinetry, KitchenAid double ovens, Viking 6-burner cooktop, & GE Monogram refrigerator/freezer & beverage fridge. Oversized sliding glass doors open to a generous covered patio w/outdoor kitchen. Spacious owner’s suite w/floor-to-ceiling stacked stone fireplace, 2-person jetted bathtub, rainfall shower w/bench, dual vanities w/beauty counter, & large walk-in closet w/full built-ins. Ceiling speakers in primary bedroom, great room, & covered patio. Den/office. Located in Willow Creek, among some of the best schools, parks, shopping, & golf courses in Summerlin. Residents enjoy access to 2 tennis courts, a BBQ pavilion, a basketball court, & a walking trail that bisects the community

Last Agent to Sell the Property

Rob Jensen

Rob Jensen Company Brokerage Phone: 702-605-7482 License #B.0143770 Listed on: 03/12/2026

Last Buyer's Agent

Nick Laymon

Keller Williams Realty Las Veg License #S.0074059

Keller Williams Realty Las Veg
Create a Home Valuation Report for This Property
The Home Valuation Report is an in-depth analysis detailing your home's value as well as a comparison with similar homes in the area

Home Details

Home Type

  • Single Family

Est. Annual Taxes

  • $6,050

Year Built

  • Built in 2002

Lot Details

  • 15,682 Sq Ft Lot
  • Cul-De-Sac
  • East Facing Home
  • Wrought Iron Fence
  • Block Wall Fence
  • Drip System Landscaping
  • Front and Back Yard Sprinklers
  • Back Yard Fenced and Front Yard
  • Property is in good condition

HOA Fees

Parking

  • 3 Car Garage
  • Parking Storage or Cabinetry
  • Workshop in Garage
  • Epoxy

Home Design

  • Custom Home
  • Frame Construction
  • Pitched Roof
  • Tile Roof
  • Stone Siding
  • Stucco

Interior Spaces

  • 3,302 Sq Ft Home
  • 1-Story Property
  • Central Vacuum
  • Vaulted Ceiling
  • Ceiling Fan
  • Double Sided Fireplace
  • Fireplace With Glass Doors
  • Gas Fireplace
  • Double Pane Windows
  • Plantation Shutters

Kitchen

  • Double Convection Oven
  • Built-In Electric Oven
  • Gas Cooktop
  • Microwave
  • Dishwasher
  • Wine Refrigerator
  • Viking Appliances
  • Disposal

Flooring

  • Wood
  • Marble

Bedrooms and Bathrooms

  • 4 Bedrooms
  • Fireplace in Primary Bedroom
  • Fireplace in Bathroom

Laundry

  • Laundry Room
  • Dryer
  • Washer
  • Sink Near Laundry
  • Laundry Cabinets

Home Security

  • Security System Owned
  • Intercom

Eco-Friendly Details

  • Energy-Efficient Windows with Low Emissivity

Pool

  • Heated Pool and Spa
  • Heated In Ground Pool
  • In Ground Spa

Outdoor Features

  • Courtyard
  • Covered Patio or Porch
  • Built-In Barbecue

Schools

  • Goolsby Elementary School
  • Fertitta Frank & Victoria Middle School
  • Palo Verde High School

Utilities

  • Two cooling system units
  • Central Heating and Cooling System
  • Multiple Heating Units
  • Heating System Uses Gas
  • Programmable Thermostat
  • Underground Utilities
  • Gas Water Heater
  • Water Softener is Owned
  • Satellite Dish
  • Cable TV Available

Community Details

Overview

  • Association fees include ground maintenance, recreation facilities, security
  • Willow Creek Association, Phone Number (702) 869-0937
  • Willow Creek Subdivision, Custom Floorplan
  • The community has rules related to covenants, conditions, and restrictions

Amenities

  • Community Barbecue Grill

Recreation

  • Tennis Courts
  • Community Basketball Court
  • Park
  • Jogging Path

Security

  • Security Guard
  • Gated Community

Home Details

Home Type

Single Family

Est. Annual Taxes

$6,050

Year Built

Built in 2002

Lot Details

0.36 Acres

HOA Fees

$554 per month

Parking

3

Listing Details

  • Property Sub Type: Single Family Residence
  • Prop. Type: Residential
  • Lot Size Acres: 0.36
  • Ownership: Single Family Residential
  • Subdivision Name: Willow Creek
  • Directions: Desert Inn &Town Center. N on Town Center, W on Havenwood, R on Golden Willow, through Willow Creek guard gate, L on Early Bird, through secondary gate, L on American River, R on Traverse Creek, L on Tranquil Waters. House on R
  • Architectural Style: One Story, Custom
  • Carport Y N: No
  • Garage Yn: Yes
  • Efficiency: Windows
  • Property Attached Yn: No
  • Building Stories: 1
  • Year Built Details: RESALE
  • Year Built: 2002
  • Property Sub Type Additional: Single Family Residence
  • Attribution Contact: 702-605-7482
  • Special Features: VirtualTour
  • Stories: 1
  • Year Built: 2002

Interior Features

  • Furnished: Unfurnished
  • Spa Features: In Ground, Outdoor Hot Tub
  • Private Spa: Yes
  • Appliances: Built-In Electric Oven, Convection Oven, Double Oven, Dryer, Dishwasher, Gas Cooktop, Disposal, Gas Water Heater, Microwave, Refrigerator, Water Softener Owned, Water Heater, Wine Refrigerator, Washer
  • Other Equipment: Intercom, Satellite Dish
  • Full Bathrooms: 3
  • Half Bathrooms: 1
  • Total Bedrooms: 4
  • Fireplace Features: Bath, Gas, Glass Doors, Primary Bedroom, Multi-Sided
  • Fireplaces: 1
  • Fireplace: Yes
  • Flooring: Hardwood, Marble
  • Interior Amenities: Bedroom on Main Level, Ceiling Fan(s), Intercom, Primary Downstairs, Window Treatments, Central Vacuum, Programmable Thermostat
  • Living Area: 3302.0
  • Window Features: Double Pane Windows, Low-Emissivity Windows, Plantation Shutters

Exterior Features

  • Fencing: Block, Back Yard, Wrought Iron
  • Lot Features: 1/4 to 1 Acre Lot, Back Yard, Cul-De-Sac, Drip Irrigation/Bubblers, Front Yard, Sprinklers In Rear, Sprinklers In Front, Landscaped, Rocks
  • Pool Features: Heated, In Ground, Private, Pool/Spa Combo
  • Pool Private: Yes
  • View: None
  • View: No
  • Disclosures: Covenants/Restrictions Disclosure
  • Construction Type: Frame, Rock, Stucco
  • Direction Faces: East
  • Exterior Features: Built-in Barbecue, Barbecue, Courtyard, Patio, Private Yard, Sprinkler/Irrigation
  • Patio And Porch Features: Covered, Patio
  • Property Condition: Good Condition, Resale
  • Roof: Pitched, Tile

Garage/Parking

  • Garage Spaces: 3.0
  • Parking Features: Epoxy Flooring, Garage, Private, Shelves, Storage, Workshop in Garage

Utilities

  • Laundry Features: Cabinets, Electric Dryer Hookup, Gas Dryer Hookup, Laundry Room, Sink
  • Security: Security System Owned, Gated Community
  • Cooling: Central Air, Electric, 2 Units
  • Cooling Y N: Yes
  • Heating: Central, Gas, Multiple Heating Units
  • Heating Yn: Yes
  • Electric: Photovoltaics None
  • Sewer: Public Sewer
  • Utilities: Cable Available, Underground Utilities
  • Water Source: Public

Condo/Co-op/Association

  • Senior Community: No
  • Amenities: Basketball Court, Gated, Jogging Path, Barbecue, Park, Guard, Security, Tennis Court(s)
  • Association #2 Fee: 76.0
  • Association #2 Fee Frequency: Monthly
  • Association Fee: 478.0
  • Association Fee Frequency: Monthly
  • Association Name: Willow Creek
  • Phone: 702-869-0937
  • Association: Yes

Fee Information

  • Association Fee Includes: Maintenance Grounds, Recreation Facilities, Security

Schools

  • Elementary School: Goolsby, Judy & John,Goolsby, Judy & John
  • High School: Palo Verde
  • Middle Or Junior School: Fertitta Frank & Victoria

Lot Info

  • Current Use: Residential
  • Horse Amenities: None
  • Lot Size Sq Ft: 15682.0
  • Additional Parcels Description: ---
  • Zoning Description: Single Family

Tax Info

  • Tax Annual Amount: 6050.0

Ownership History

We collect this data history from publicly available records. To have your information removed, we recommend requesting removal directly through your county’s website.

Date Name Owned For Owner Type

Purchase Details

Listed on
Mar 12, 2026
Closed on
Jun 18, 2026
Sold by
Bought by
Seller's Agent
Rob Jensen
Rob Jensen Company
Buyer's Agent
Nick Laymon
Keller Williams Realty Las Veg
List Price
$2,100,000
Sold Price
$1,940,000
Premium/Discount to List
-$160,000
-7.62%
Views
157

Home Financials for this Owner

Home Financials are based on the most recent Mortgage that was taken out on this home.
Avg. Annual Appreciation
19.45%

Purchase Details

Closed on
Feb 26, 2025
Sold by
Bought by

Home Financials for this Owner

Home Financials are based on the most recent Mortgage that was taken out on this home.
Original Mortgage
$500,000
Interest Rate
6.95%
Mortgage Type
Credit Line Revolving

Purchase Details

Closed on
Feb 12, 2020
Sold by
Bought by

Purchase Details

Closed on
Apr 26, 2017
Sold by
Bought by

Purchase Details

Listed on
Dec 12, 2014
Closed on
Oct 8, 2015
Sold by
Bought by
Seller's Agent
Kenneth Lowman
Luxury Homes of Las Vegas
Buyer's Agent
Pauline Aguilera
Scofield Group LLC
List Price
$985,000
Sold Price
$910,000
Premium/Discount to List
-$75,000
-7.61%

Home Financials for this Owner

Home Financials are based on the most recent Mortgage that was taken out on this home.
Avg. Annual Appreciation
7.41%
Original Mortgage
$712,000
Interest Rate
3.86%
Mortgage Type
New Conventional

Purchase Details

Closed on
Aug 6, 2010
Sold by
Bought by

Purchase Details

Closed on
Oct 6, 2004
Sold by
Bought by

Home Financials for this Owner

Home Financials are based on the most recent Mortgage that was taken out on this home.
Original Mortgage
$400,000
Interest Rate
5.77%
Mortgage Type
Unknown

Purchase Details

Closed on
Sep 23, 2004
Sold by
Bought by

Home Financials for this Owner

Home Financials are based on the most recent Mortgage that was taken out on this home.
Original Mortgage
$400,000
Interest Rate
5.77%
Mortgage Type
Unknown

Purchase Details

Closed on
May 16, 2003
Sold by
Bought by

Purchase Details

Closed on
Dec 13, 2002
Sold by
Bought by

Home Financials for this Owner

Home Financials are based on the most recent Mortgage that was taken out on this home.
Original Mortgage
$220,000
Interest Rate
6.06%

Purchase Details

Closed on
Nov 20, 2002
Sold by
Bought by

Home Financials for this Owner

Home Financials are based on the most recent Mortgage that was taken out on this home.
Original Mortgage
$220,000
Interest Rate
6.06%

Purchase Details

Closed on
Sep 23, 2002
Sold by
Bought by

Home Financials for this Owner

Home Financials are based on the most recent Mortgage that was taken out on this home.
Original Mortgage
$530,000
Interest Rate
3.75%
Mortgage Type
Stand Alone First

Purchase Details

Closed on
Jun 15, 2001
Sold by
Bought by

Home Financials for this Owner

Home Financials are based on the most recent Mortgage that was taken out on this home.
Original Mortgage
$495,000
Interest Rate
7.24%
Source: Public Records

Home Values in the Area

Source: Public Records

Average Home Value in this Area


Source: Public Records

Agents Specializing in Summerlin, NV

See All Agents

Purchase History

We collect this data history from publicly available records. To have your information removed, we recommend requesting removal directly through your county’s website.

Date Type Sale Price Title Company
Bargain Sale Deed $1,940,000 Ticor Title
Quit Claim Deed -- None Listed On Document
Quit Claim Deed -- None Available
Bargain Sale Deed $910,000 Nevada Title Las Vegas
Bargain Sale Deed $615,000 National Title Company
Interfamily Deed Transfer -- Chicago Title
Bargain Sale Deed $900,000 Chicago Title
Interfamily Deed Transfer -- National Title Company
Interfamily Deed Transfer -- --
Interfamily Deed Transfer -- First American Title Co
Bargain Sale Deed $143,000 Nevada Title Company
Source: Public Records

Mortgage History

We collect this data history from publicly available records. To have your information removed, we recommend requesting removal directly through your county’s website.

Date Status Loan Amount Loan Type
Previous Owner $500,000 Credit Line Revolving
Previous Owner $712,000 New Conventional
Previous Owner $100,000 Credit Line Revolving
Previous Owner $400,000 Unknown
Previous Owner $220,000 No Value Available
Previous Owner $530,000 Stand Alone First
Previous Owner $495,000 No Value Available
Source: Public Records

Property History

We collect this data history from publicly available records. To have your information removed, we recommend requesting removal directly through your county’s website.

Date Event Price List to Sale Price per Sq Ft Prior Sale
07/01/2026 07/01/26 Sold $1,940,000 -2.9% $588 / Sq Ft
05/06/2026 05/06/26 Price Changed $1,997,000 -4.9% $605 / Sq Ft
03/12/2026 03/12/26 For Sale $2,100,000 0.0% $636 / Sq Ft
01/11/2024 01/11/24 Rented $8,500 -5.6% --
09/08/2023 09/08/23 For Rent $9,000 -10.0% --
12/16/2021 12/16/21 For Rent $10,000 0.0% --
12/16/2021 12/16/21 Rented $10,000 +66.7% --
04/07/2020 04/07/20 For Rent $6,000 0.0% --
04/07/2020 04/07/20 Rented $6,000 0.0% --
12/19/2018 12/19/18 For Rent $6,000 0.0% --
12/19/2018 12/19/18 Rented $6,000 0.0% --
10/16/2015 10/16/15 Sold $910,000 -7.6% $276 / Sq Ft View Prior Sale
09/16/2015 09/16/15 Pending -- -- --
12/12/2014 12/12/14 For Sale $985,000 -- $298 / Sq Ft
Source: Las Vegas REALTORS®

Tax History

We collect this data history from publicly available records. To have your information removed, we recommend requesting removal directly through your county’s website.

Year Tax Paid Tax Assessment Tax Assessment Total Assessment is a certain percentage of the fair market value that is determined by local assessors to be the total taxable value of land and additions on the property. Land Improvement
2026 $8,869 $437,875 $229,250 $208,625
2025 $8,212 $425,833 $213,150 $212,683
2024 $7,604 $425,833 $213,150 $212,683
2023 $7,604 $375,207 $175,000 $200,207
2022 $7,041 $295,981 $112,700 $183,281
2021 $6,518 $283,276 $109,200 $174,076
2020 $6,050 $295,107 $122,500 $172,607
2019 $5,670 $292,657 $122,500 $170,157
2018 $5,410 $265,535 $101,500 $164,035
2017 $7,730 $262,972 $96,250 $166,722
2016 $5,062 $197,649 $78,750 $118,899
2015 $5,127 $212,267 $67,900 $144,367
2014 $4,980 $198,011 $49,000 $149,011
Source: Public Records

Agents Affiliated with this Home

  • Section Image
  • Section Image
  • Section Image
  • Section Image
  • Section Image
  • Section Image
See All Agents

Map

Source: Las Vegas REALTORS®

MLS Number: 2762714

Las Vegas REALTORS®

APN: 164-12-312-028

Your Personal Tour Guide

Ask me questions while you tour the home.