
Stephanie Bass
Realty Executives Arizona Territory
(360) 310-4820
64 Total Sales
3 in Corona de Tucson
$367K - $528K Price Range

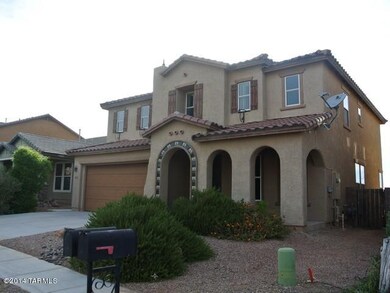
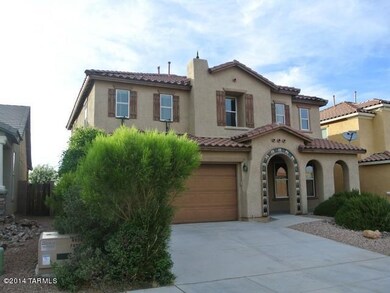

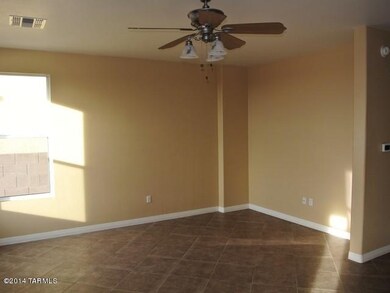
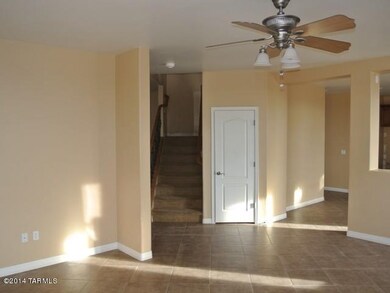
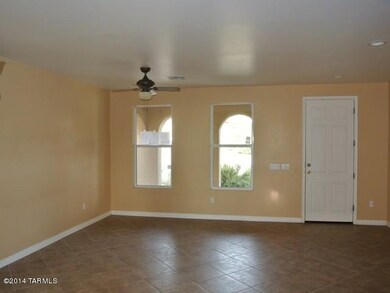
PRICE REDUCED. Beautiful 4BD/2.5BA 2 story contemporary HUD home with loft. Open floorplan, tile floors in main areas, formal dining room. Kitchen with island, dining area and plenty of cabinet space. Ceiling fans throughout. Large enclosed backyard with covered patio and pool, perfect for outdoor entertaining. Convenient to I-10. Come and take a look today!
Last Agent to Sell the Property
Top Gun Realty, LLC License #BR553164000 Listed on: 05/29/2014
Co-Listed By
Lamar Watson
Top Gun Realty, LLC
Last Buyer's Agent
Robert Hallberg
Long Realty Company
Stephanie Bass
Realty Executives Arizona Territory
(360) 310-4820
64 Total Sales
3 in Corona de Tucson
$367K - $528K Price Range
Christopher Molander
Embarc Realty
(520) 214-7387
66 Total Sales
2 in Corona de Tucson
$459K - $499K Price Range
Miguel Felix
Coldwell Banker Realty
(520) 214-1457
15 Total Sales
1 in Corona de Tucson
$425,000 Price
Darren Anderson
Rincon Rising Real Estate
(520) 462-5025
64 Total Sales
1 in Corona de Tucson
$640,000 Price
Javier Olono
Realty Executives Arizona Territory
(520) 900-1029
117 Total Sales
4 in Corona de Tucson
$275K - $489K Price Range
Del Freeborn
Long Realty
(520) 729-2910
44 Total Sales
1 in Corona de Tucson
$349,990 Price
We collect this data history from publicly available records. To have your information removed, we recommend requesting removal directly through your county’s website.
| Date | Event | Price | List to Sale | Price per Sq Ft |
|---|---|---|---|---|
| 10/31/2014 10/31/14 | Sold | $194,580 | 0.0% | $71 / Sq Ft |
| 10/01/2014 10/01/14 | Pending | -- | -- | -- |
| 05/29/2014 05/29/14 | For Sale | $194,580 | -- | $71 / Sq Ft |
V
Seller's Agent in 2014
Victoria Bateman
RE/MAX
(520) 271-7257
22 Total Sales
L
Seller Co-Listing Agent in 2014
Lamar Watson
RE/MAX
R
Buyer's Agent in 2014
Robert Hallberg
Long Realty Company
Source: MLS of Southern Arizona
MLS Number: 21415323
APN: 305-22-6430
Disclaimer: Certain information contained herein is derived from information provided by parties other than Homes.com. All information provided is deemed reliable, but is not guaranteed to be accurate and should be independently verified.
The data relating to real estate listings on this website comes in part from the Internet Data Exchange (IDX) program of Multiple Listing Service of Southern Arizona. IDX information is provided exclusively for consumers' personal, non-commercial use and may not be used for any purpose other than to identify prospective properties consumers may be interested in purchasing. Listings provided by brokerages other than Ten-X are identified with the MLSSAZ IDX Logo. All Information Is Deemed Reliable But Is Not Guaranteed Accurate. Listing information Copyright 2026 MLS of Southern Arizona. All Rights Reserved.
Ask me questions while you tour the home.