NOT LISTED FOR SALE

10972 Arcaro Ln Union, KY 41091

Union Area

Estimated Value: $672,000 - $744,000

4 Beds
3.5 Baths
2,979 Sq Ft
$240/Sq Ft Est. Value

Sale Details

Date Sold: April 29, 2022

Last sale price $628,000 $211 Per Sq Ft

Est. 14% increase in value since last sale

Current estimated payment $4,508 / mo

2 Days on Market

Highlights

  • View of Trees or Woods
  • Partially Wooded Lot
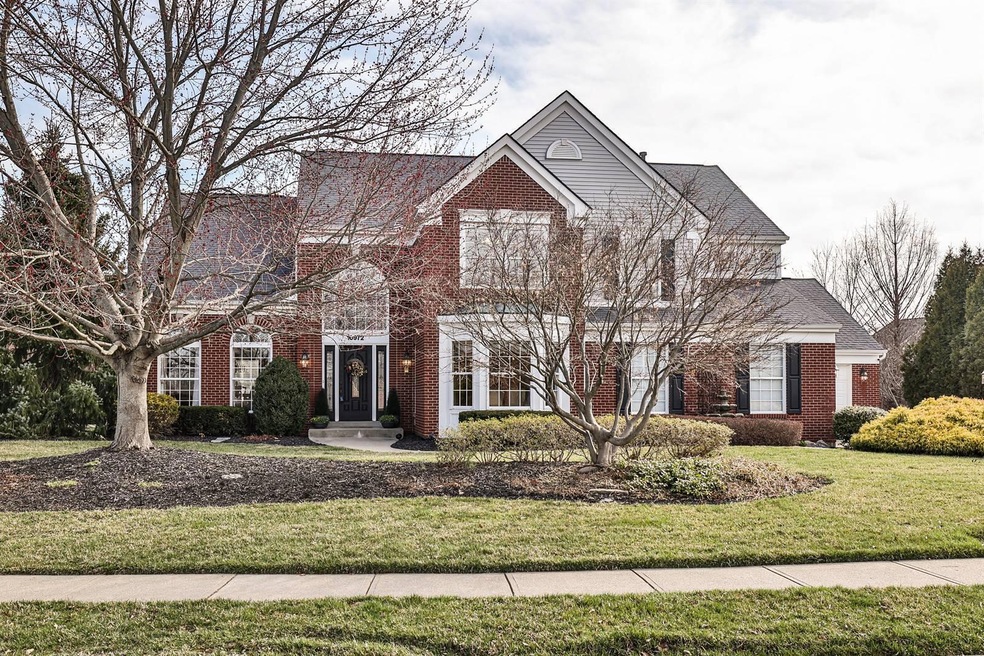
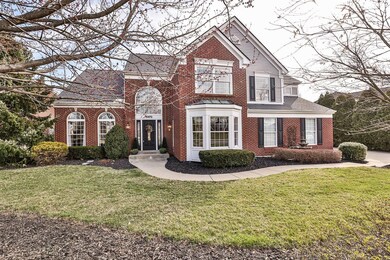
  • Traditional Architecture
  • New Haven Elementary School Rated A
  • Cathedral Ceiling
  • Great Room

About This Home

As of April 2022

Welcome to this meticulously maintained 4 bd 3.5 bath home boasting mature trees and back yard privacy! Upgrades galore incl.
25' deep third car bay big enough for your toys, golf cart or workshop. Lower level is completely remodeled w possible 5th bdrm or workout
rm, full bath and wet bar ready for entertaining. Step out the w/o to one of a kind outdoor entertainment space. Custom designed stamped
patio has fully equipped gazebo, bar, and tech to watch your fav sporting events or relax in privacy of mature trees rarely found in new home
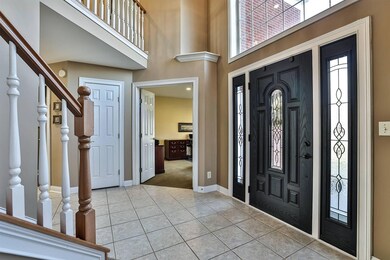
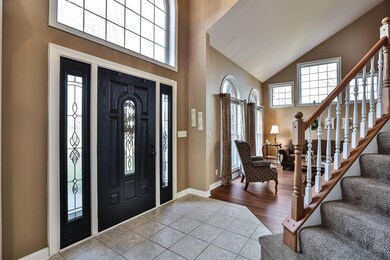
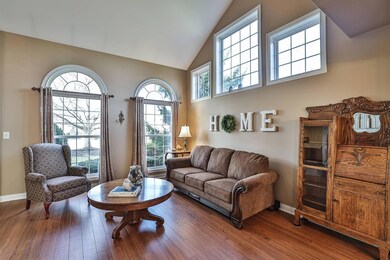
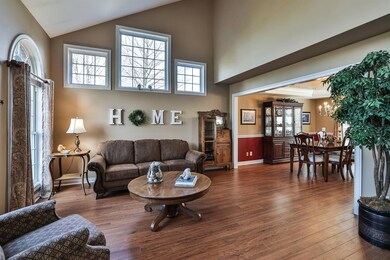
builds in the highly desirable Triple Crown neighborhood. Vaulted living rm ceil, formal dining, study and 2 sty gr rm and entry enhance the generous size of this home. Updated kitchen incl new appliances, quartz counters, island, double ovens. Newly remodeled master bath incl. custom soaking tub. Enclosed storage under composite deck enables storage for all your yard tools and/or golf cart. Located in Award winning Ryle, Gray and Shirley Mann schools. Sprinkler System included.

Last Agent to Sell the Property

Mary Lou Calvert

Sibcy Cline, REALTORS-Florence License #202106 Listed on: 03/17/2022

Sibcy Cline, REALTORS-Florence

Last Buyer's Agent

The Apex Group

Keller Williams Realty Service

Keller Williams Realty Service

Home Details

Home Type

  • Single Family

Year Built

  • Built in 2001

Lot Details

  • 17,424 Sq Ft Lot
  • Level Lot
  • Front Yard Sprinklers
  • Cleared Lot
  • Partially Wooded Lot
  • Private Yard

HOA Fees

  • $38 Monthly HOA Fees

Parking

  • 3 Car Garage
  • Side Facing Garage
  • Driveway
  • On-Street Parking

Home Design

  • Traditional Architecture
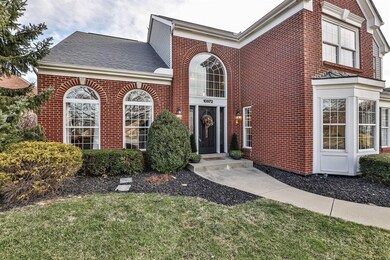
  • Brick Exterior Construction
  • Poured Concrete
  • Shingle Roof
  • Vinyl Siding

Interior Spaces

  • 2,979 Sq Ft Home
  • 3-Story Property
  • Wet Bar
  • Built-In Features
  • Bookcases
  • Dry Bar
  • Crown Molding
  • Tray Ceiling
  • Cathedral Ceiling
  • Ceiling Fan
  • Recessed Lighting
  • Chandelier
  • Marble Fireplace
  • Brick Fireplace
  • Gas Fireplace
  • Insulated Windows
  • Bay Window
  • French Doors
  • Panel Doors
  • Entrance Foyer
  • Great Room
  • Family Room
  • Breakfast Room
  • Formal Dining Room
  • Storage
  • Home Gym
  • Views of Woods
  • Storage In Attic

Kitchen

  • Butlers Pantry
  • Double Oven
  • Electric Cooktop
  • Microwave
  • Dishwasher
  • Wine Cooler
  • Kitchen Island
  • Granite Countertops
  • Disposal

Flooring

  • Luxury Vinyl Tile
  • Vinyl

Bedrooms and Bathrooms

  • 4 Bedrooms
  • Walk-In Closet
  • Double Vanity
  • Soaking Tub

Laundry

  • Laundry on main level
  • Dryer
  • Washer

Finished Basement

  • Walk-Out Basement
  • Finished Basement Bathroom
  • Stubbed For A Bathroom
  • Basement Storage

Home Security

  • Intercom
  • Smart Thermostat

Outdoor Features

  • Patio
  • Exterior Lighting
  • Pergola

Schools

  • Shirley Mann Elementary School
  • Gray Middle School
  • Ryle High School

Utilities

  • Forced Air Heating and Cooling System
  • Heating System Uses Natural Gas
  • 220 Volts
  • Cable TV Available

Listing and Financial Details

  • Home warranty included in the sale of the property
  • Assessor Parcel Number 064.04-07-267.01

Community Details

Overview

  • Association fees include association fees
  • Towne Association, Phone Number (859) 291-5858

Recreation

  • Community Playground

Home Details

Home Type

Single Family

Year Built

Built in 2001

Lot Details

0.4 Acres

HOA Fees

$38 per month

Parking

3

Listing Details

  • Cooling: Central Air
  • Property Condition: Existing Structure
  • Property Sub Type: Single Family Residence
  • Lot Size Acres: 0.4
  • Year Built: 2001
  • Lot Size: of record
  • Road Frontage Type: City Street
  • Directions: Richwood exit to right on Triple Crown Blvd., to L on Whirlaway, to L on Arcaro
  • Architectural Style: Traditional
  • Garage Yn: Yes
  • New Construction: No
  • Property Attached Yn: No
  • Structure Type: House
  • ResoPropertyType: Residential
  • Location Tax Legal Info:Property Attached YN: No
  • Location Tax Legal Info:New Construction: No
  • Location Tax Legal Info:Elementary School: Shirley Mann School
  • Location Tax Legal Info:Middle or Junior School: Gray Middle School
  • Location Tax Legal Info:High School: Ryle High
  • Location Tax Legal Info:Subdivision2: Triple Crown Country Club
  • Contract Info:Auction YN: No
  • General Property Description:Half Baths: 1
  • General Property Description:Basement YN2: Yes
  • General Property Description:Fireplace YN: Yes
  • General Property Description:Lot Size Dimensions: of record
  • Appliances Microwave: Yes
  • Cooling:Central Air: Yes
  • Foundation:Poured Concrete: Yes
  • Roof:Shingle: Yes
  • Room Type:Dining Room4: Yes
  • Room Type:Entry: Yes
  • Room Type:Family Room4: Yes
  • Sewer:Public Sewer: Yes
  • Utilities:Cable Available: Yes
  • Utilities Electric Company: Owen
  • Utilities Gas Company: Duke
  • Water Company: Boone Country
  • Water Source:Public: Yes
  • Room Details:Family Room YN: Yes
  • Room Details:Formal Dining Rm YN: Yes
  • General Property Description:Lot Size Acres: 0.4
  • General Property Description:Living Area: 2979.0
  • General Property Description:Lot Size Square Feet: 17424.0
  • Structure Type:House: Yes
  • Laundry Features:Main Level: Yes
  • Miscellaneous Home Warranty: Yes
  • Room Type:Breakfast Room2: Yes
  • Room Type:Breakfast Room Level: First
  • Architecture:Traditional: Yes
  • Location Tax Legal Info:Tax ID: 064.04-07-267.01
  • General Property Description:Fireplaces Total: 1
  • Appliances Dryer: Yes
  • Washers: Yes
  • View:TreesWoods: Yes
  • Levels:Three Or More: Yes
  • Vegetation:Partially Wooded: Yes
  • Percent Basement Finished: Yes
  • Room Type:Great Room4: Yes
  • Room Type:Exercise Room: Yes
  • Room Type:Exercise Room Level: Lower
  • Other Structures:Pergola: Yes
  • Special Features: None

Interior Features

  • Interior Amenities: Barn Door(s), Kitchen Island, Wet Bar, Walk-In Closet(s), Tray Ceiling(s), Storage, Soaking Tub, Smart Thermostat, Pantry, Granite Counters, Entrance Foyer, Double Vanity, Dry Bar, Crown Molding, Chandelier, Bookcases, Built-in Features, 220 Volts, Attic Storage, Butler's Pantry, Cathedral Ceiling(s), Ceiling Fan(s), French Doors, High Ceilings, Intercom, Multi Panel Doors, Recessed Lighting, Vaulted Ceiling(s)
  • Basement: Finished, Bath/Stubbed, Storage Space, Walk-Out Access
  • Heating: Natural Gas, Forced Air
  • Levels: Three Or More
  • Flooring: Vinyl
  • Property Type: Residential
  • Appliances: Electric Cooktop, Dishwasher, Disposal, Double Oven, Dryer, Microwave, Washer, Wine/Beverage Cooler
  • Full Bathrooms: 3
  • Half Bathrooms: 1
  • Total Bedrooms: 4
  • Fireplace Features: Brick, Gas, Marble
  • Fireplaces: 1
  • Fireplace: Yes
  • Living Area: 2979.0
  • Window Features: Bay Window(s), Insulated Window(s)
  • Appliances Dishwasher: Yes
  • Appliances:Double Oven: Yes
  • Interior Features:Built-in Features2: Yes
  • Interior Features:Ceiling Fan(s): Yes
  • Interior Features:Double Vanity2: Yes
  • Interior Features:Entrance Foyer2: Yes
  • Interior Features:Granite Counters: Yes
  • Interior Features:High Ceilings: Yes
  • Interior Features:Kitchen Island2: Yes
  • Interior Features:Multi Panel Doors: Yes
  • Interior Features:Pantry2: Yes
  • Interior Features:Smart Thermostat: Yes
  • Interior Features:Storage2: Yes
  • Interior Features:Walk-In Closet(s)2: Yes
  • Interior Features:Wet Bar4: Yes
  • Family Room Features:See Remarks6: Yes
  • Basement:Walk-Out Access7: Yes
  • Interior Features:French Doors: Yes
  • Interior Features:Crown Molding: Yes
  • Basement:Full Finished Bath: Yes
  • Basement:Storage Space: Yes
  • Fireplace Features:Brick3: Yes
  • Fireplace Features:Gas: Yes
  • Interior Features:Attic Storage: Yes
  • Interior Features:Cathedral Ceiling(s): Yes
  • Interior Features:Chandelier2: Yes
  • Interior Features:Vaulted Ceiling(s): Yes
  • Appliances:Electric Cooktop: Yes
  • Interior Features:Recessed Lighting: Yes
  • Basement:Wet Bar5: Yes
  • Interior Features:Bookcases4: Yes
  • Interior Features:Soaking Tub: Yes
  • Interior Features:Butler_squote_s Pantry: Yes
  • Interior Features:Tray Ceiling(s): Yes
  • Appliances:WineBeverage Cooler: Yes
  • Interior Features:Barn Door(s): Yes
  • Basement:Luxury Vinyl Flooring2: Yes
  • Interior Features:Dry Bar4: Yes
  • Interior Features:Intercom2: Yes
  • Fireplace Features:Marble: Yes
  • Dining Room Features:See Remarks22: Yes
  • Kitchen Features:See Remarks8: Yes
  • Primary Bedroom Features:See Remarks16: Yes
  • Interior Features 220 Volts: Yes

Exterior Features

  • View: Trees/Woods
  • Roof: Shingle
  • Lot Features: Cleared, Level, Sprinklers In Front, Wooded
  • View: Yes
  • Home Warranty: Yes
  • Construction Type: Brick, Vinyl Siding
  • Exterior Features: Private Yard, Lighting
  • Foundation Details: Poured Concrete
  • Other Structures: Pergola
  • Patio And Porch Features: Patio
  • Construction Materials:Brick2: Yes
  • Construction Materials:Vinyl Siding: Yes
  • Window Features:Insulated Window(s): Yes
  • Patio and Porch Features:Patio: Yes
  • Lot Features:Wooded: Yes
  • Lot Features:Level: Yes
  • Exterior Features:Private Yard: Yes
  • Lot Features:Cleared: Yes
  • Window Features:Bay Window(s): Yes
  • Exterior Features:Lighting: Yes
  • Lot Features:Sprinklers In Front: Yes

Garage/Parking

  • Attached Garage: No
  • Parking Features: Driveway, Garage, Garage Faces Side, On Street, Oversized
  • General Property Description:Garage Spaces: 3.0
  • Parking Features:Driveway: Yes
  • Parking Features:Garage5: Yes
  • Parking Features:On Street: Yes
  • Parking Features:Oversized: Yes
  • Parking Features:Garage Faces Side: Yes

Utilities

  • Sewer: Public Sewer
  • Water Source: Public
  • Laundry Features: Main Level
  • Cooling Y N: Yes
  • Heating Yn: Yes
  • Utilities: Cable Available
  • Heating:Natural Gas2: Yes
  • Heating:Forced Air: Yes

Condo/Co-op/Association

  • Amenities: Playground
  • Association Fee: 450.0
  • Association Fee Frequency: Annually
  • Association: Yes
  • ResoAssociationFeeFrequency: Annually

Association/Amenities

  • Association Information:Association YN: Yes
  • Association Information:Association Management Name 1: Towne
  • Association Information:Association Management Phone 1: 859-291-5858
  • Association Information:Total Yearly Fees: 450.0
  • Association Fee Includes:Association Fees: Yes
  • Association Information:Association Fee: 450.0
  • Association Information:Association Fee Frequency: Annually
  • Association Amenities:Playground: Yes

Fee Information

  • Association Fee Includes: Association Fees

Schools

  • Elementary School: Shirley Mann School
  • Junior High Dist: Boone Co Public
  • High School: Ryle High
  • Middle Or Junior School: Gray Middle School

Lot Info

  • Lot Size Sq Ft: 17424.0
  • ResoLotSizeUnits: Acres

Ownership History

We collect this data history from publicly available records. To have your information removed, we recommend requesting removal directly through your county’s website.

Date Name Owned For Owner Type

Purchase Details

Listed on
Mar 17, 2022
Closed on
Apr 22, 2022
Sold by
Bought by
Seller's Agent
Mary Lou Calvert
Sibcy Cline, REALTORS-Florence
Buyer's Agent
The Apex Group
Keller Williams Realty Service
List Price
$579,900
Sold Price
$628,000
Premium/Discount to List
$48,100
8.29%
Current Estimated Value
$714,049

Home Financials for this Owner

Home Financials are based on the most recent Mortgage that was taken out on this home.
Estimated Appreciation
$86,049
Avg. Annual Appreciation
3.09%
Original Mortgage
$488,000
Interest Rate
0.05%
Mortgage Type
New Conventional

Purchase Details

Closed on
Apr 14, 2008
Sold by
Bought by

Home Financials for this Owner

Home Financials are based on the most recent Mortgage that was taken out on this home.
Original Mortgage
$342,000
Interest Rate
0.0603%
Mortgage Type
New Conventional

Purchase Details

Closed on
May 3, 2001
Sold by
Bought by
Source: Public Records
Create a Home Valuation Report for This Property
The Home Valuation Report is an in-depth analysis detailing your home's value as well as a comparison with similar homes in the area

Home Values in the Area

Source: Public Records

Average Home Value in this Area


Source: Public Records

Purchase History

We collect this data history from publicly available records. To have your information removed, we recommend requesting removal directly through your county’s website.

Date Buyer Sale Price Title Company
$628,000 Cosmopolitan Title
$427,500 Vintage Title Agency Inc
$365,895 --
Source: Public Records

Mortgage History

We collect this data history from publicly available records. To have your information removed, we recommend requesting removal directly through your county’s website.

Date Status Borrower Loan Amount
Open $488,000
Previous Owner $319,577
Previous Owner $342,000
Source: Public Records

Property History

We collect this data history from publicly available records. To have your information removed, we recommend requesting removal directly through your county’s website.

Date Event Price List to Sale Price per Sq Ft
04/29/2022 04/29/22 Sold $628,000 +8.3% $211 / Sq Ft
03/20/2022 03/20/22 Pending -- -- --
03/17/2022 03/17/22 For Sale $579,900 -- $195 / Sq Ft
Source: Northern Kentucky Multiple Listing Service

Tax History

We collect this data history from publicly available records. To have your information removed, we recommend requesting removal directly through your county’s website.

Year Tax Paid Tax Assessment Tax Assessment Total Assessment is a certain percentage of the fair market value that is determined by local assessors to be the total taxable value of land and additions on the property. Land Improvement
2025 $7,093 $628,000 $50,000 $578,000
2024 $6,974 $628,000 $50,000 $578,000
2023 $7,222 $628,000 $50,000 $578,000
2022 $4,547 $405,000 $38,000 $367,000
2021 $4,631 $405,000 $38,000 $367,000
2020 $4,636 $405,000 $38,000 $367,000
2019 $4,691 $405,000 $38,000 $367,000
2018 $4,696 $405,000 $38,000 $367,000
2017 $4,621 $405,000 $38,000 $367,000
2015 $4,564 $405,000 $38,000 $367,000
2013 -- $405,000 $38,000 $367,000
Source: Public Records

Agents Affiliated with this Home

  • Section Image
  • Section Image
See All Agents

Map

Source: Northern Kentucky Multiple Listing Service

MLS Number: 602119

Northern Kentucky Multiple Listing Service

APN: 064.04-07-267.01

Your Personal Tour Guide

Ask me questions while you tour the home.