
Donna Hines
RE/MAX PREMIER REALTY LADY LK
(804) 251-3675
66 Total Sales
1 in On Top of the World
$304,900 Price
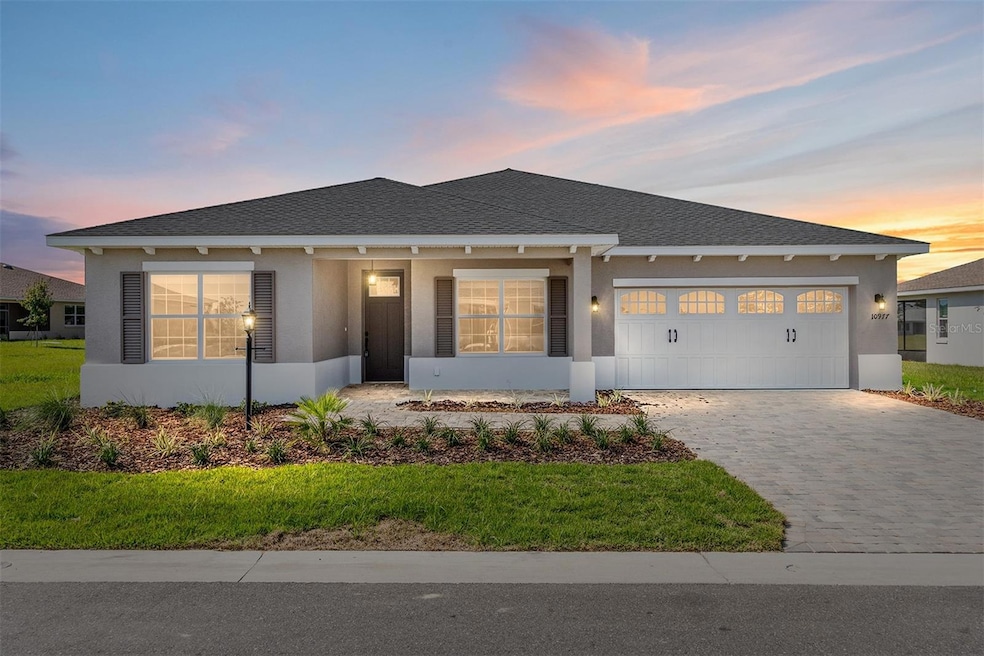

Stunning New Construction Ariana Model in LongLeaf Ridge 6 at On Top of the World! This beautifully designed home offers 2 bedrooms, 2 bathrooms, a versatile flex room, and a spacious 2+ car garage. Luxury vinyl flooring runs throughout, adding both style and durability.
The gourmet kitchen is a chef’s dream, featuring a built-in oven and microwave, a 5-burner range cooktop, quartz countertops and backsplash, staggered cabinetry with crown molding, under-cabinet lighting, a walk-in pantry, and an oversized island. The adjacent dining area creates an ideal space for entertaining. Step through the sliding glass doors onto your private screened lanai, perfect for enjoying indoor-outdoor living. At the front of the home, the flex room with French doors provides a quiet space for an office or hobby room. Nearby, the second bedroom enjoys abundant natural light through two large windows and offers a spacious closet. The adjacent guest bathroom features a single vanity with a quartz counter, a tile shower/tub combo, and elegant tile flooring. The primary suite is a retreat, boasting a three-panel window overlooking the private backyard, a generous walk-in closet, and a spa-like en suite bathroom. The en suite includes tile flooring, dual vanities with quartz counters, a zero-entry tiled shower with a built-in bench, and a linen closet. Located in Ocala’s premier gated active 55+ community, this home is surrounded by exceptional amenities and offers golf cart access to two shopping centers. Don’t miss your chance to own this brand-new home with luxurious finishes throughout! Call for your private showing!
Last Agent to Sell the Property
ON TOP OF THE WORLD REAL EST Brokerage Phone: 352-854-2394 License #3364091 Listed on: 05/21/2025
Last Buyer's Agent
ON TOP OF THE WORLD REAL EST Brokerage Phone: 352-854-2394 License #3364091 Listed on: 05/21/2025
Donna Hines
RE/MAX PREMIER REALTY LADY LK
(804) 251-3675
66 Total Sales
1 in On Top of the World
$304,900 Price
Madison Allen
HOMERUN REALTY
(352) 549-8199
87 Total Sales
1 in On Top of the World
$138,000 Price
Dava Peters
WEICHERT REALTORS HALLMARK PROPERTIES
(352) 581-6306
53 Total Sales
11 in On Top of the World
$127K - $625K Price Range
Sonya Nasser
BERKSHIRE HATHAWAY HS FLORIDA
(352) 646-8430
32 Total Sales
2 in On Top of the World
$293K - $309K Price Range
Sheri Long
PLATINUM HOMES AND LAND REALTY
(352) 309-1155
47 Total Sales
1 in On Top of the World
$205,000 Price
Aaron Zmek
FLORIDA ADVANTAGE REALTY GROUP
(844) 723-6160
124 Total Sales
1 in On Top of the World
$150,000 Price
We collect this data history from publicly available records. To have your information removed, we recommend requesting removal directly through your county’s website.
| Date | Event | Price | List to Sale | Price per Sq Ft |
|---|---|---|---|---|
| 07/21/2025 07/21/25 | Sold | $388,500 | -1.6% | $192 / Sq Ft |
| 06/06/2025 06/06/25 | Pending | -- | -- | -- |
| 05/21/2025 05/21/25 | For Sale | $395,000 | -- | $196 / Sq Ft |
Seller's Agent in 2025
Shelby Correia
ON TOP OF THE WORLD REAL EST
(352) 789-3231
488 Total Sales
Source: Stellar MLS
MLS Number: OM701696
Disclaimer: Certain information contained herein is derived from information provided by parties other than Homes.com. All information provided is deemed reliable, but is not guaranteed to be accurate and should be independently verified.
All data is obtained from various sources and may not have been verified by broker or MLS GRID. Supplied Open House Information is subject to change without notice. All information should be independently reviewed and verified for accuracy. Properties may or may not be listed by the office/agent presenting the information. Some IDX listings have been excluded from this website. IDX information is provided exclusively for personal, non-commercial use, and may not be used for any purpose other than to identify prospective properties consumers may be interested in purchasing. Information is deemed reliable but not guaranteed.
Listings courtesy of Stellar MLS as distributed by MLS GRID.
Based on information submitted to the MLS GRID
Listing Information presented by local MLS brokerage: Ten-X - (888)-952-6393
Ask me questions while you tour the home.