
Landlord's Agent in 2024
Albert Stroble
Compass RE
(215) 880-1540
86 Total Sales
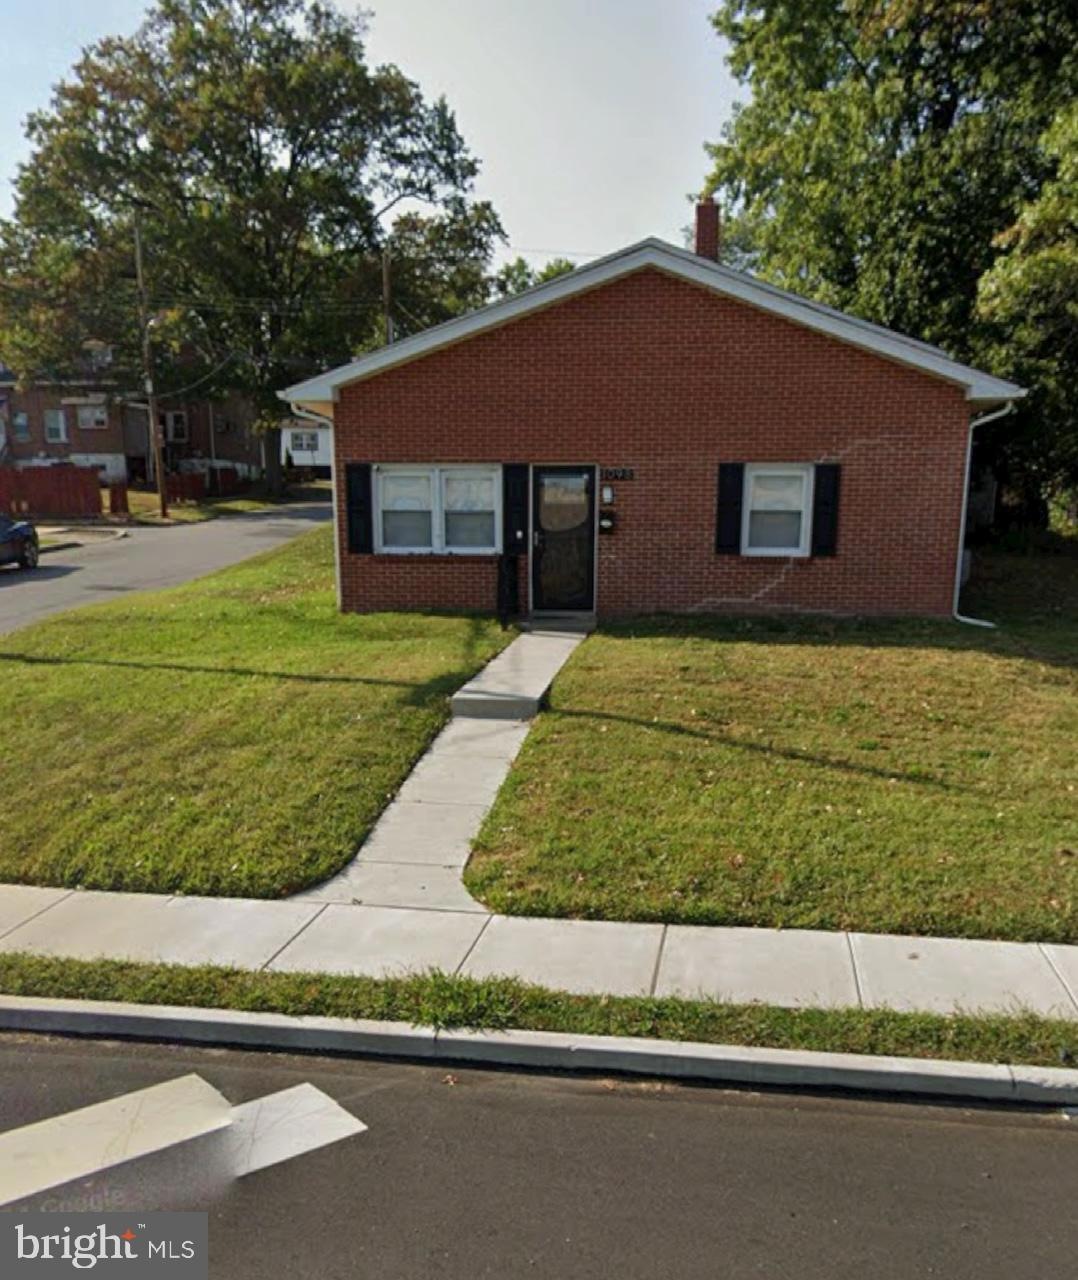
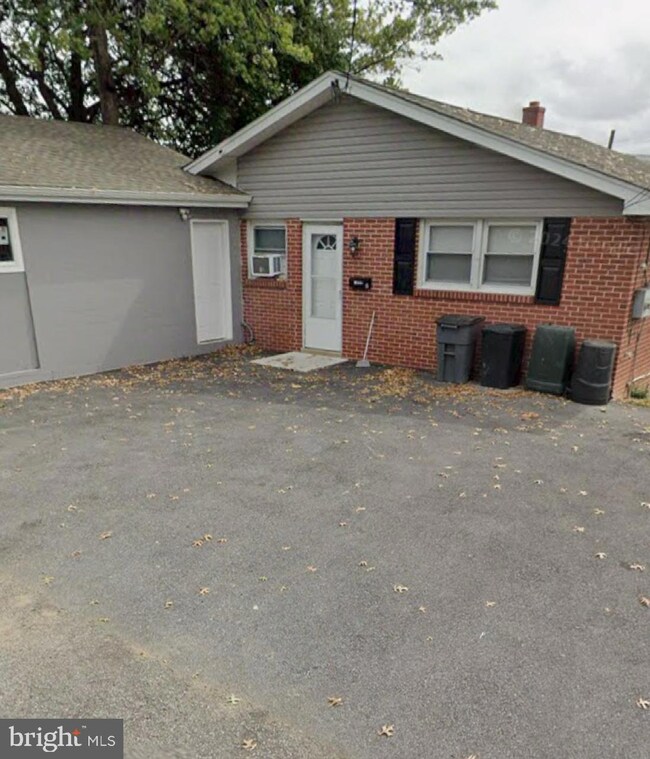
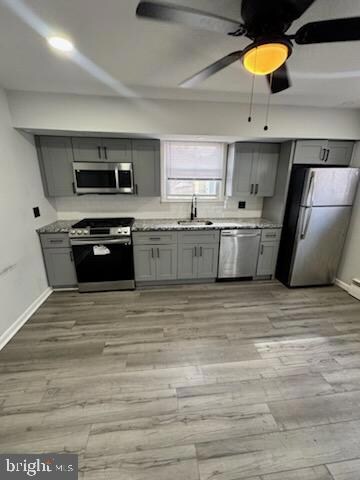
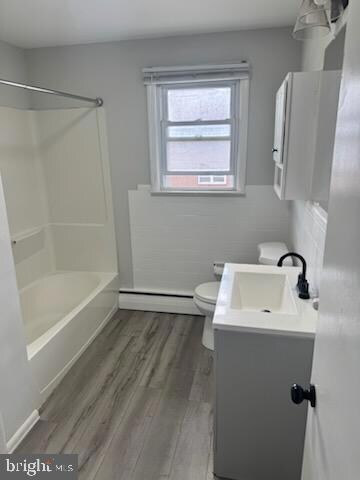
Estimated Value: $281,000 - $398,856
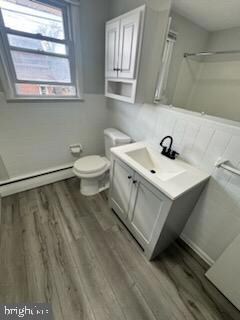
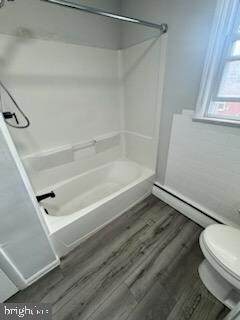
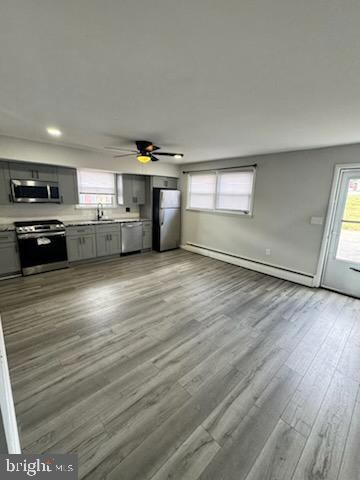
Don't miss this updated 3 bedroom, 1 bath rental unit in Lower Chichester. Everything is redone, new roof, central air on the lower level unit, nothing overlooked, luxury laminate plank flooring, granite counters, stainless appliances. Spectacularly done bathrooms, brightly redone in white and grey with white subway tiles in the shower and grey vanities. Beautiful granite counters in the kitchen with plenty of room for all your food prep work, all topped off with new stainless steel appliances and laminate plank floors and new carpets in the bedroom. Laundry hookup, private off street parking. Section 8 approved unit.
Last Agent to Rent the Property
(610) 947-0408 kenenochs@compass.com Compass RE Listed on: 10/20/2024
We collect this data history from publicly available records. To have your information removed, we recommend requesting removal directly through your county’s website.
We collect this data history from publicly available records. To have your information removed, we recommend requesting removal directly through your county’s website.
| Date | Buyer | Sale Price | Title Company |
|---|---|---|---|
| $360,000 | None Listed On Document | ||
| $180,000 | Brendan Abstract Company | ||
| $158,000 | Commonwealth Land Title Insu | ||
| $85,000 | Commonwealth Land Title Insu | ||
| $51,000 | -- | ||
| $157,812 | -- | ||
| -- | -- |
We collect this data history from publicly available records. To have your information removed, we recommend requesting removal directly through your county’s website.
| Date | Status | Borrower | Loan Amount |
|---|---|---|---|
| Previous Owner | $446,093 | ||
| Previous Owner | $113,500 | ||
| Previous Owner | $118,500 |
We collect this data history from publicly available records. To have your information removed, we recommend requesting removal directly through your county’s website.
| Date | Event | Price | List to Sale | Price per Sq Ft | Prior Sale |
|---|---|---|---|---|---|
| 12/01/2024 12/01/24 | Rented | $1,900 | -5.0% | -- | |
| 11/27/2024 11/27/24 | Under Contract | -- | -- | -- | |
| 10/20/2024 10/20/24 | For Rent | $2,000 | 0.0% | -- | |
| 07/31/2023 07/31/23 | Sold | $360,000 | -1.3% | -- | View Prior Sale |
| 06/28/2023 06/28/23 | Pending | -- | -- | -- | |
| 03/12/2023 03/12/23 | Price Changed | $364,800 | 0.0% | -- | |
| 11/13/2022 11/13/22 | For Sale | $364,900 | -- | -- |
We collect this data history from publicly available records. To have your information removed, we recommend requesting removal directly through your county’s website.
| Year | Tax Paid | Tax Assessment Tax Assessment Total Assessment is a certain percentage of the fair market value that is determined by local assessors to be the total taxable value of land and additions on the property. | Land | Improvement |
|---|---|---|---|---|
| 2026 | $6,111 | $145,160 | $26,240 | $118,920 |
| 2025 | $5,435 | $145,160 | $26,240 | $118,920 |
| 2024 | $5,435 | $145,160 | $26,240 | $118,920 |
| 2023 | $5,062 | $145,160 | $26,240 | $118,920 |
| 2022 | $4,767 | $145,160 | $26,240 | $118,920 |
| 2021 | $7,004 | $145,160 | $26,240 | $118,920 |
| 2020 | $3,626 | $71,920 | $25,300 | $46,620 |
| 2019 | $3,777 | $71,920 | $25,300 | $46,620 |
| 2018 | $3,787 | $71,920 | $0 | $0 |
| 2017 | $3,759 | $71,920 | $0 | $0 |
| 2016 | $395 | $71,920 | $0 | $0 |
| 2015 | $395 | $71,920 | $0 | $0 |
| 2014 | $395 | $71,920 | $0 | $0 |
Landlord's Agent in 2024
Albert Stroble
Compass RE
(215) 880-1540
86 Total Sales
Tenant's Agent in 2024
Tihera Wicks
Century 21 Preferred
(610) 637-2348
2 Total Sales
Seller's Agent in 2023
Greg Veturys
Keller Williams Real Estate - Media
(610) 800-2378
106 Total Sales
Source: Bright MLS
MLS Number: PADE2078218
APN: 08-00-00880-00
Disclaimer: Certain information contained herein is derived from information provided by parties other than Homes.com. All information provided is deemed reliable, but is not guaranteed to be accurate and should be independently verified.
The data relating to real estate for sale on this website appears in part through the BRIGHT Internet Data Exchange program, a voluntary cooperative exchange of property listing data between licensed real estate brokerage firms, and is provided by BRIGHT through a licensing agreement.
Listing information is from various brokers who participate in the Bright MLS IDX program and not all listings may be visible on the site.
The property information being provided on or through the website is for the personal, non-commercial use of consumers and such information may not be used for any purpose other than to identify prospective properties consumers may be interested in purchasing.
Some properties which appear for sale on the website may no longer be available because they are for instance, under contract, sold or are no longer being offered for sale.
Property information displayed is deemed reliable but is not guaranteed.
Copyright 2026 Bright MLS, Inc.
Ask me questions while you tour the home.