J
Seller's Agent in 2021
Jann McKittrick
ERA Great American Realty
(316) 655-5519
7 Total Sales
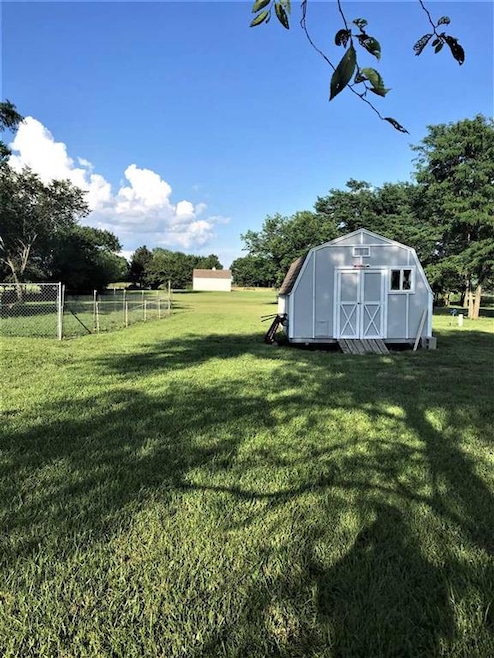


Wow! You will not believe this property. 4+ Acres of country living with easy access to Augusta, Andover and Wichita. Located on the blacktop corner of Santa Fe Lake Rd and 90th St. just 2 blocks from Wheat State Campgrounds. Approximately 1/2 mile to Entrance of Santa Fe Lake. About 2 miles to 21st/70th and west a short distance to Turnpike. A little bit to the east and you are at El Dorado Lake. Easy access to work, school and play. This is a great place for a horse, goats, chickens and other s that you cant have in the city. Front and back porches added in the last 3 years. Lots of new flooring. New Kitchen cabinets, floors, sink, disposal and dishwasher. Outside is fabulous, there was even a wedding on the property. Neighbors are close enough but not too close. Come and fall in love with this beautiful place today. SELLER IS LICENSED REAL ESTATE AGENT IN THE STATE OF KANSAS
Last Agent to Sell the Property
ERA Great American Realty License #SP00054889 Listed on: 07/13/2021
We collect this data history from publicly available records. To have your information removed, we recommend requesting removal directly through your county’s website.
We collect this data history from publicly available records. To have your information removed, we recommend requesting removal directly through your county’s website.
| Date | Buyer | Sale Price | Title Company |
|---|---|---|---|
| -- | Kansas Secured Title | ||
| -- | -- |
We collect this data history from publicly available records. To have your information removed, we recommend requesting removal directly through your county’s website.
| Date | Status | Borrower | Loan Amount |
|---|---|---|---|
| Previous Owner | $240,405 |
We collect this data history from publicly available records. To have your information removed, we recommend requesting removal directly through your county’s website.
| Date | Event | Price | List to Sale | Price per Sq Ft | Prior Sale |
|---|---|---|---|---|---|
| 08/30/2021 08/30/21 | Sold | -- | -- | -- | |
| 07/20/2021 07/20/21 | Pending | -- | -- | -- | |
| 07/13/2021 07/13/21 | For Sale | $235,000 | +88.2% | $127 / Sq Ft | |
| 10/03/2016 10/03/16 | Sold | -- | -- | -- | View Prior Sale |
| 08/23/2016 08/23/16 | Pending | -- | -- | -- | |
| 08/05/2016 08/05/16 | For Sale | $124,900 | -- | $68 / Sq Ft |
We collect this data history from publicly available records. To have your information removed, we recommend requesting removal directly through your county’s website.
| Year | Tax Paid | Tax Assessment Tax Assessment Total Assessment is a certain percentage of the fair market value that is determined by local assessors to be the total taxable value of land and additions on the property. | Land | Improvement |
|---|---|---|---|---|
| 2026 | $4,408 | $35,360 | $7,567 | $27,793 |
| 2025 | $4,408 | $35,501 | $6,417 | $29,084 |
| 2024 | $44 | $35,384 | $6,141 | $29,243 |
| 2023 | $4,121 | $32,810 | $6,141 | $26,669 |
| 2022 | $4,100 | $28,601 | $4,669 | $23,932 |
| 2021 | $2,138 | $16,273 | $3,657 | $12,616 |
| 2020 | $2,171 | $15,675 | $3,243 | $12,432 |
| 2019 | $2,138 | $15,163 | $3,439 | $11,724 |
| 2018 | $1,984 | $14,169 | $3,439 | $10,730 |
| 2017 | $1,882 | $13,340 | $2,783 | $10,557 |
| 2014 | -- | $98,000 | $22,250 | $75,750 |
J
Seller's Agent in 2021
Jann McKittrick
ERA Great American Realty
(316) 655-5519
7 Total Sales

Buyer's Agent in 2021
Josh Roy
Keller Williams Hometown Partners
(316) 613-0737
1,884 Total Sales
T
Seller's Agent in 2016
TROY WATTS
Little Bull Auction & Sales Co.
Source: South Central Kansas MLS
MLS Number: 599100
APN: 294-18-0-00-00-021.00
Disclaimer: Certain information contained herein is derived from information provided by parties other than Homes.com. All information provided is deemed reliable, but is not guaranteed to be accurate and should be independently verified.
All data is obtained from various sources and may not have been verified by broker or MLS GRID. Supplied Open House Information is subject to change without notice. All information should be independently reviewed and verified for accuracy. Properties may or may not be listed by the office/agent presenting the information. Some IDX listings have been excluded from this website. IDX information is provided exclusively for personal, non-commercial use, and may not be used for any purpose other than to identify prospective properties consumers may be interested in purchasing. This information is not verified for authenticity or accuracy, is not guaranteed and may not reflect all real estate activity in the market. © 1993-2026 South Central Kansas Multiple Listing Service, Inc. All rights reserved.
Listings courtesy of South Central Kansas MLS as distributed by MLS GRID.
Based on information submitted to the MLS GRID
Ask me questions while you tour the home.