
Luis Solano
Responds Quickly
Compass
(240) 883-5815
90 Total Sales
1 in Downtown DC
$420,000 Price
Estimated Value: $877,000 - $903,000
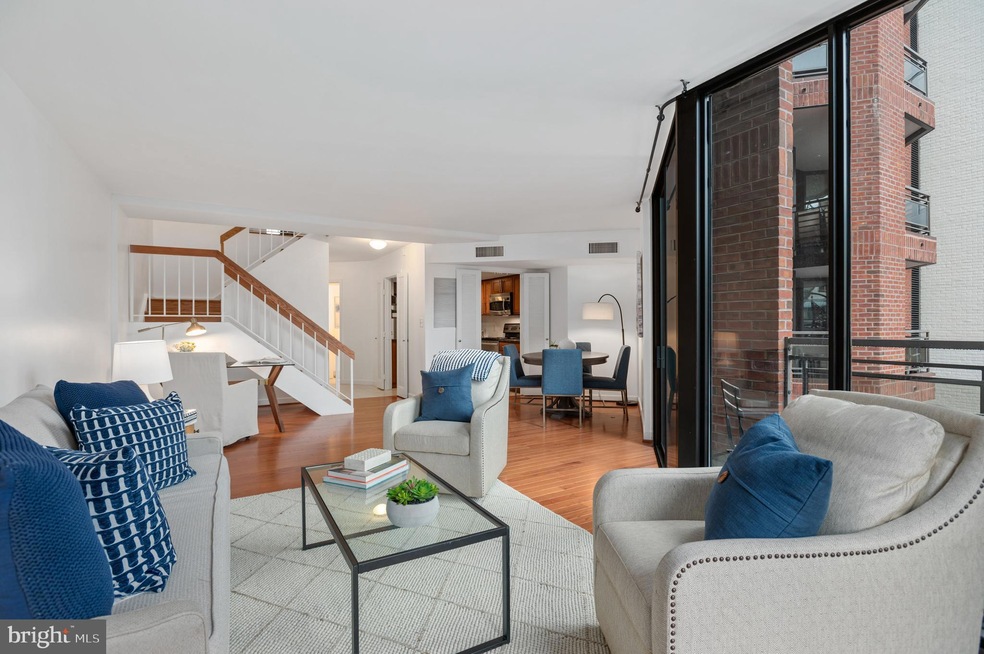
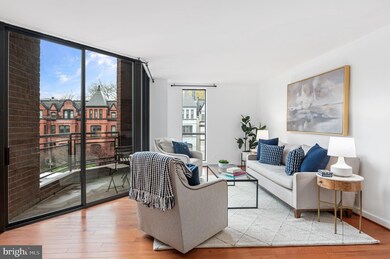
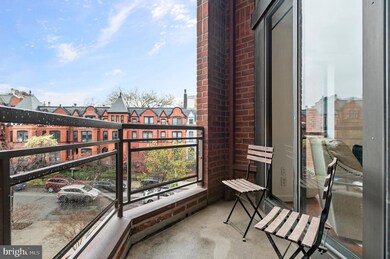
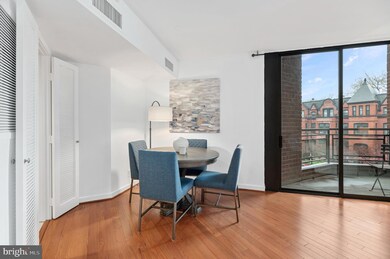
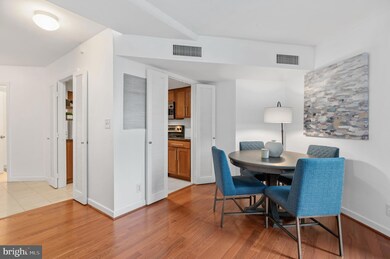
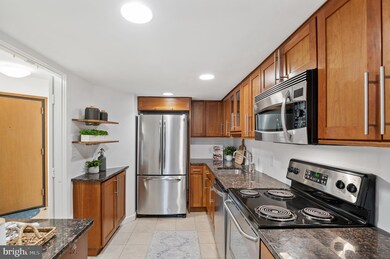
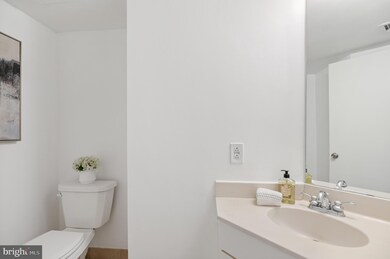
A rare find! 1099 22nd Street NW #409 at the West End Place offers approximately 1,400 square feet of spacious city living. This duplex features new, gleaming hardwood floors and 2 large bedrooms, both with marble en-suite baths and walk-in closets, across 2 elegantly curated levels. Upon entering, you’ll find a marble foyer, a powder room, a large coat closet, and an updated gourmet kitchen with ample cabinetry, stainless appliances, and granite counters. Additionally, the main level includes an oversized, sun-drenched great room, offering ample space for living, dining, and working; along with floor-to-ceiling windows and a charming balcony. The broad staircase guides you to an open landing with a bedroom-level, in-unit washer dryer, 2 storage closets, and access to the 2 private primary suites. Additional perks include: 2-car tandem secure parking, 24-hour concierge, an onsite property manager, a fitness room, patio with grill access, and all building amenities updated in the past 5 years. Within walking distance to the beloved Dupont Circle, Georgetown, and Foggy Bottom neighborhoods, as well as 2 metro stations, the World Bank, IMF, and the White House, 1099 22nd Street NW #409 offers the ideal space to make a memorable home and entertain loved ones in an unbeatable location!
Last Agent to Sell the Property
(202) 944-5000 info@wfp.com Washington Fine Properties, LLC License #SP200204511 Listed on: 04/10/2024
We collect this data history from publicly available records. To have your information removed, we recommend requesting removal directly through your county’s website.
Luis Solano
Compass
(240) 883-5815
90 Total Sales
1 in Downtown DC
$420,000 Price
Veronique Onteniente
TTR Sotheby's International Realty
(202) 946-5363
77 Total Sales
2 in Downtown DC
$429K - $1.9M Price Range
Kevin Carlson
Compass
(202) 517-2883
154 Total Sales
9 in Downtown DC
$395K - $841K Price Range
Barak Sky
Serhant
(240) 363-9670
830 Total Sales
5 in Downtown DC
$465K - $980K Price Range
Chris Owens
TTR Sotheby's International Realty
(202) 902-6445
75 Total Sales
1 in Downtown DC
$215,000 Price
Heather Sand
Compass
(667) 207-2804
74 Total Sales
1 in Downtown DC
$496,000 Price
We collect this data history from publicly available records. To have your information removed, we recommend requesting removal directly through your county’s website.
| Date | Buyer | Sale Price | Title Company |
|---|---|---|---|
| -- | None Listed On Document | ||
| Hoffman Bernard C | $229,900 | -- |
We collect this data history from publicly available records. To have your information removed, we recommend requesting removal directly through your county’s website.
| Date | Status | Borrower | Loan Amount |
|---|---|---|---|
| Previous Owner | $791,912 |
We collect this data history from publicly available records. To have your information removed, we recommend requesting removal directly through your county’s website.
| Date | Event | Price | List to Sale | Price per Sq Ft |
|---|---|---|---|---|
| 05/17/2024 05/17/24 | Sold | $880,000 | +3.7% | $648 / Sq Ft |
| 04/11/2024 04/11/24 | Pending | -- | -- | -- |
| 04/11/2024 04/11/24 | For Sale | $849,000 | 0.0% | $625 / Sq Ft |
| 04/10/2024 04/10/24 | For Sale | $849,000 | -- | $625 / Sq Ft |
We collect this data history from publicly available records. To have your information removed, we recommend requesting removal directly through your county’s website.
| Year | Tax Paid | Tax Assessment Tax Assessment Total Assessment is a certain percentage of the fair market value that is determined by local assessors to be the total taxable value of land and additions on the property. | Land | Improvement |
|---|---|---|---|---|
| 2025 | $5,863 | $795,280 | $238,580 | $556,700 |
| 2024 | $6,689 | $802,170 | $240,650 | $561,520 |
| 2023 | $6,490 | $778,270 | $233,480 | $544,790 |
| 2022 | $5,994 | $718,930 | $215,680 | $503,250 |
| 2021 | $5,836 | $699,860 | $209,960 | $489,900 |
| 2020 | $6,232 | $733,180 | $219,950 | $513,230 |
| 2019 | $6,163 | $725,100 | $217,530 | $507,570 |
| 2018 | $6,447 | $758,430 | $0 | $0 |
| 2017 | $6,391 | $751,830 | $0 | $0 |
| 2016 | $6,083 | $715,640 | $0 | $0 |
| 2015 | $5,804 | $682,830 | $0 | $0 |
| 2014 | $5,050 | $594,080 | $0 | $0 |
Seller's Agent in 2024
Emily Sower
Washington Fine Properties, LLC
(703) 405-5772
2 in this area
38 Total Sales
Buyer's Agent in 2024
Ira Hersh
Compass
(202) 302-1213
1 in this area
51 Total Sales
Source: Bright MLS
MLS Number: DCDC2135220
APN: 0073-2045
Disclaimer: Certain information contained herein is derived from information provided by parties other than Homes.com. All information provided is deemed reliable, but is not guaranteed to be accurate and should be independently verified.
The data relating to real estate for sale on this website appears in part through the BRIGHT Internet Data Exchange program, a voluntary cooperative exchange of property listing data between licensed real estate brokerage firms, and is provided by BRIGHT through a licensing agreement.
Listing information is from various brokers who participate in the Bright MLS IDX program and not all listings may be visible on the site.
The property information being provided on or through the website is for the personal, non-commercial use of consumers and such information may not be used for any purpose other than to identify prospective properties consumers may be interested in purchasing.
Some properties which appear for sale on the website may no longer be available because they are for instance, under contract, sold or are no longer being offered for sale.
Property information displayed is deemed reliable but is not guaranteed.
Copyright 2026 Bright MLS, Inc.
Ask me questions while you tour the home.