
Anthony Florenzano
Signature Properties of N.E.
(860) 792-5578
28 Total Sales
4 in Plainfield
$185K - $385K Price Range
Estimated Value: $393,285
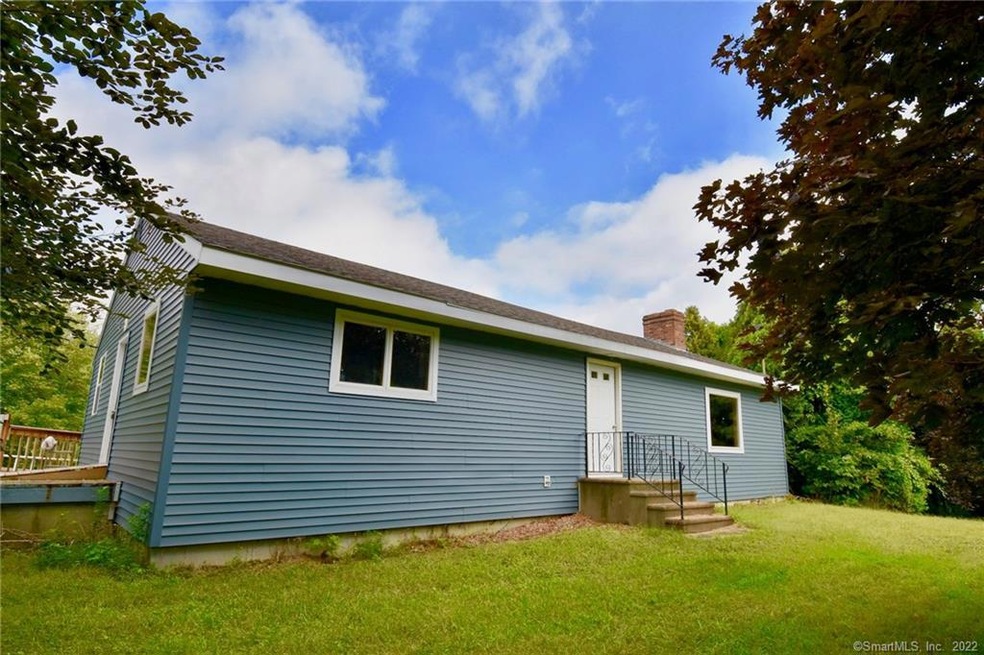
$10,000 PRICE REDUCTION!!! Very unique opportunity here! This 2 bedroom, 1 bath, ranch has a lot to offer. Sitting on 2.4 acres, the 1,440 square foot home features a wonderful brick fireplace in the living room; which has newly refinished parquet floors. Fully applianced eat-in kitchen with new hardwood in both the kitchen and hallway. New siding and roof within the last 4 years. 3 additional rooms in the lower level for those looking for more space. Additional half bath in the lower level needs a complete rehab, but the plumbing is there. For all the car enthusiasts this home offers a large 2 bay garage complete with oil heat, electricity, car lift, and plenty of room to work or play! For the handyman, carpenter, or someone looking for a ton of storage, the building above the garage has been completely framed out and just waiting to be finished! Would be perfect for a home business, studio, storage, or additional livable area. A property like this, with so many possibilities, does not come around often!
Last Agent to Sell the Property
RE/MAX Bell Park Realty License #REB.0790060 Listed on: 09/05/2019
We collect this data history from publicly available records. To have your information removed, we recommend requesting removal directly through your county’s website.
Anthony Florenzano
Signature Properties of N.E.
(860) 792-5578
28 Total Sales
4 in Plainfield
$185K - $385K Price Range
Sandra Lindstrom
Carl Guild & Associates
(860) 300-8121
60 Total Sales
1 in Plainfield
$219,000 Price
Molly Bruno
The Utopia Real Estate Company
(959) 500-6692
75 Total Sales
1 in Plainfield
$330,000 Price
Catherine Howard
Berkshire Hathaway NE Prop.
(959) 210-1119
60 Total Sales
10 in Plainfield
$190K - $800K Price Range
Tina Lajoie
Signature Properties of N.E.
(959) 210-1785
93 Total Sales
6 in Plainfield
$170K - $390K Price Range
Cathy Gonyo
RE/MAX Legends
(959) 500-6704
81 Total Sales
1 in Plainfield
$250,000 Price
We collect this data history from publicly available records. To have your information removed, we recommend requesting removal directly through your county’s website.
| Date | Buyer | Sale Price | Title Company |
|---|---|---|---|
| $154,000 | -- |
We collect this data history from publicly available records. To have your information removed, we recommend requesting removal directly through your county’s website.
| Date | Event | Price | List to Sale | Price per Sq Ft |
|---|---|---|---|---|
| 01/28/2020 01/28/20 | Sold | $199,000 | -0.5% | $98 / Sq Ft |
| 12/06/2019 12/06/19 | Pending | -- | -- | -- |
| 10/24/2019 10/24/19 | Price Changed | $199,900 | -4.8% | $99 / Sq Ft |
| 09/23/2019 09/23/19 | Price Changed | $209,900 | -4.5% | $104 / Sq Ft |
| 09/05/2019 09/05/19 | For Sale | $219,900 | -- | $109 / Sq Ft |
We collect this data history from publicly available records. To have your information removed, we recommend requesting removal directly through your county’s website.
| Year | Tax Paid | Tax Assessment Tax Assessment Total Assessment is a certain percentage of the fair market value that is determined by local assessors to be the total taxable value of land and additions on the property. | Land | Improvement |
|---|---|---|---|---|
| 2025 | $5,800 | $249,590 | $34,930 | $214,660 |
| 2024 | $5,573 | $249,590 | $34,930 | $214,660 |
| 2023 | $5,546 | $249,590 | $34,930 | $214,660 |
| 2022 | $7,386 | $173,680 | $30,080 | $143,600 |
| 2021 | $5,233 | $173,680 | $30,080 | $143,600 |
| 2020 | $5,216 | $173,680 | $30,080 | $143,600 |
| 2019 | $5,216 | $173,680 | $30,080 | $143,600 |
| 2018 | $5,151 | $173,680 | $30,080 | $143,600 |
| 2017 | $4,891 | $154,670 | $31,670 | $123,000 |
| 2016 | $4,717 | $154,670 | $31,670 | $123,000 |
| 2015 | $4,611 | $154,670 | $31,670 | $123,000 |
| 2014 | $4,611 | $154,670 | $31,670 | $123,000 |
Seller's Agent in 2020
Brendan Meehan
RE/MAX
(508) 561-6501
46 Total Sales
Buyer's Agent in 2020
Michele Geragotelis
RE/MAX
(860) 917-6090
159 Total Sales
Source: SmartMLS
MLS Number: 170232460
APN: PLAI-000010-000004A-000011
Disclaimer: Certain information contained herein is derived from information provided by parties other than Homes.com. All information provided is deemed reliable, but is not guaranteed to be accurate and should be independently verified.
IDX information is provided exclusively for personal, non-commercial use, and may not be used for any purpose other than to identify prospective properties consumers may be interested in purchasing. Information is deemed reliable but not guaranteed.
Ask me questions while you tour the home.