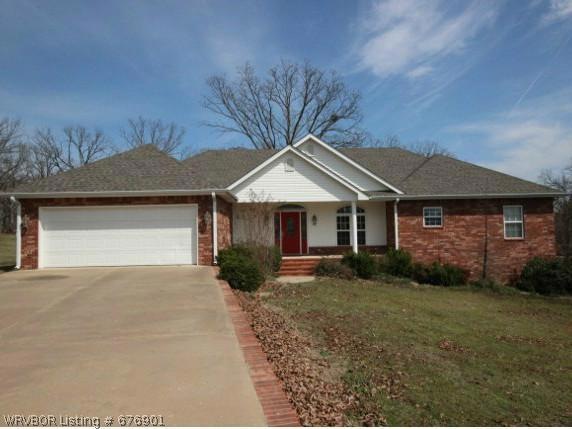
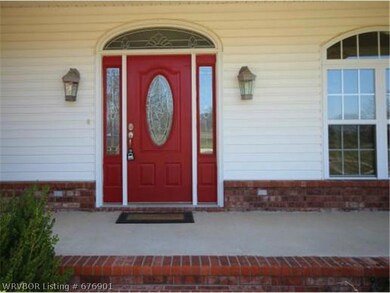
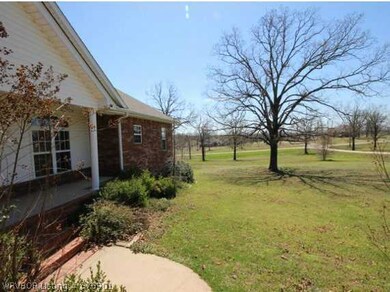
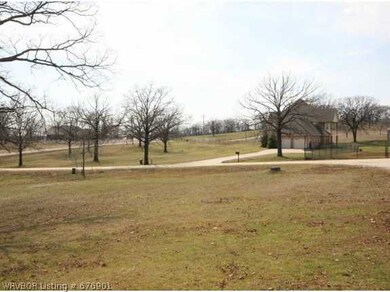
NOT LISTED FOR SALE

109951 S 4743 Rd Muldrow, OK 74948

Muldrow Area
4 Beds
2.5 Baths
2,318 Sq Ft
1.22 Acre Lot

Sale Details

Date Sold: November 13, 2013

Last sale price $163,770 $71 Per Sq Ft

198 Days on Market

Highlights

  • 1.22 Acre Lot
  • Deck
  • Wood Flooring
  • Muldrow Elementary School Rated A-
  • Traditional Architecture
  • Attic

About This Home

As of November 2013

Custom built home with custom top of the line cabinets from a cabinet maker from Tulsa. Granite countertops, Stainless steel appliances. Pantry. Laundry room with sink and ton of cabinets and hanging rack. Office with cabinets. Master with whirlpool.,Walk-in shower. Walk-in closets. Jack & Jill bath. Custom moldings. Formal dining area and also breakfast area.

Last Agent to Sell the Property

Janet Richards

Inactive Agents Ft. Smith License #EB00050100 Listed on: 03/29/2013

Last Buyer's Agent

Aaron O'Neal

O'Neal Real Estate License #155637

Create a Home Valuation Report for This Property
The Home Valuation Report is an in-depth analysis detailing your home's value as well as a comparison with similar homes in the area

Home Details

Home Type

  • Single Family

Est. Annual Taxes

  • $1,699

Year Built

  • Built in 2004

Lot Details

  • 1.22 Acre Lot
  • Property fronts a county road
  • Landscaped
  • Level Lot
  • Open Lot

Home Design

  • Traditional Architecture
  • Brick or Stone Mason
  • Slab Foundation
  • Shingle Roof
  • Architectural Shingle Roof

Interior Spaces

  • 2,318 Sq Ft Home
  • 1-Story Property
  • Built-In Features
  • Ceiling Fan
  • Double Pane Windows
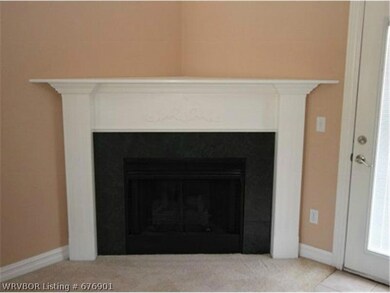
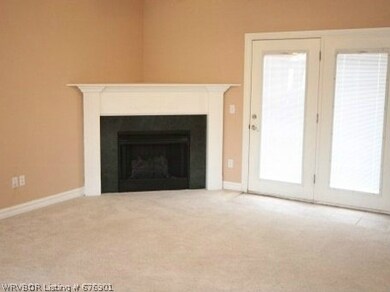
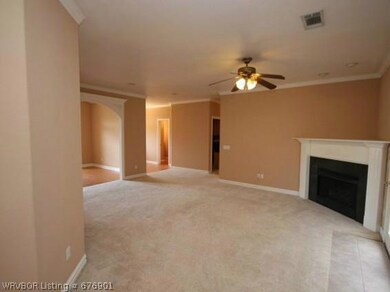
  • Living Room with Fireplace
  • Library
  • Storage Room
  • Washer and Dryer Hookup
  • Attic

Kitchen

  • Range with Range Hood
  • Microwave
  • Dishwasher
  • Granite Countertops
  • Disposal

Flooring

  • Wood
  • Carpet
  • Ceramic Tile

Bedrooms and Bathrooms

  • 4 Bedrooms
  • Split Bedroom Floorplan
  • Walk-In Closet

Parking

  • Attached Garage
  • Garage Door Opener
  • Driveway

Schools

  • Muldrow Elementary And Middle School
  • Muldrow High School

Utilities

  • Central Heating and Cooling System
  • Electric Water Heater
  • Septic Tank
  • Septic System
  • Phone Available
  • Cable TV Available

Additional Features

  • Deck
  • Outside City Limits

Community Details

  • Morgan Estates Subdivision

Listing and Financial Details

  • Tax Lot 7
  • Assessor Parcel Number 085100000007000000

Home Details

Home Type

Single Family

Est. Annual Taxes

$1,699

Year Built

Built in 2004

Lot Details

1.22 Acres

Listing Details

  • Reso Property Sub Type: Single Family Residence
  • Prop. Type: Residential
  • ResoLaundryFeatures: Washer Hookup, Dryer Hookup
  • ResoLotFeatures: Landscaped, Level, Outside City Limits, Open Lot
  • Road Frontage Type: County Road
  • Co List Office Mls Id: F3543
  • ResoSpecialListingConditions: None
  • Subdivision Name: Morgan Estates
  • Directions: West on Hwy 64 from Garrison Avenue Bridge to Muldrow, Oklahoma. Turn right towards Muldrow business district to Will Morgan Road. Turn right on Will Morgan Road approx 1.4 miles to property. Morgan Estates is on left.
  • Architectural Style: Traditional
  • Reso Flooring: Carpet, Ceramic Tile, Wood
  • Garage Yn: Yes
  • Reso Interior Features: Attic, Built-in Features, Ceiling Fan(s), Granite Counters, Split Bedrooms, Walk-In Closet(s), Storage
  • Unit Levels: One
  • Reso Roof: Architectural, Shingle
  • Reso Structure Type: House
  • ResoWindowFeatures: Double Pane Windows
  • Year Built: 2004
  • Property Sub Type Additional: Single Family Residence
  • Special Features: VirtualTour
  • Property Sub Type: Detached

Interior Features

  • Appliances: Dishwasher, Electric Water Heater, Disposal, Microwave, Range, Range Hood
  • Full Bathrooms: 2
  • Half Bathrooms: 1
  • Total Bedrooms: 4
  • Fireplace Features: Living Room
  • Fireplaces: 1
  • Stories: 1

Exterior Features

  • Fencing: None
  • Acres: 1.22
  • Construction Type: Brick
  • Exterior Features: Concrete Driveway
  • Foundation Details: Slab
  • Patio And Porch Features: Deck

Garage/Parking

  • Attached Garage: Yes
  • Covered Parking Spaces: 2.0
  • Parking Features: Attached, Garage, Garage Door Opener

Utilities

  • Cooling: Central Air, Electric
  • Cooling Y N: Yes
  • Heating: Central, Electric
  • HeatingYN: Yes
  • Utilities: Cable Available, Electricity Available, Natural Gas Available, Phone Available, Septic Available, Water Available
  • Water Source: Public

Schools

  • Junior High Dist: Muldrow
  • Ninth Grade High School: Muldrow
  • Middle Or Junior School: Muldrow

Lot Info

  • Lot Dimensions: 0
  • ResoLotSizeUnits: Acres
  • Parcel #: 085100000007000000

Tax Info

  • Tax Annual Amount: 1699.0
  • Tax Block: 0
  • Tax Lot: 7

MLS Schools

  • Elementary School: Muldrow

Home Values in the Area

Source: Public Records

Average Home Value in this Area


Source: Public Records

Agents Specializing in Muldrow, OK

See All Agents

Property History

We collect this data history from publicly available records. To have your information removed, we recommend requesting removal directly through your county’s website.

Date Event Price List to Sale Price per Sq Ft
11/13/2013 11/13/13 Sold $163,770 -3.6% $71 / Sq Ft
10/14/2013 10/14/13 Pending -- -- --
03/29/2013 03/29/13 For Sale $169,900 -- $73 / Sq Ft
Source: Western River Valley Board of REALTORS®

Agents Affiliated with this Home

  • Section Image
  • Section Image
  • Section Image
See All Agents

Map

Source: Western River Valley Board of REALTORS®

MLS Number: 676901

Your Personal Tour Guide

Ask me questions while you tour the home.