
Taylor Ball
REALTY CO LLC
(878) 217-7828
68 Total Sales
1 in Bridgewater
$100,000 Price
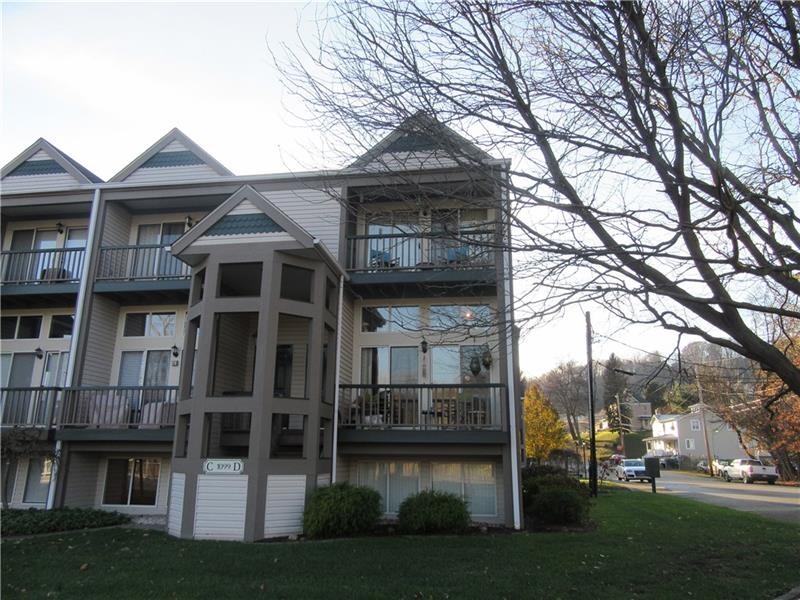
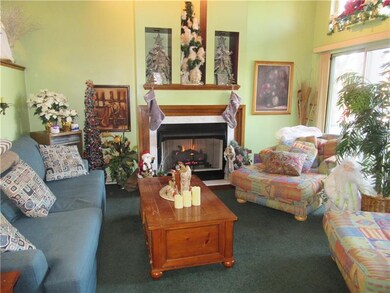
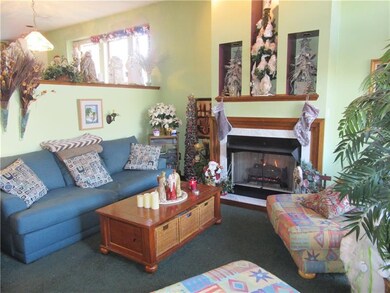
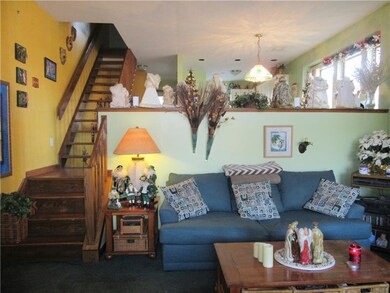
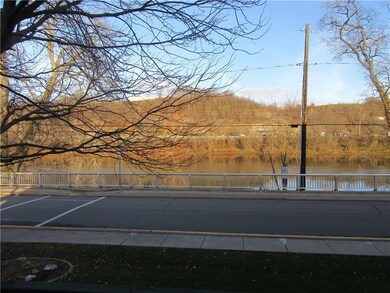
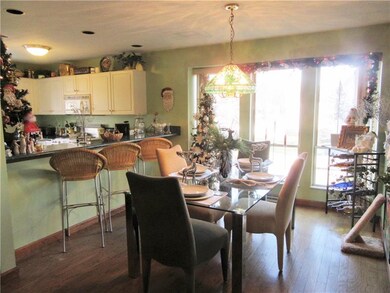
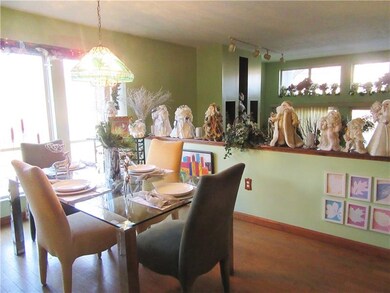
Fabulous & Spacious 2 Story End Unit Condo facing the beautiful river views from almost all of the rooms! Enter into the bright sunken living room with a balcony overlooking the pretty views. Snuggle up while the gas fireplace is on. The flowing open floor plan with the kitchen/dining room combo area is sure to please all. Kitchen appliances all stay and sold as-is. Main floor powder room. The second floor features a full bath with a stand up shower, a master bedroom with TWO walk-in closets, a full bath, and a balcony for those gorgeous views, and a nice sized second bedroom with a walk-in closet. And so very convenient second floor laundry. The lower finished level has a great sized game room, perfect for all of your toys! The over-sized garage will handle most vehicles. New hot water tank & new furnace! Central vac included! The monthly maintenance fee covers landscaping, lawn care including insect control, snow removal, garbage & all exterior maintenance.
Last Agent to Sell the Property
RE/MAX SELECT REALTY License #RS214822L Listed on: 12/01/2017
Taylor Ball
REALTY CO LLC
(878) 217-7828
68 Total Sales
1 in Bridgewater
$100,000 Price
Samantha Blundo
CASTLE REALTY
(724) 202-0785
56 Total Sales
1 in Bridgewater
$223,000 Price
Rick Maiella
HOWARD HANNA REAL ESTATE SERVICES
(878) 225-0680
384 Total Sales
3 in Bridgewater
$205K - $242K Price Range
Tammy Romesburg
COLDWELL BANKER REALTY
(878) 201-9221
61 Total Sales
1 in Bridgewater
$200,000 Price
Michelle Biro
BOVARD ANDERSON CO.
(878) 348-4562
48 Total Sales
2 in Bridgewater
$193K - $220K Price Range
Bill Chamberlain
LINQS REALTY
(412) 618-1477
53 Total Sales
2 in Bridgewater
$220K - $915K Price Range
We collect this data history from publicly available records. To have your information removed, we recommend requesting removal directly through your county’s website.
| Date | Event | Price | List to Sale | Price per Sq Ft |
|---|---|---|---|---|
| 05/24/2018 05/24/18 | Sold | $150,000 | -14.3% | $116 / Sq Ft |
| 12/01/2017 12/01/17 | For Sale | $175,000 | -- | $135 / Sq Ft |
Seller's Agent in 2018
Amy Logan
RE/MAX
(724) 544-6208
1 in this area
260 Total Sales
Buyer's Agent in 2018
Joshua Eckelberger
COMMONWEALTH REAL ESTATE SERVICES LLC
(724) 601-6576
15 Total Sales
Source: West Penn Multi-List
MLS Number: 1314681
Disclaimer: Certain information contained herein is derived from information provided by parties other than Homes.com. All information provided is deemed reliable, but is not guaranteed to be accurate and should be independently verified.
IDX information is provided exclusively for personal, non-commercial use, and may not be used for any purpose other than to identify prospective properties consumers may be interested in purchasing.
Information is deemed reliable but not guaranteed.
Ask me questions while you tour the home.